
181 Glotfelty Dr, Oakland, MD 21550
Local realty services provided by:CENTURY 21 New Millennium
181 Glotfelty Dr,Oakland, MD 21550
$374,900
- 3 Beds
- 2 Baths
- 1,456 sq. ft.
- Mobile / Manufactured
- Active
Listed by: kathy l gibson
Office: railey realty, inc.
MLS#:MDGA2012496
Source:BRIGHTMLS
Price summary
- Price:$374,900
- Price per sq. ft.:$257.49
About this home
Talk about central location! Only minutes to Deep Creek Lake, Wisp Resort and downtown Oakland! This 3 bedroom, 2 bath home sits on a nice-sized 1.29 AC partially wooded lot, at the end of a private, no thru street. Great outdoor living space as well with a covered porch, back deck and large 24x44 detached garage. Many upgrades & improvements by the current owner, to include new HVAC, all new flooring, new kitchen appliances, new cabinets and upgraded countertops. A complete list is available in documents. Schedule an appointment to take a look today. Motivated seller!
Contact an agent
Home facts
- Year built:2000
- Subdivision & Development:GLOTFELTY
- Listing ID #:MDGA2012496
- Added:46 day(s) ago
- Updated:September 19, 2026 at 01:11 PM
Rooms and interior
- Bedrooms:3
- Total bathrooms:2
- Full bathrooms:2
- Flooring:Carpet, Luxury Vinyl Plank
- Bathrooms Description:Primary Bath(s)
- Kitchen Description:Carpet, Dishwasher, Microwave, Oven/Range - Electric, Refrigerator, Water Heater
- Bedroom Description:Carpet, Entry Level Bedroom
- Living area:1,456 sq. ft.
Heating and cooling
- Cooling:Ceiling Fan(s), Central A/C, Heat Pump(s)
- Heating:Electric, Heat Pump(s), Oil
Structure and exterior
- Year built:2000
- Building area:1,456 sq. ft.
- Lot area:1.29 Acres
- Lot Features:No Thru Street, Partly Wooded, Private, Year Round Access
- Architectural Style:Ranch/Rambler
- Construction Materials:Frame
- Exterior Features:Outbuilding(s), Porch(es)
- Levels:1 Story
Utilities
- Water:Well
- Sewer:Septic Exists
Finances and disclosures
- Price:$374,900
- Price per sq. ft.:$257.49
- Tax amount:$1,959 (2026)
Features and amenities
- Laundry features:Dryer, Washer
- Amenities:Carpet, Ceiling Fan(s)
Parking
- Parking description:Additional Storage Area, Detached Garage, Oversized
- Garage:Yes
- Garage spaces:2
New listings near 181 Glotfelty Dr
- New
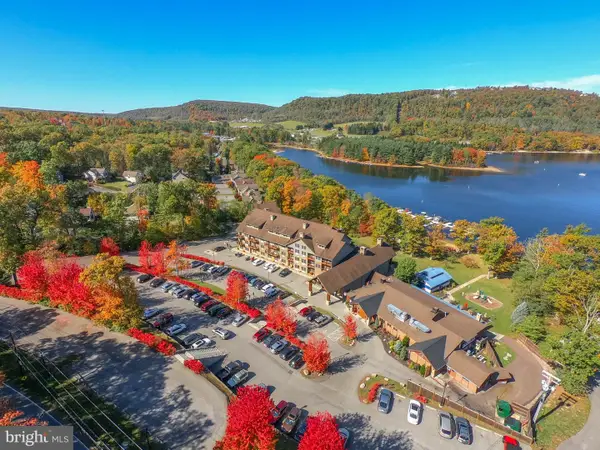 $279,000Active2 beds 1 baths772 sq. ft.
565 Glendale Rd #316, OAKLAND, MD 21550
MLS# MDGA2012808Listed by: RAILEY REALTY, INC. - New
 $20,000Active0.51 Acres
Whispering Pines Ln, OAKLAND, MD 21550
MLS# MDGA2012794Listed by: ASHLAND AUCTION GROUP LLC - New
 $85,000Active0.76 Acres
13 Laurel Court Ct, OAKLAND, MD 21550
MLS# MDGA2012786Listed by: THE KW COLLECTIVE - New
 $235,000Active2 beds 2 baths1,152 sq. ft.
1959 Birchwood Dr, OAKLAND, MD 21550
MLS# MDGA2012770Listed by: TAYLOR-MADE DEEP CREEK SALES - New
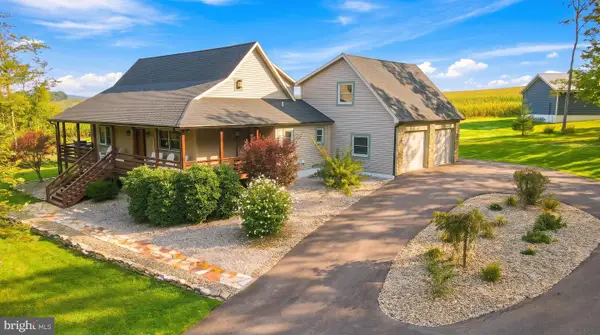 $499,000Active5 beds 4 baths3,800 sq. ft.
607 Pin Oak Cir, OAKLAND, MD 21550
MLS# MDGA2012740Listed by: RAILEY REALTY, INC. - New
 $639,000Active3 beds 3 baths1,933 sq. ft.
1529 Paradise Point Rd, OAKLAND, MD 21550
MLS# MDGA2012752Listed by: TAYLOR-MADE DEEP CREEK SALES  $540,000Pending3 beds 4 baths3,276 sq. ft.
204 Farm View Ln, OAKLAND, MD 21550
MLS# MDGA2012756Listed by: RE/MAX RESULTS- New
 $645,000Active2 beds 2 baths1,520 sq. ft.
100 San Francisco St, OAKLAND, MD 21550
MLS# MDGA2012742Listed by: RAILEY REALTY, INC. - New
 $229,000Active3 beds 2 baths1,612 sq. ft.
139 S Oakhall Dr, OAKLAND, MD 21550
MLS# MDGA2012746Listed by: TAYLOR-MADE DEEP CREEK SALES 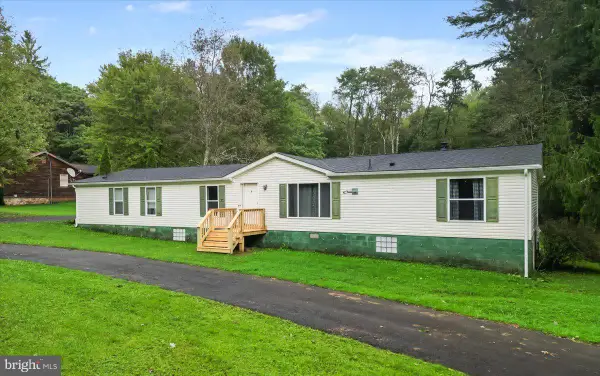 $289,000Active4 beds 2 baths2,240 sq. ft.
586 Bray School Rd, OAKLAND, MD 21550
MLS# MDGA2012712Listed by: THE KW COLLECTIVE


Protect your home and budget from life's surprises with an Assurant Home Warranty, backed by a partner that supports you through every step of homeownership. Explore Plans.
©2026 Century 21 Real Estate LLC. All rights reserved. CENTURY 21®, the CENTURY 21 Logo and C21® are service marks owned by Century 21 Real Estate LLC. Century 21 Real Estate LLC fully supports the principles of the Fair Housing Act and the Equal Opportunity Act. Each office is independently owned and operated. Listing information is deemed reliable but not guaranteed accurate.