
17520 Princess Anne Dr, Olney, MD 20832
Local realty services provided by:CENTURY 21 Harbor Realty
17520 Princess Anne Dr,Olney, MD 20832
$735,000
- 4 Beds
- 3 Baths
- 3,392 sq. ft.
- Single family
- Pending
Listed by: robert j lucido, dawn m matzen
Office: keller williams lucido agency
MLS#:MDMC2236936
Source:BRIGHTMLS
Price summary
- Price:$735,000
- Price per sq. ft.:$216.69
About this home
Beautifully updated rancher located in sought-after Williamsburg Village offering the perfect mix of timeless character and modern comfort. This spacious home features 3 bedrooms and 2 full baths on the main level, along with an open and inviting layout designed for easy everyday living. The bright kitchen includes a large center island and skylight, creating an ideal gathering space. Hardwood flooring extends throughout the main level, complemented by luxury vinyl plank flooring in the laundry area.
The expansive lower level adds incredible flexibility with an additional room and full bath, perfect for a recreation area, guest suite, or home office. Relax and unwind in the basement steam sauna or enjoy outdoor living from the private rear deck overlooking the generously sized backyard. Freshly painted in 2025 with a recently replaced roof in 2023, this home is move-in ready and conveniently located near shopping, dining, entertainment, and major commuter routes.
Contact an agent
Home facts
- Year built:1967
- Subdivision & Development:WILLIAMSBURG VILLAGE
- Listing ID #:MDMC2236936
- Added:77 day(s) ago
- Updated:July 02, 2026 at 08:34 AM
Rooms and interior
- Bedrooms:4
- Total bathrooms:3
- Full bathrooms:3
- Flooring:Carpet, Hardwood
- Dining Description:Combination Kitchen/Dining, Dining Room
- Bathrooms Description:Full Bath, Primary Bathroom
- Kitchen Description:Dishwasher, Kitchen - Eat-In, Kitchen - Island, Microwave, Oven/Range - Gas, Refrigerator, Wet/Dry Bar
- Bedroom Description:Primary Bedroom, Walk In Closet(s)
- Basement:Yes
- Basement Description:Connecting Stairway, Fully Finished, Walkout Level, Windows
- Living area:3,392 sq. ft.
Heating and cooling
- Cooling:Central A/C
- Heating:Forced Air, Natural Gas
Structure and exterior
- Year built:1967
- Building area:3,392 sq. ft.
- Lot area:0.48 Acres
- Lot Features:Suburban
- Architectural Style:Ranch/Rambler
- Construction Materials:Brick
- Exterior Features:Deck(s), Patio(s)
- Foundation Description:Brick/Mortar, Concrete Perimeter
- Levels:2 Stories
Schools
- High school:SHERWOOD
- Middle school:ROSA M. PARKS
- Elementary school:OLNEY
Utilities
- Water:Public
- Sewer:Public Sewer
Finances and disclosures
- Price:$735,000
- Price per sq. ft.:$216.69
- Tax amount:$8,445 (2026)
Features and amenities
- Laundry features:Dryer, Laundry, Washer
- Amenities:Main Entrance Lock, Sauna, Skylight(s), Store/Office, Wet/Dry Bar
Parking
- Parking description:Attached Garage, Garage - Front Entry, Paved Driveway
- Garage:Yes
- Garage spaces:1
New listings near 17520 Princess Anne Dr
- Coming Soon
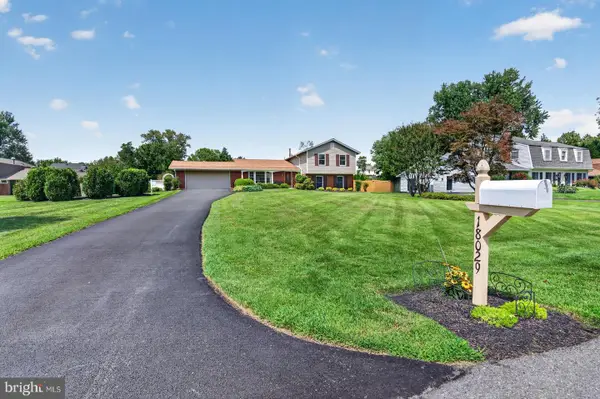 $825,000Coming Soon4 beds 4 baths
18029 Lafayette Dr, OLNEY, MD 20832
MLS# MDMC2249814Listed by: LONG & FOSTER REAL ESTATE, INC. - Coming Soon
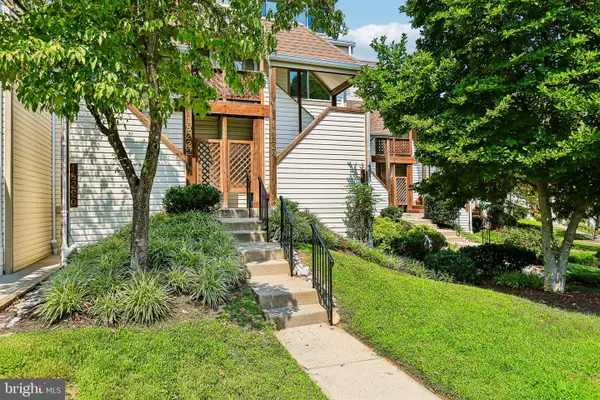 $305,000Coming Soon2 beds 2 baths
18224 Windsor Hill Dr, OLNEY, MD 20832
MLS# MDMC2250776Listed by: HYATT & COMPANY REAL ESTATE, LLC - Coming Soon
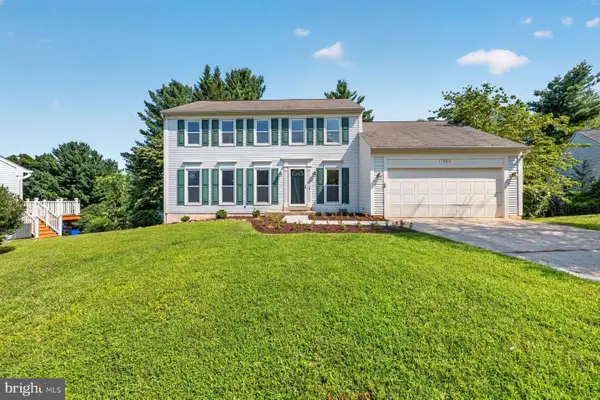 $735,000Coming Soon5 beds 4 baths
17624 Macduff Ave, OLNEY, MD 20832
MLS# MDMC2250036Listed by: RLAH @PROPERTIES - Coming SoonOpen Sun, 12 to 2pm
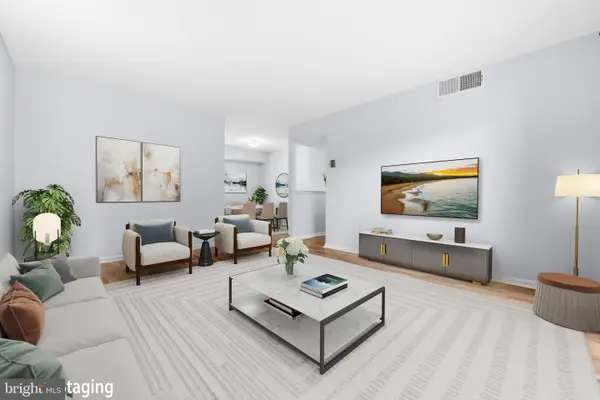 $239,000Coming Soon3 beds 2 baths
17810 Buehler Rd #3-c-4, OLNEY, MD 20832
MLS# MDMC2250646Listed by: REDFIN CORP - Coming Soon
 $999,900Coming Soon4 beds 4 baths
2811 Abbey Manor Cir, BROOKEVILLE, MD 20833
MLS# MDMC2249862Listed by: BERKSHIRE HATHAWAY HOMESERVICES PENFED REALTY - Open Sat, 1 to 3pmNew
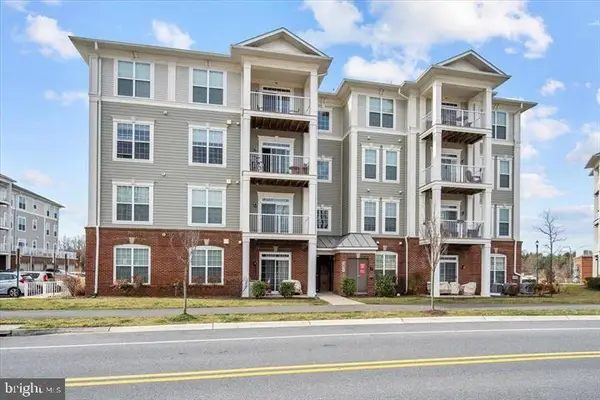 $420,000Active2 beds 2 baths1,277 sq. ft.
3835 Doc Berlin Dr #42, SILVER SPRING, MD 20906
MLS# MDMC2250462Listed by: RE/MAX TOWN CENTER - New
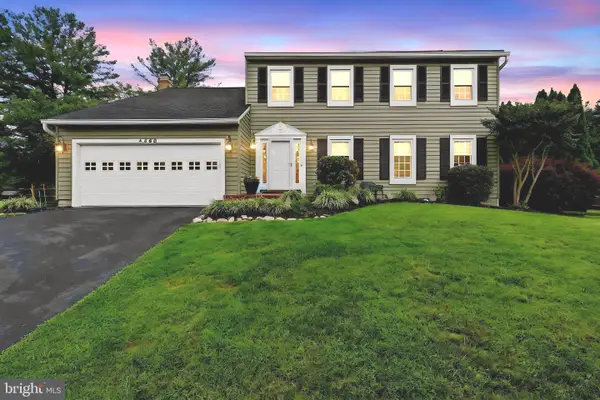 $799,950Active4 beds 4 baths2,892 sq. ft.
4368 Morningwood Dr, OLNEY, MD 20832
MLS# MDMC2250410Listed by: LONG & FOSTER REAL ESTATE, INC. - New
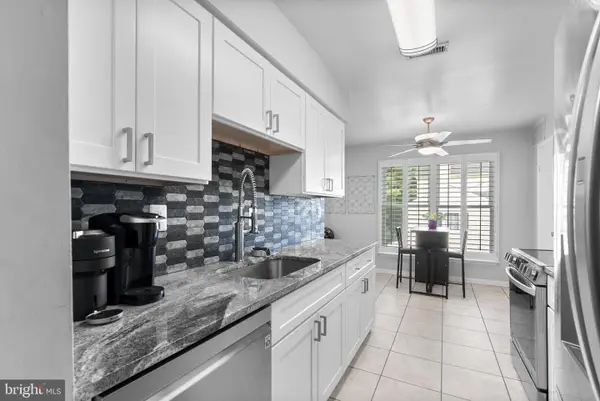 $369,000Active2 beds 2 baths1,233 sq. ft.
18054 Rolling Meadow Way #259, OLNEY, MD 20832
MLS# MDMC2250110Listed by: LONG & FOSTER REAL ESTATE, INC. - New
 $365,000Active2 beds 2 baths1,100 sq. ft.
3024 Ohara Pl, OLNEY, MD 20832
MLS# MDMC2249740Listed by: SERHANT  $190,000Pending3 beds 2 baths1,022 sq. ft.
17805 Buehler Rd #119, OLNEY, MD 20832
MLS# MDMC2219440Listed by: KELLER WILLIAMS CAPITAL PROPERTIES


Protect your home and budget from life's surprises with an Assurant Home Warranty, backed by a partner that supports you through every step of homeownership. Explore Plans.
©2026 Century 21 Real Estate LLC. All rights reserved. CENTURY 21®, the CENTURY 21 Logo and C21® are service marks owned by Century 21 Real Estate LLC. Century 21 Real Estate LLC fully supports the principles of the Fair Housing Act and the Equal Opportunity Act. Each office is independently owned and operated. Listing information is deemed reliable but not guaranteed accurate.