17810 Buehler Rd #3-c-4, Olney, MD 20832
Local realty services provided by:CENTURY 21 New Millennium
17810 Buehler Rd #3-c-4,Olney, MD 20832
$239,000
- 3 Beds
- 2 Baths
- 1,022 sq. ft.
- Condominium
- Active
Listed by: janette coffee
Office: redfin corp
MLS#:MDMC2250646
Source:BRIGHTMLS
Price summary
- Price:$239,000
- Price per sq. ft.:$233.86
About this home
SPACIOUS 3-BEDROOM, 2-FULL-BATH TOP-FLOOR CONDO IN THE HEART OF OLNEY! This light-filled 1,022 sq. ft. home offers a flexible floor plan, updated kitchen, in-unit laundry, and the added privacy of no neighbors above.
The bright, open living and dining area provides plenty of room to relax or entertain, while the updated kitchen features a tile backsplash and ample workspace. The spacious primary bedroom includes a private ensuite bath and generous closet space. Two additional bedrooms offer flexibility for guests, a home office, fitness room, or hobby space.
Enjoy the convenience of two resident parking permits plus a visitor parking pass. The condo fee includes water, sewer, trash, exterior building and common-area maintenance, along with community amenities including a swimming pool, playground, and common grounds.
Conveniently located in the heart of Olney, close to shopping, restaurants, grocery stores, parks, and everyday conveniences, with easy access to Georgia Avenue, Route 108, and the ICC/MD-200.
If you've been searching for an affordable 3-bedroom condo in Olney with 2 full baths, an updated kitchen, in-unit washer and dryer, top-floor privacy, and convenient parking, this one deserves a look. Why rent when you can own?...
Contact an agent
Home facts
- Year built:1973
- Subdivision & Development:CAMELBACK VILLAGE
- Listing ID #:MDMC2250646
- Added:31 day(s) ago
- Updated:September 12, 2026 at 01:52 PM
Rooms and interior
- Bedrooms:3
- Total bathrooms:2
- Full bathrooms:2
- Living area:1,022 sq. ft.
Heating and cooling
- Cooling:Central A/C
- Heating:Electric, Forced Air
Structure and exterior
- Year built:1973
- Building area:1,022 sq. ft.
- Architectural Style:Traditional
- Construction Materials:Brick
- Exterior Features:Balcony
- Levels:1 Story
Schools
- High school:SHERWOOD
- Middle school:ROSA M. PARKS
- Elementary school:OLNEY
Utilities
- Water:Public
- Sewer:Public Sewer
Finances and disclosures
- Price:$239,000
- Price per sq. ft.:$233.86
- Tax amount:$2,273 (2025)
Features and amenities
- Laundry features:Dryer, Washer
Parking
- Parking description:Off Street, Parking Lot
New listings near 17810 Buehler Rd #3-c-4
- Coming Soon
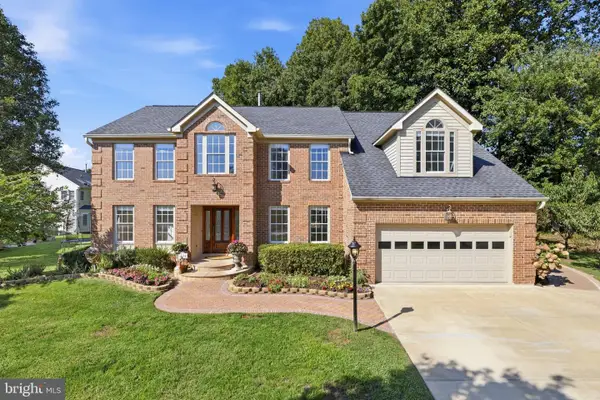 $1,250,000Coming Soon4 beds 4 baths4,462 sq. ft.
19114 Old Baltimore, BROOKEVILLE, MD 20833
MLS# MDMC2255662Listed by: LONG & FOSTER REAL ESTATE, INC. - Coming Soon

 $377,000Coming Soon2 beds 2 baths1,150 sq. ft.
3825 Doc Berlin Dr #22, SILVER SPRING, MD 20906
MLS# MDMC2254808Listed by: CENTURY 21 REDWOOD REALTY - Coming Soon
 $1,225,000Coming Soon5 beds 3 baths3,920 sq. ft.
19101 Old Baltimore Rd, BROOKEVILLE, MD 20833
MLS# MDMC2249536Listed by: LONG & FOSTER REAL ESTATE, INC. - Open Sun, 1 to 3pmNew
 $1,125,000Active5 beds 5 baths4,948 sq. ft.
4509 Random Ridge Cir, OLNEY, MD 20832
MLS# MDMC2254900Listed by: RE/MAX REALTY SERVICES - New
 $544,999Active3 beds 4 baths2,160 sq. ft.
18639 Clovercrest Cir, OLNEY, MD 20832
MLS# MDMC2255110Listed by: REDFIN CORP - Open Sun, 1 to 3pmNew
 $725,000Active4 beds 4 baths2,634 sq. ft.
4012 Evangeline Ter, OLNEY, MD 20832
MLS# MDMC2249234Listed by: NORTHROP REALTY - Open Sun, 2 to 4pmNew
 $1,095,000Active5 beds 4 baths4,025 sq. ft.
3809 King William Dr, OLNEY, MD 20832
MLS# MDMC2254602Listed by: EXP REALTY, LLC - Open Sat, 11am to 2pmNew
 $599,000Active4 beds 4 baths2,156 sq. ft.
2 Winter Garden Ct, OLNEY, MD 20832
MLS# MDMC2253746Listed by: DMV LANDMARK REALTY, LLC - New
 $1,390,000Active4 beds 4 baths5,475 sq. ft.
2701 Olney Sandy Spring Rd, OLNEY, MD 20832
MLS# MDMC2254512Listed by: TTR SOTHEBY'S INTERNATIONAL REALTY - New
 $499,900Active3 beds 3 baths1,617 sq. ft.
17516 Longview Ln, OLNEY, MD 20832
MLS# MDMC2254834Listed by: SAMSON PROPERTIES


Protect your home and budget from life's surprises with an Assurant Home Warranty, backed by a partner that supports you through every step of homeownership. Explore Plans.
©2026 Century 21 Real Estate LLC. All rights reserved. CENTURY 21®, the CENTURY 21 Logo and C21® are service marks owned by Century 21 Real Estate LLC. Century 21 Real Estate LLC fully supports the principles of the Fair Housing Act and the Equal Opportunity Act. Each office is independently owned and operated. Listing information is deemed reliable but not guaranteed accurate.