4120 Sir Walter Rd, Olney, MD 20832
Local realty services provided by:CENTURY 21 Above and Beyond
4120 Sir Walter Rd,Olney, MD 20832
$824,900
- 4 Beds
- 4 Baths
- 2,662 sq. ft.
- Single family
- Pending
Listed by: janice l valois, jacqueline valois lind
Office: compass
MLS#:MDMC2229112
Source:BRIGHTMLS
Price summary
- Price:$824,900
- Price per sq. ft.:$309.88
About this home
You will love everything about this 4-bedroom, 3 full and one half-bath treasure with a front porch in sought-after Williamsburg Village. Tucked away on a picturesque .81-acre lot with beautiful blossoming trees, rich hardscape, azaleas, large shed, fire pit, hot tub and fertile fenced garden (not cultivated this year), this beautifully maintained colonial offers the perfect blend of privacy, charm and everyday comfort. This gem truly has it all - screened porch with a lighted ceiling fan and a workshop/studio with windows tucked behind the 2-car garage adding even more flexibility for hobbies, creative space or storage. Inside, you will be met with warm wood flooring throughout the main and upper levels. The spacious layout includes an amazing kitchen with beautiful granite counters, rich wood cabinets, some with glass-front doors, stainless appliances, and a large farm sink. There is an inviting living room with fireplace, dining room with door leading to screened porch, a family room, cozy fireplace and off of the living room is a laundry/mud room with a stacking washer & dryer and a convenient powder room. The primary suite is beautiful with an upscale bath showcasing a huge shower with a window and a double sink! A full bath and 2 additional bedrooms complete the upper level. The versatile lower level has a bedroom, den/home office, full bath, large recreation room and storage. No HOA! This home is ideally located just minutes from major commuting routes, top-rated schools, scenic walking trails, playgrounds, and several shopping centers with an abundance of great restaurants and grocery options. Enjoy nearby attractions like the renowned Olney Theatre Center, Olney Manor Recreation Park with tennis courts, athletic fields, indoor pool, and dog park, the public library, and the beloved Lone Oak Brewery. IMPROVEMENTS - 2026: Much of interior painted; 2026: Tile backsplash behind stove; 2025: Dishwasher; 2024: Refrigerator; 2022: Roof; 2020: Heat & A/C; 2017: Stove; 2015: Kitchen remodeled; 2014: Bathroom remodeled (primary); 2014: Hot water heater...
Contact an agent
Home facts
- Year built:1969
- Listing ID #:MDMC2229112
- Added:23 day(s) ago
- Updated:May 28, 2026 at 07:36 AM
Rooms and interior
- Bedrooms:4
- Total bathrooms:4
- Full bathrooms:3
- Half bathrooms:1
- Flooring:Carpet, Ceramic Tile, Hardwood
- Dining Description:Dining Room
- Bathrooms Description:Full Bath, Half Bath, Primary Bathroom
- Kitchen Description:Built-In Microwave, Crown Moldings, Dishwasher, Disposal, Exhaust Fan, Icemaker, Kitchen - Gourmet, Microwave, Oven/Range - Gas, Range Hood, Refrigerator, Stainless Steel Appliances, Water Heater
- Bedroom Description:Primary Bedroom
- Basement:Yes
- Basement Description:Full, Rear Entrance, Walkout Stairs
- Living area:2,662 sq. ft.
Heating and cooling
- Heating:Forced Air, Natural Gas
Structure and exterior
- Roof:Asphalt
- Year built:1969
- Building area:2,662 sq. ft.
- Lot area:0.81 Acres
- Lot Features:Backs to Trees, Front Yard, Level, Rear Yard, SideYard(s)
- Architectural Style:Colonial
- Construction Materials:Brick, Stone, Vinyl Siding
- Exterior Features:Deck(s), Extensive Hardscape, Patio(s), Play Equipment, Porch(es), Screened
- Levels:3 Story
Schools
- High school:SHERWOOD
- Middle school:ROSA M. PARKS
- Elementary school:OLNEY
Utilities
- Water:Public
- Sewer:Public Sewer
Finances and disclosures
- Price:$824,900
- Price per sq. ft.:$309.88
- Tax amount:$7,975 (2025)
Features and amenities
- Laundry features:Dryer, Laundry, Washer, Washer/Dryer Stacked
- Amenities:Bay/Bow Windows, Ceiling Fan(s), Crown Moldings
Parking
- Parking description:Additional Storage Area, Asphalt Driveway, Attached Garage
- Garage:Yes
- Garage spaces:2
New listings near 4120 Sir Walter Rd
- New
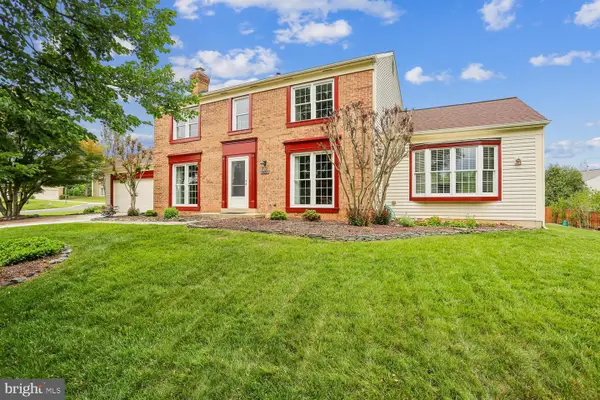 $849,000Active4 beds 4 baths4,040 sq. ft.
17223 Sandy Knoll Dr, OLNEY, MD 20832
MLS# MDMC2236846Listed by: LONG & FOSTER REAL ESTATE, INC. - New
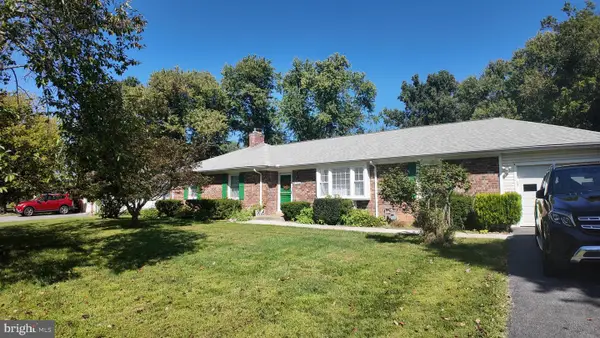 $735,000Active4 beds 3 baths3,392 sq. ft.
17520 Princess Anne Dr, OLNEY, MD 20832
MLS# MDMC2236936Listed by: KELLER WILLIAMS LUCIDO AGENCY - Coming Soon
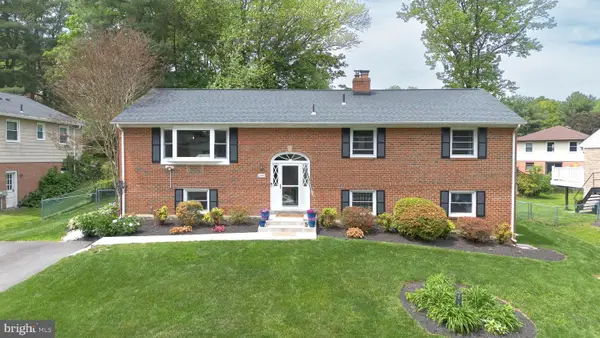 $699,000Coming Soon5 beds 3 baths
18908 Rolling Acres Way, OLNEY, MD 20832
MLS# MDMC2237142Listed by: EXP REALTY, LLC - New
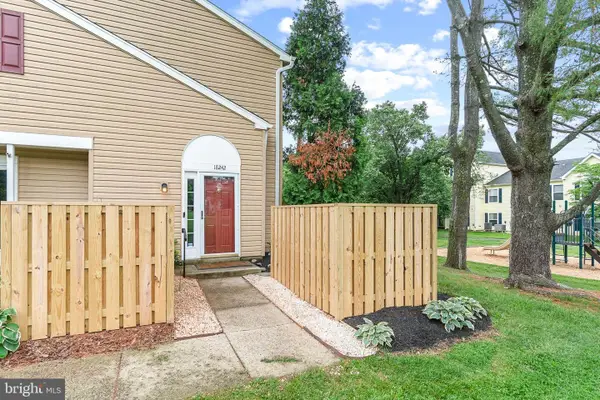 $359,000Active2 beds 2 baths1,192 sq. ft.
18242 Rolling Meadow Way #32, OLNEY, MD 20832
MLS# MDMC2237172Listed by: EXP REALTY, LLC - Coming SoonOpen Sun, 1 to 3pm
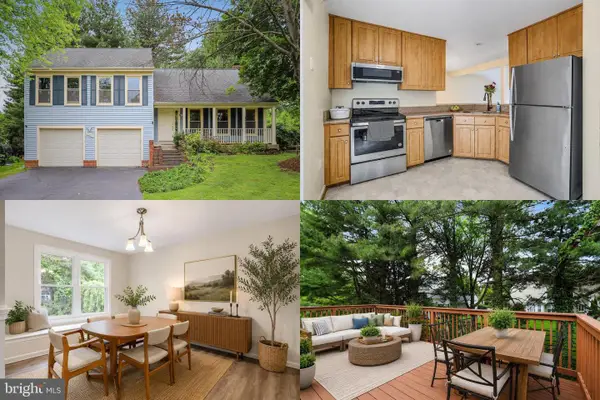 $725,000Coming Soon3 beds 2 baths
17303 Buehler Rd, OLNEY, MD 20832
MLS# MDMC2236988Listed by: KELLER WILLIAMS REALTY - Open Sun, 12 to 2pmNew
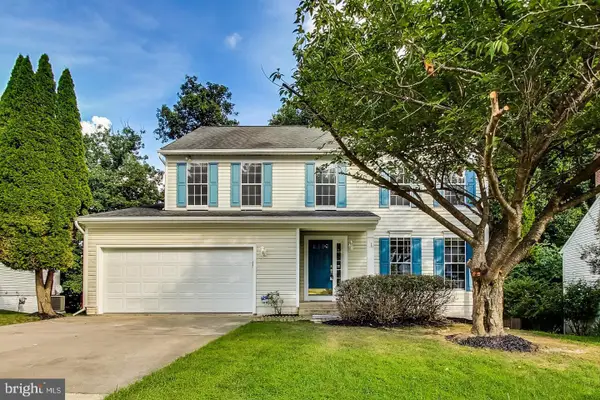 $819,999Active5 beds 4 baths3,500 sq. ft.
18527 Meadowland Ter, OLNEY, MD 20832
MLS# MDMC2237118Listed by: SMART REALTY, LLC - Coming Soon

 $724,700Coming Soon5 beds 3 baths
3605 John Carroll Dr, OLNEY, MD 20832
MLS# MDMC2222858Listed by: CENTURY 21 NEW MILLENNIUM - New
 $335,000Active2 beds 2 baths1,233 sq. ft.
18146 Rolling Meadow Way, OLNEY, MD 20832
MLS# MDMC2236668Listed by: REDFIN CORP - Open Thu, 5 to 7pmNew
 $1,150,000Active4 beds 4 baths4,291 sq. ft.
5019 Tothill, OLNEY, MD 20832
MLS# MDMC2236884Listed by: WEICHERT, REALTORS - New
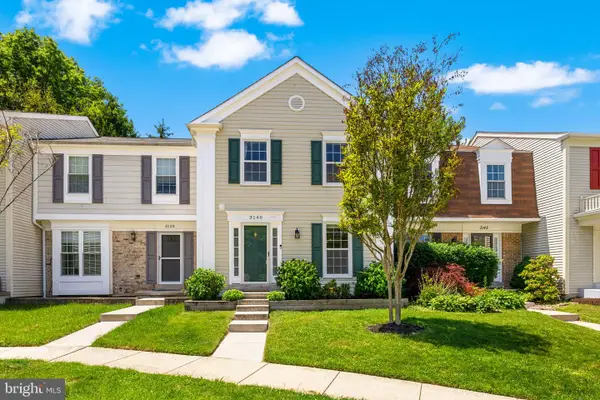 $569,750Active3 beds 4 baths2,219 sq. ft.
3140 Saint Florence Ter, OLNEY, MD 20832
MLS# MDMC2236158Listed by: TTR SOTHEBY'S INTERNATIONAL REALTY


Protect your home and budget from life's surprises with an Assurant Home Warranty, backed by a partner that supports you through every step of homeownership. Explore Plans.
©2026 Century 21 Real Estate LLC. All rights reserved. CENTURY 21®, the CENTURY 21 Logo and C21® are service marks owned by Century 21 Real Estate LLC. Century 21 Real Estate LLC fully supports the principles of the Fair Housing Act and the Equal Opportunity Act. Each office is independently owned and operated. Listing information is deemed reliable but not guaranteed accurate.