
4368 Morningwood Dr, Olney, MD 20832
Local realty services provided by:CENTURY 21 Rauh & Johns
4368 Morningwood Dr,Olney, MD 20832
$799,950
- 4 Beds
- 4 Baths
- 2,892 sq. ft.
- Single family
- Active
Upcoming open houses
- Sun, Aug 0901:00 pm - 03:00 pm
Listed by: stacey a sauter
Office: long & foster real estate, inc.
MLS#:MDMC2250410
Source:BRIGHTMLS
Price summary
- Price:$799,950
- Price per sq. ft.:$276.61
- Monthly HOA dues:$20.67
About this home
OPEN HOUSE SUNDAY, 8/9, FROM 1–3 PM! Offers are due by 12 noon on Wednesday, August 12th.
Do not miss this incredible gem! From top to bottom and front to back, you’ll be hard-pressed to find a home at this price with the same combination of improvements, amenities and outdoor space anywhere in Montgomery County. If you’re a serious cook—or simply love to entertain in a sparkling, sophisticated kitchen—welcome home! If you’d like to relax in your own hot tub after a long day, it’s ready and waiting. Or perhaps a hot steam shower is more your style: retreat to the beautifully remodeled primary bath. This exceptional home features four bedrooms, 3.5 baths, convenient upper-level laundry, and a gorgeous gourmet kitchen that flows into a sunken family room. From there, step outside to an expansive Trex deck and screened-in gazebo, overlooking a sunny, fully fenced backyard on approximately one-third of an acre.
WHAT MORE COULD YOU WANT? How about a finished basement with a full bath and large recreation room, plus an oversized storage room with loads of built-ins and a workbench! And the setting is just as special. The home is sited beside acres of protected open green space, with a paved walking path that leads straight to Route 108 and Olney’s many shops and restaurants. Still more: vinyl replacement siding w/ energy-efficient foam-board insulation, vinyl wrap of all windows & door frames (2023); a two-car attached garage, tankless water heater and gas fireplace. The list of features seems endless. Come see for yourself!
NOTE: Home sale is subject to a relocation company’s terms....
Contact an agent
Home facts
- Year built:1984
- Subdivision & Development:OLNEY OAKS
- Listing ID #:MDMC2250410
- Added:1 day(s) ago
- Updated:August 09, 2026 at 02:45 AM
Rooms and interior
- Bedrooms:4
- Total bathrooms:4
- Full bathrooms:3
- Half bathrooms:1
- Flooring:Carpet, Ceramic Tile, Solid Hardwood
- Dining Description:Dining Area, Formal/Separate Dining Room
- Bathrooms Description:Primary Bath(s), WhirlPool/HotTub
- Kitchen Description:Breakfast Area, Built-In Range, Butlers Pantry, Carpet, Crown Moldings, Dishwasher, Disposal, Exhaust Fan, Freezer, Kitchen - Gourmet, Kitchen - Island, Kitchen - Table Space, Microwave, Oven/Range - Gas, Range Hood, Recessed Lighting, Refrigerator, Stainless Steel Appliances, Upgraded Countertops
- Bedroom Description:Carpet, Walk In Closet(s)
- Basement:Yes
- Basement Description:Connecting Stairway, Daylight, Full, Heated, Interior Access, Partial, Partially Finished
- Living area:2,892 sq. ft.
Heating and cooling
- Cooling:Ceiling Fan(s), Central A/C
- Heating:Electric, Heat Pump(s), Propane - Leased
Structure and exterior
- Roof:Architectural Shingle
- Year built:1984
- Building area:2,892 sq. ft.
- Lot area:0.33 Acres
- Lot Features:Adjoins - Open Space, Adjoins - Public Land, Backs - Open Common Area, Backs - Parkland
- Architectural Style:Traditional
- Construction Materials:Vinyl Siding
- Exterior Features:Deck(s), Flood Lights, Outbuilding(s)
- Foundation Description:Concrete Perimeter
- Levels:3 Story
Schools
- High school:SHERWOOD
- Middle school:ROSA M. PARKS
- Elementary school:BELMONT
Utilities
- Water:Public
- Sewer:Public Sewer
Finances and disclosures
- Price:$799,950
- Price per sq. ft.:$276.61
- Tax amount:$8,014 (2025)
Features and amenities
- Laundry features:Dryer - Electric, Washer
- Amenities:Attic, Carpet, Ceiling Fan(s), Chair Railings, Crown Moldings, Double Hung Windows, Recessed Lighting, Replacement Windows, Window Treatments
Parking
- Parking description:Attached Garage, Garage - Front Entry, Garage Door Opener, Inside Access
- Garage:Yes
- Garage spaces:2
New listings near 4368 Morningwood Dr
- Open Sat, 1 to 3pmNew
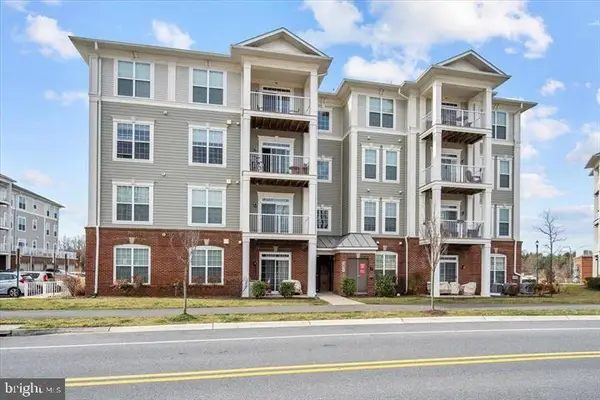 $420,000Active2 beds 2 baths1,277 sq. ft.
3835 Doc Berlin Dr #42, SILVER SPRING, MD 20906
MLS# MDMC2250462Listed by: RE/MAX TOWN CENTER - Open Sun, 12 to 2pmNew
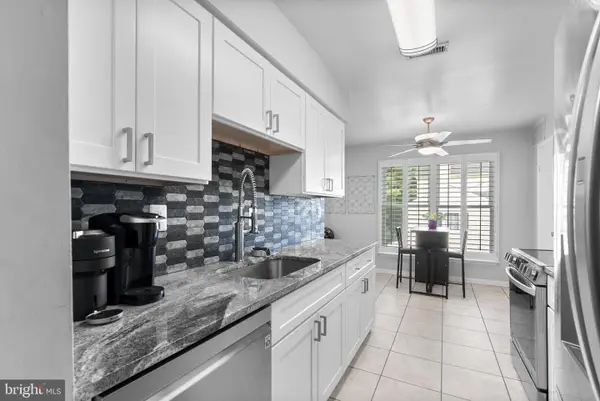 $369,000Active2 beds 2 baths1,233 sq. ft.
18054 Rolling Meadow Way #259, OLNEY, MD 20832
MLS# MDMC2250110Listed by: LONG & FOSTER REAL ESTATE, INC. - New
 $365,000Active2 beds 2 baths1,100 sq. ft.
3024 Ohara Pl, OLNEY, MD 20832
MLS# MDMC2249740Listed by: SERHANT  $190,000Pending3 beds 2 baths1,022 sq. ft.
17805 Buehler Rd #119, OLNEY, MD 20832
MLS# MDMC2219440Listed by: KELLER WILLIAMS CAPITAL PROPERTIES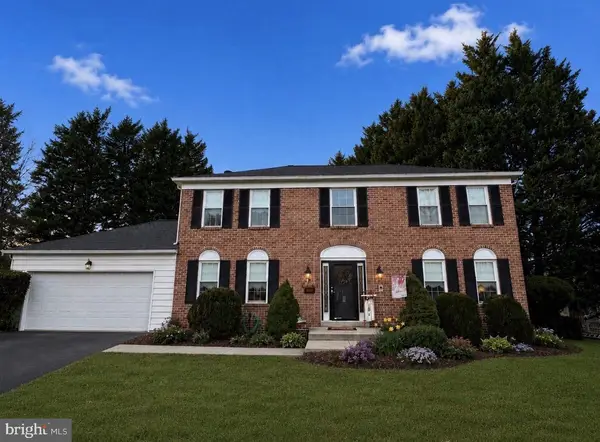 $765,000Pending4 beds 3 baths3,000 sq. ft.
16610 Lescot Ter, ROCKVILLE, MD 20853
MLS# MDMC2249632Listed by: COMPASS- Coming SoonOpen Sat, 12 to 2pm
 $1,550,000Coming Soon6 beds 5 baths
18634 Woodgate Pl, OLNEY, MD 20832
MLS# MDMC2243080Listed by: RE/MAX REALTY CENTRE, INC. - Coming Soon
 $1,225,000Coming Soon5 beds 3 baths
19101 Old Baltimore Rd, BROOKEVILLE, MD 20833
MLS# MDMC2249536Listed by: LONG & FOSTER REAL ESTATE, INC. - Coming Soon
 $299,900Coming Soon1 beds 1 baths
3825 Doc Berlin Dr #15, SILVER SPRING, MD 20906
MLS# MDMC2249068Listed by: RE/MAX REALTY SERVICES - Open Sun, 12 to 3pmNew
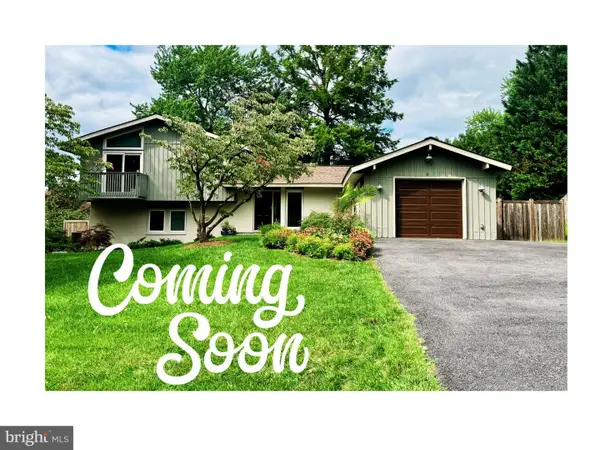 $605,000Active3 beds 3 baths1,690 sq. ft.
3417 Tanterra Cir, BROOKEVILLE, MD 20833
MLS# MDMC2249020Listed by: RE/MAX REALTY CENTRE, INC.


Protect your home and budget from life's surprises with an Assurant Home Warranty, backed by a partner that supports you through every step of homeownership. Explore Plans.
©2026 Century 21 Real Estate LLC. All rights reserved. CENTURY 21®, the CENTURY 21 Logo and C21® are service marks owned by Century 21 Real Estate LLC. Century 21 Real Estate LLC fully supports the principles of the Fair Housing Act and the Equal Opportunity Act. Each office is independently owned and operated. Listing information is deemed reliable but not guaranteed accurate.