
1742 Glen Ridge Rd, Parkville, MD 21234
Local realty services provided by:CENTURY 21 Mertz & Associates
1742 Glen Ridge Rd,Parkville, MD 21234
$341,999
- 3 Beds
- 2 Baths
- 1,280 sq. ft.
- Townhouse
- Active
Listed by: gary l williamson, candis m williamson
Office: samson properties
MLS#:MDBC2177120
Source:BRIGHTMLS
Price summary
- Price:$341,999
- Price per sq. ft.:$267.19
About this home
Come see this well-maintained 3 bedroom, 2 full bath Colonial brick townhome offering comfortable living space and a convenient open floor plan. The main level features natural solid hardwood flooring, luxury vinyl plank flooring, and tile flooring. The updated kitchen includes gas stove, granite countertops, major appliances, convenient kitchen pass-through opening to the adjoining living space. The basement includes a full updated bathroom that features sliding glass shower doors. Enjoy the fully fenced rear yard with a porch and concrete patio, perfect for relaxing and entertaining. Additional features include natural gas heat and central air conditioning. The lower level has plenty of storage space. Rear parking pad. A wonderful opportunity to make this well-maintained Baltimore County townhome your new home! *Home warranty* Only minutes from Baltimore beltway (695) and shopping stores.
Contact an agent
Home facts
- Year built:1951
- Subdivision & Development:LOCH RAVEN VILLAGE
- Listing ID #:MDBC2177120
- Added:1 day(s) ago
- Updated:September 27, 2026 at 03:37 AM
Rooms and interior
- Bedrooms:3
- Total bathrooms:2
- Full bathrooms:2
- Flooring:Luxury Vinyl Plank, Solid Hardwood, Tile/Brick
- Kitchen Description:Breakfast Area, Built-In Microwave, Dishwasher, Disposal, Freezer, Refrigerator, Stainless Steel Appliances, Stove, Upgraded Countertops
- Basement:Yes
- Basement Description:Connecting Stairway, Fully Finished, Outside Entrance, Space For Rooms, Sump Pump, Walkout Level
- Living area:1,280 sq. ft.
Heating and cooling
- Cooling:Ceiling Fan(s), Central A/C
- Heating:Forced Air, Natural Gas
Structure and exterior
- Roof:Shingle
- Year built:1951
- Building area:1,280 sq. ft.
- Lot area:0.07 Acres
- Lot Features:Landscaping, Rear Yard
- Architectural Style:Colonial
- Construction Materials:Brick
- Exterior Features:Patio(s), Porch(es)
- Foundation Description:Concrete Perimeter
- Levels:3 Story
Utilities
- Water:Public
- Sewer:Public Sewer
Finances and disclosures
- Price:$341,999
- Price per sq. ft.:$267.19
- Tax amount:$2,517 (2015)
Features and amenities
- Laundry features:Dryer - Front Loading, Washer - Front Loading
- Amenities:200+ Amp Service, Replacement Windows
Parking
- Parking description:On Street
New listings near 1742 Glen Ridge Rd
- Coming SoonOpen Sat, 1 to 3pm
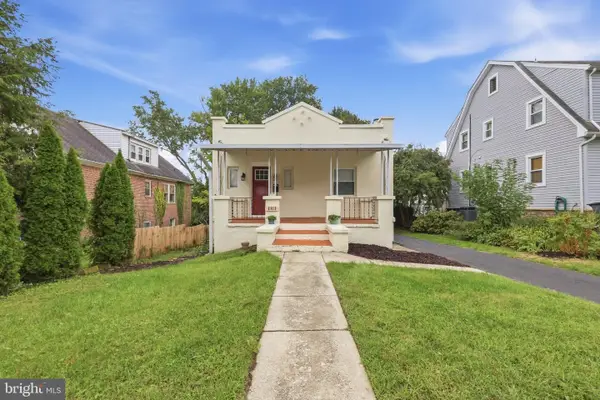 $350,000Coming Soon5 beds 2 baths2,318 sq. ft.
2913 Rosalie Ave, PARKVILLE, MD 21234
MLS# MDBA2231088Listed by: REAL BROKER, LLC - GAITHERSBURG - Coming Soon
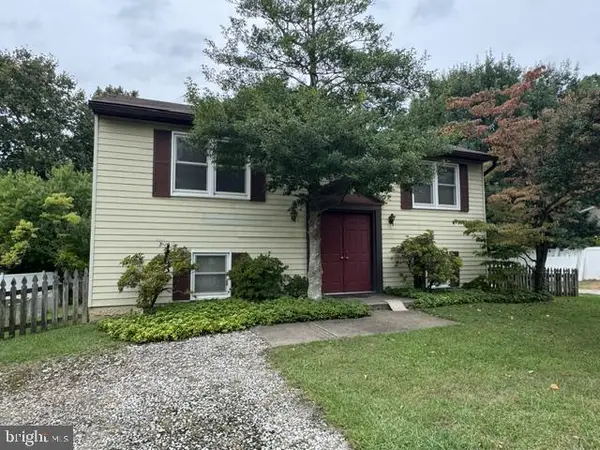 $275,000Coming Soon3 beds 1 baths2,310 sq. ft.
8614 Quentin Ave, BALTIMORE, MD 21234
MLS# MDBC2176980Listed by: CUMMINGS & CO. REALTORS - Coming Soon
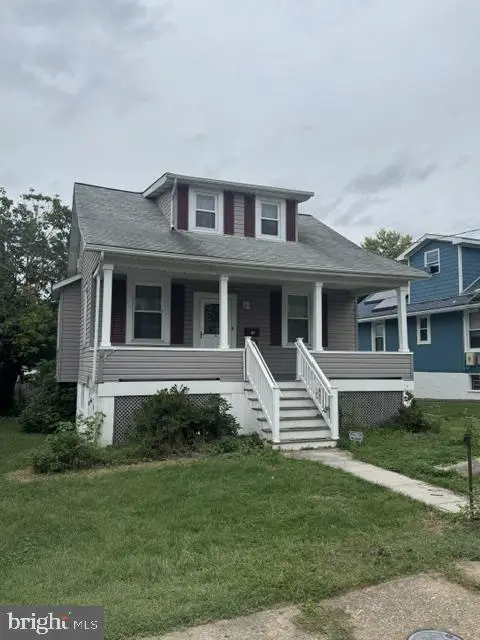 $274,900Coming Soon3 beds 1 baths1,336 sq. ft.
2911 Hillcrest Ave, PARKVILLE, MD 21234
MLS# MDBC2176978Listed by: CUMMINGS & CO. REALTORS - Coming Soon
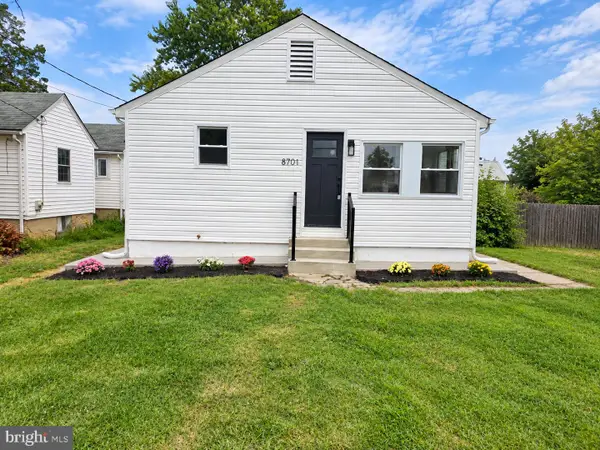 $274,900Coming Soon3 beds 2 baths1,440 sq. ft.
8701 Emge Rd, PARKVILLE, MD 21234
MLS# MDBC2176774Listed by: WINNING EDGE - Coming Soon
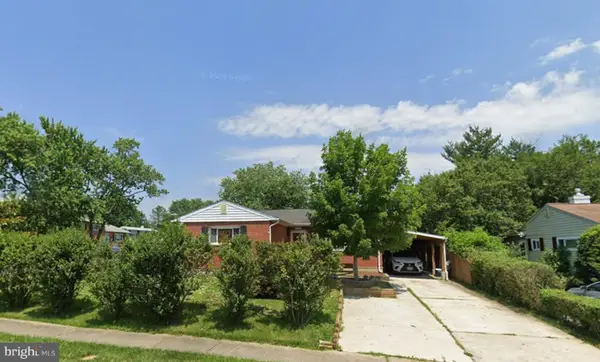 $335,000Coming Soon3 beds 3 baths1,248 sq. ft.
8305 Harris Ave, PARKVILLE, MD 21234
MLS# MDBC2173164Listed by: BERKSHIRE HATHAWAY HOMESERVICES HOMESALE REALTY - Coming Soon
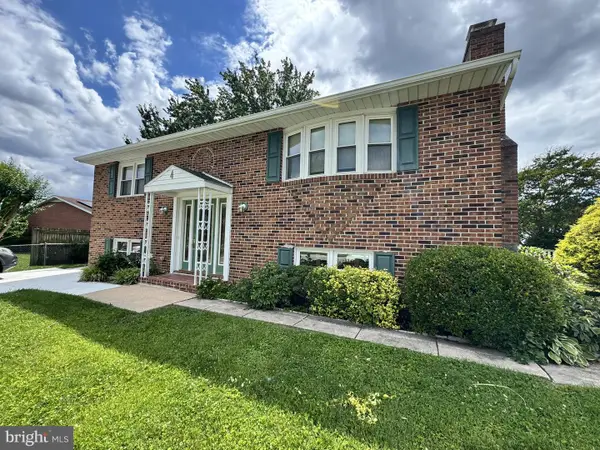 $400,000Coming Soon4 beds 2 baths2,080 sq. ft.
4 Mckenna Ct, PARKVILLE, MD 21234
MLS# MDBC2176228Listed by: LONG & FOSTER REAL ESTATE, INC - Coming Soon
 $425,000Coming Soon3 beds 3 baths2,352 sq. ft.
2611 Bradwell Ct, PARKVILLE, MD 21234
MLS# MDBC2175760Listed by: HOMESMART - Coming Soon
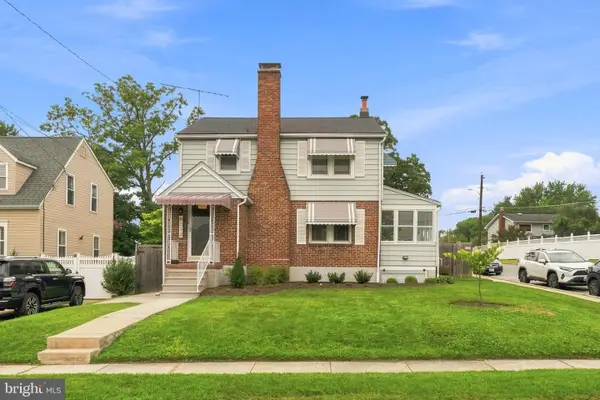 $399,999Coming Soon3 beds 2 baths1,906 sq. ft.
8312 Beryl Rd, PARKVILLE, MD 21234
MLS# MDBC2175294Listed by: CUMMINGS & CO. REALTORS - Coming Soon
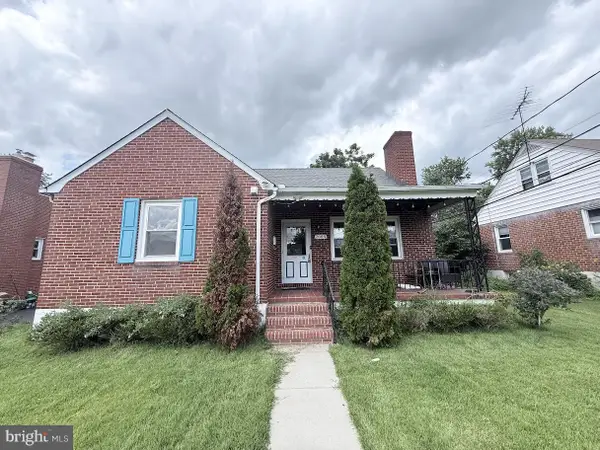 $410,000Coming Soon6 beds 3 baths1,985 sq. ft.
2604 Jerald Dr, BALTIMORE, MD 21234
MLS# MDBC2173818Listed by: KELLER WILLIAMS LUCIDO AGENCY


Protect your home and budget from life's surprises with an Assurant Home Warranty, backed by a partner that supports you through every step of homeownership. Explore Plans.
©2026 Century 21 Real Estate LLC. All rights reserved. CENTURY 21®, the CENTURY 21 Logo and C21® are service marks owned by Century 21 Real Estate LLC. Century 21 Real Estate LLC fully supports the principles of the Fair Housing Act and the Equal Opportunity Act. Each office is independently owned and operated. Listing information is deemed reliable but not guaranteed accurate.