
7200 Sindall Rd, Parkville, MD 21234
Local realty services provided by:CENTURY 21 Mertz & Associates
7200 Sindall Rd,Parkville, MD 21234
$223,000
- 4 Beds
- 1 Baths
- 1,572 sq. ft.
- Townhouse
- Active
Listed by: g. boyd mcginn
Office: re/max realty group
MLS#:MDBC2175566
Source:BRIGHTMLS
Price summary
- Price:$223,000
- Price per sq. ft.:$141.86
About this home
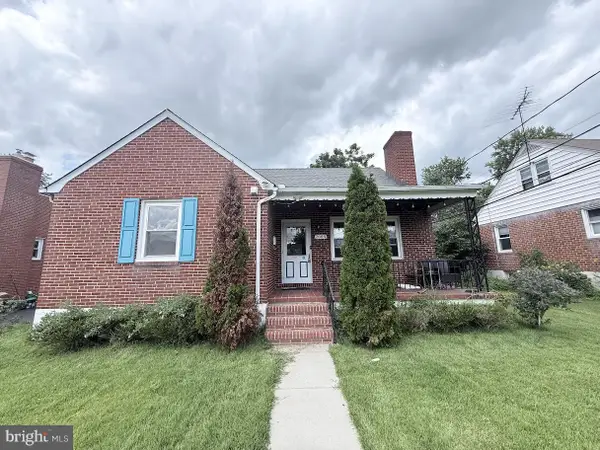
Priced to sell, don't miss this exceptional opportunity. Rarely available 4 bedroom end-unit townhome offering an oversized lot, private parking, and exceptional outdoor space. More than twice the size of many neighboring lots, the fully fenced yard provides abundant room for entertaining, gardening, pets, and recreation. Inside, the bright open floor plan features over $25,000 for 2026 upgrades including fresh paint, luxury vinyl plank flooring, six-panel doors, and custom hardware. The updated kitchen offers timeless white cabinetry, granite countertops, and lots of counter space. The main level showcases a huge family room addition as well as a flexible main-level bedroom which could be important for anyone with mobility issues. The upper level includes 3 generously sized bedrooms and an updated full bath with a tiled shower and frameless glass door. Additional highlights include mature trees, excellent privacy, and private rear parking for two vehicles. End of Cul de Sac location features virtually no traffic and loads of extra parking if needed. Conveniently located near shopping, dining, and commuter routes, this move-in-ready home offers the space and flexibility rarely found in townhome living. Make it yours today!...
Contact an agent
Home facts
- Year built:1960
- Subdivision & Development:PARKSIDE HEIGHTS
- Listing ID #:MDBC2175566
- Added:1 day(s) ago
- Updated:September 12, 2026 at 01:52 PM
Rooms and interior
- Bedrooms:4
- Total bathrooms:1
- Full bathrooms:1
- Rooms Total:8
- Living area:1,572 sq. ft.
Heating and cooling
- Cooling:Central A/C
- Heating:90% Forced Air, Natural Gas
Structure and exterior
- Year built:1960
- Building area:1,572 sq. ft.
- Lot area:0.25 Acres
- Architectural Style:Colonial
- Construction Materials:Brick Veneer, Vinyl Siding
- Foundation Description:Slab
- Levels:2 Stories
Utilities
- Water:Public
- Sewer:Public Sewer
Finances and disclosures
- Price:$223,000
- Price per sq. ft.:$141.86
- Tax amount:$2,042 (2018)
Parking
- Parking description:Alley, Concrete Driveway, On Street
New listings near 7200 Sindall Rd
- Coming Soon
 $350,000Coming Soon2 beds -- baths1,091 sq. ft.
3203 E Joppa Rd, PARKVILLE, MD 21234
MLS# MDBC2175666Listed by: LPT REALTY, LLC - Coming Soon
 $389,900Coming Soon4 beds 2 baths1,948 sq. ft.
3210 Sperl Ct, PARKVILLE, MD 21234
MLS# MDBC2174750Listed by: LPT REALTY, LLC - Coming Soon
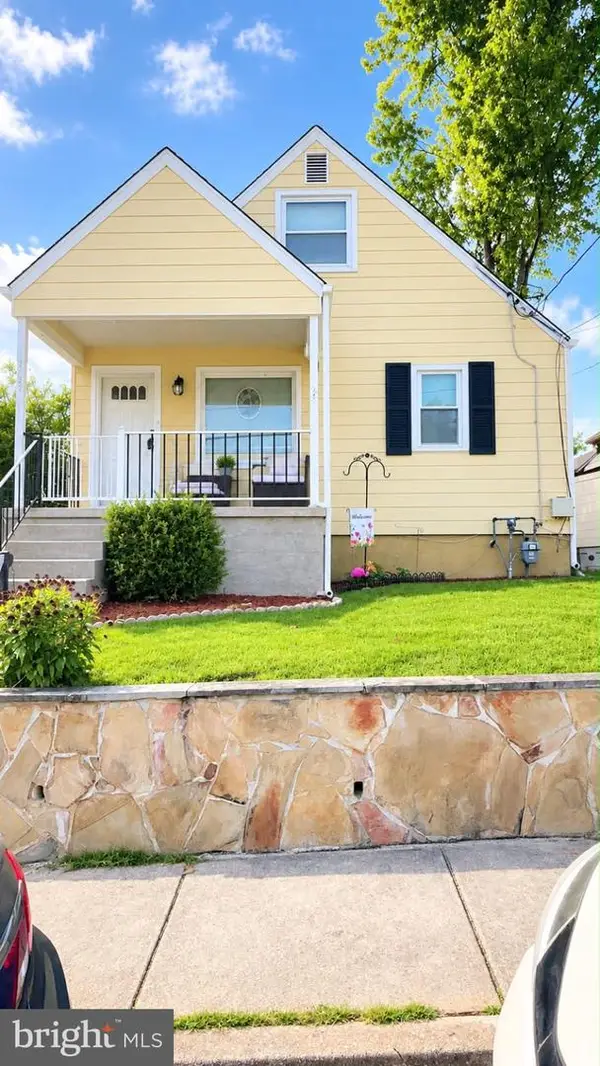 $339,900Coming Soon4 beds 2 baths1,624 sq. ft.
Address Withheld By Seller, BALTIMORE, MD 21234
MLS# MDBC2175490Listed by: SAMSON PROPERTIES - Coming SoonOpen Sat, 11am to 1pm
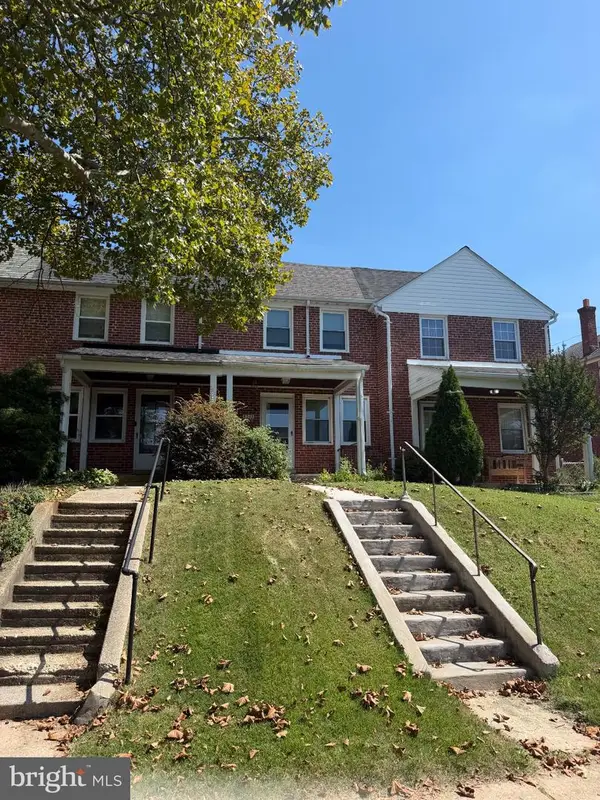 $195,000Coming Soon2 beds 1 baths1,316 sq. ft.
8325 Hillendale Rd, PARKVILLE, MD 21234
MLS# MDBC2175500Listed by: KELLER WILLIAMS FLAGSHIP - Coming Soon
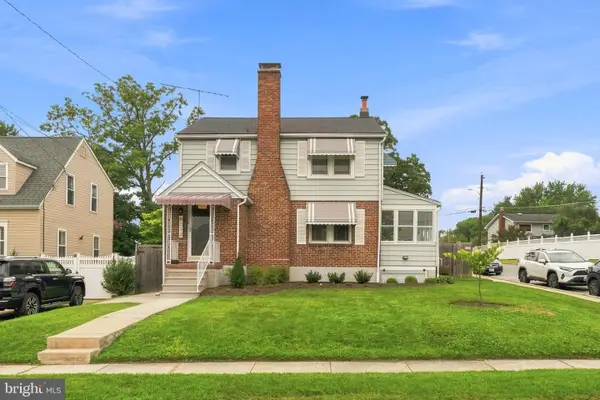 $399,999Coming Soon3 beds 2 baths1,906 sq. ft.
8312 Beryl Rd, PARKVILLE, MD 21234
MLS# MDBC2175294Listed by: CUMMINGS & CO. REALTORS - Coming Soon
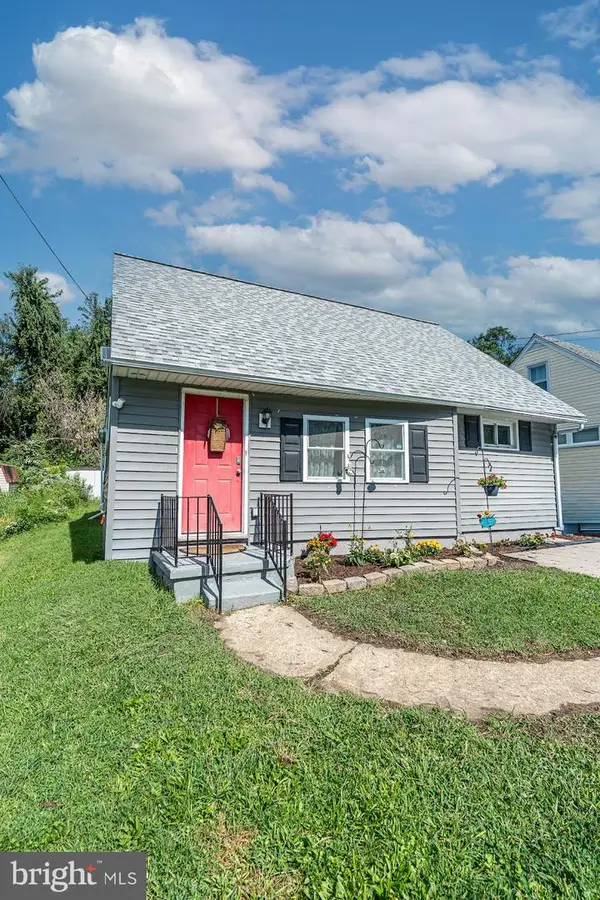 $309,900Coming Soon4 beds 2 baths1,160 sq. ft.
8722 Old Harford Rd, PARKVILLE, MD 21234
MLS# MDBC2175224Listed by: RE/MAX COMPONENTS - Coming Soon
 $410,000Coming Soon6 beds 3 baths1,985 sq. ft.
2604 Jerald Dr, BALTIMORE, MD 21234
MLS# MDBC2173818Listed by: KELLER WILLIAMS LUCIDO AGENCY - Coming Soon
 $374,900Coming Soon3 beds 2 baths1,615 sq. ft.
9714 Oak Summit Ave, PARKVILLE, MD 21234
MLS# MDBC2170884Listed by: REALTY PLUS ASSOCIATES - Coming Soon
 $399,900Coming Soon5 beds 3 baths1,554 sq. ft.
3019 3rd Ave, PARKVILLE, MD 21234
MLS# MDBC2170300Listed by: CUMMINGS & CO. REALTORS - Coming Soon
 $399,900Coming Soon4 beds 3 baths1,782 sq. ft.
7827 Wendover Ave, BALTIMORE, MD 21234
MLS# MDBC2167602Listed by: GHIMIRE HOMES


Protect your home and budget from life's surprises with an Assurant Home Warranty, backed by a partner that supports you through every step of homeownership. Explore Plans.
©2026 Century 21 Real Estate LLC. All rights reserved. CENTURY 21®, the CENTURY 21 Logo and C21® are service marks owned by Century 21 Real Estate LLC. Century 21 Real Estate LLC fully supports the principles of the Fair Housing Act and the Equal Opportunity Act. Each office is independently owned and operated. Listing information is deemed reliable but not guaranteed accurate.