
998 Pebblestone Rd, Pasadena, MD 21122
Local realty services provided by:CENTURY 21 Reilly Realtors
Listed by: frank w burnett
Office: re/max executive
MLS#:MDAA2148496
Source:BRIGHTMLS
Price summary
- Price:$439,500
- Price per sq. ft.:$239.9
- Monthly HOA dues:$10
About this home
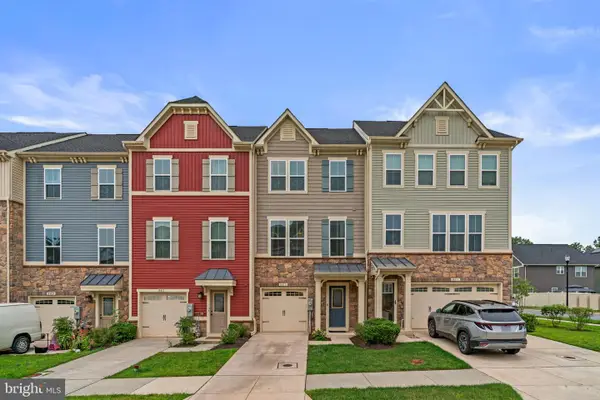
Wonderful one owner 4 bedroom 2.5 bath colonial style home with front porch, sizeable bonus room on the main floor, and nice sized lot**Just installed new luxury vinyl plank flooring is in the foyer, living room, dining area, kitchen, half bath and hallway**Wood floors are in the bonus room with slider to the back yard where a second deck could be added**A freshly cleaned deck is accessed from the dining area**Brand new upgraded carpeting has been installed in all 4 bedrooms, and entire basement boasting a rec room and added finished space**Most of the interior has just been painted with neutral color(s)**This is a terrific well priced opportunity for the lucky buyer**Don’t snooze and lose, see it today …
Contact an agent
Home facts
- Year built:1988
- Subdivision & Development:QUEENS PARK
- Listing ID #:MDAA2148496
- Added:2 day(s) ago
- Updated:August 09, 2026 at 02:45 AM
Rooms and interior
- Bedrooms:4
- Total bathrooms:3
- Full bathrooms:2
- Half bathrooms:1
- Dining Description:Combination Kitchen/Dining, Dining Area, Dining Room
- Bathrooms Description:Bathroom 2, Half Bath, Primary Bath(s), Primary Bathroom
- Kitchen Description:Breakfast Area, Carpet, Dishwasher, Disposal, Exhaust Fan, Icemaker, Kitchen - Country, Kitchen - Eat-In, Kitchen - Table Space, Oven - Double, Oven - Self Cleaning, Oven/Range - Electric, Pantry, Range Hood, Recessed Lighting, Refrigerator, Water Heater
- Bedroom Description:Carpet, Primary Bedroom
- Basement:Yes
- Basement Description:Connecting Stairway, Full, Interior Access, Outside Entrance, Rear Entrance, Space For Rooms, Walkout Stairs
- Living area:1,832 sq. ft.
Heating and cooling
- Cooling:Heat Pump(s)
- Heating:Electric, Heat Pump(s)
Structure and exterior
- Year built:1988
- Building area:1,832 sq. ft.
- Lot area:0.12 Acres
- Architectural Style:Colonial
- Construction Materials:Aluminum Siding
- Foundation Description:Concrete Perimeter
- Levels:3 Story
Schools
- High school:NORTHEAST
- Middle school:NORTHEAST
- Elementary school:HIGH POINT
Utilities
- Water:Public
- Sewer:Public Sewer
Finances and disclosures
- Price:$439,500
- Price per sq. ft.:$239.9
- Tax amount:$4,613 (2025)
Features and amenities
- Laundry features:Dryer, Dryer In Unit, Washer, Washer In Unit
- Amenities:Bay/Bow Windows, Cable TV Available, Carpet, Chair Railings, Electric Available, Phone Available, Recessed Lighting, Window Treatments
New listings near 998 Pebblestone Rd
- Coming Soon
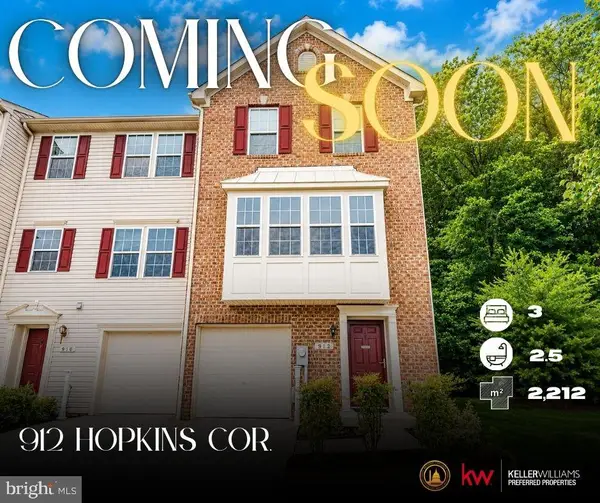 $439,900Coming Soon3 beds 3 baths
912 Hopkins Cor, GLEN BURNIE, MD 21060
MLS# MDAA2153712Listed by: KELLER WILLIAMS PREFERRED PROPERTIES - Open Sun, 2 to 4pmNew
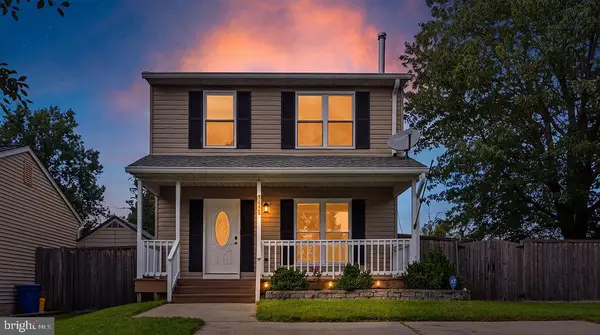 $439,900Active3 beds 2 baths1,864 sq. ft.
3464 Brookhaven Rd, PASADENA, MD 21122
MLS# MDAA2153662Listed by: NEXT STEP REALTY, LLC. - Coming Soon
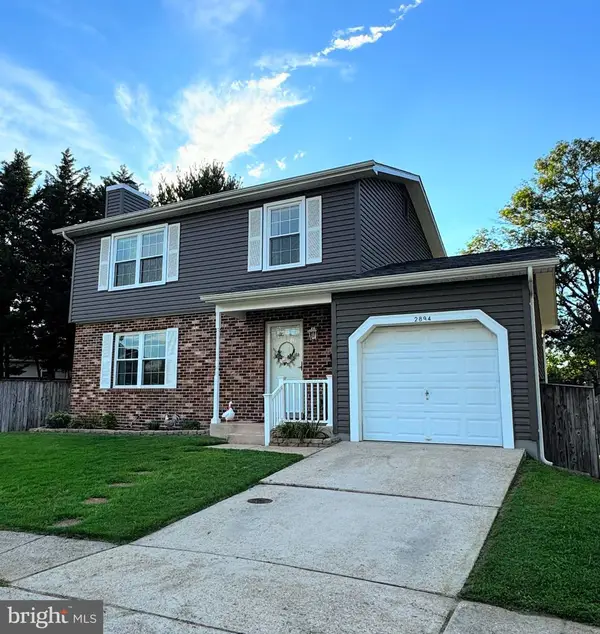 $500,000Coming Soon3 beds 4 baths
2894 Dungate Ct, PASADENA, MD 21122
MLS# MDAA2153672Listed by: COLDWELL BANKER REALTY - Coming Soon
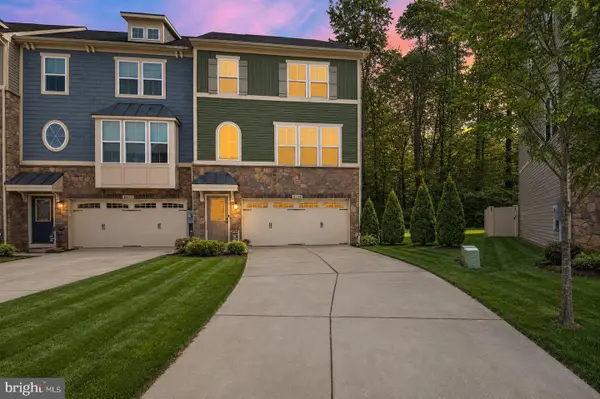 $529,990Coming Soon3 beds 3 baths
8249 Hickory Hollow Dr, GLEN BURNIE, MD 21060
MLS# MDAA2153674Listed by: GHIMIRE HOMES - New
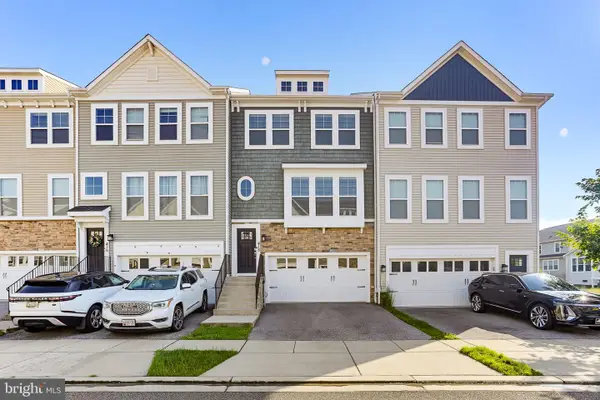 $499,900Active3 beds 4 baths2,323 sq. ft.
418 Ocracoke Way, GLEN BURNIE, MD 21060
MLS# MDAA2153618Listed by: RED CEDAR REAL ESTATE, LLC - New
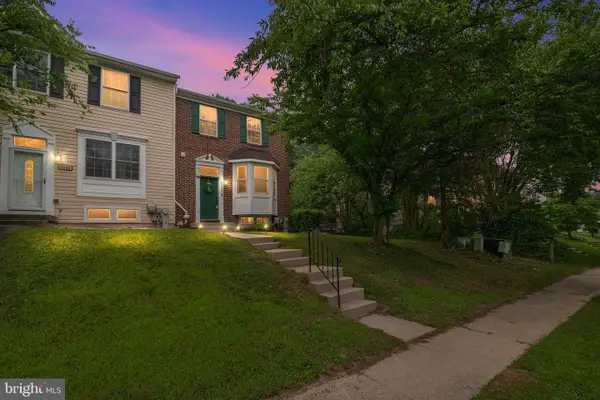 $385,000Active4 beds 4 baths1,841 sq. ft.
8226 Appalachian Dr, PASADENA, MD 21122
MLS# MDAA2151814Listed by: KELLER WILLIAMS FLAGSHIP - New
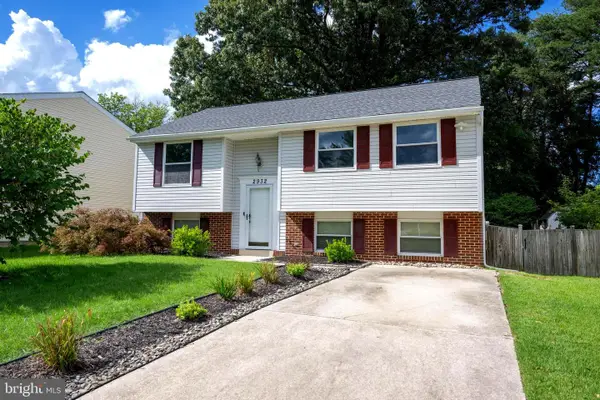 $449,900Active4 beds 3 baths1,747 sq. ft.
2932 Crystal Palace Ln, PASADENA, MD 21122
MLS# MDAA2153486Listed by: TAYLOR PROPERTIES - New
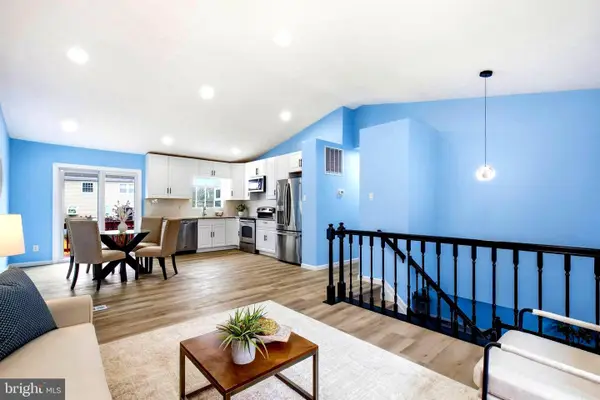 $499,000Active5 beds 2 baths1,810 sq. ft.
7838 Tick Neck Rd, PASADENA, MD 21122
MLS# MDAA2153468Listed by: COLDWELL BANKER REALTY - WASHINGTON - Open Sun, 1 to 3pmNew
 $475,000Active4 beds 4 baths2,280 sq. ft.
8413 Orchard Harvest Rd, GLEN BURNIE, MD 21060
MLS# MDAA2152770Listed by: COMPASS


Protect your home and budget from life's surprises with an Assurant Home Warranty, backed by a partner that supports you through every step of homeownership. Explore Plans.
©2026 Century 21 Real Estate LLC. All rights reserved. CENTURY 21®, the CENTURY 21 Logo and C21® are service marks owned by Century 21 Real Estate LLC. Century 21 Real Estate LLC fully supports the principles of the Fair Housing Act and the Equal Opportunity Act. Each office is independently owned and operated. Listing information is deemed reliable but not guaranteed accurate.