
14613 Philpot Rd, Phoenix, MD 21131
Local realty services provided by:CENTURY 21 Harbor Realty
14613 Philpot Rd,Phoenix, MD 21131
$1,026,000
- 4 Beds
- 6 Baths
- 5,284 sq. ft.
- Single family
- Active
Listed by: bruce d hechmer
Office: long & foster real estate, inc.
MLS#:MDBC2161566
Source:BRIGHTMLS
Price summary
- Price:$1,026,000
- Price per sq. ft.:$194.17
About this home
SELLER said SELL! OUTSTANDING All Brick Colonial with Unlimited Potential Sited on 3+ Glorious Park Like Acres Backing to Parkland and Only a Few Minutes to the NCR/Torrey Trail and Gunpowder River. Spacious All Brick 4 Bedroom 5.5 Bathroom Colonial Provides Approximately 5,200 Square Feet of Space Located in the Hereford School District. Incredible Master Suite Space with Sitting Room; Custom Built-Ins in the Dressing Room; and, Spa-Like Bathroom. 3 More Spacious Bedrooms and 1 has a Private Bath and the other 2 have a "Jack-n-Jill" Bath. The Largest comes with a Private Set of Stairs from the Family Room. Many Incredible Features...4 All Brick Masonry Fireplaces...Anderson Windows...Ark Roof...an Office with Custom Built Bookshelves and Wet Bar...Oversize Garage. The Dining Room has French Doors leading to a Wrought Iron Balcony overlooking the In-Ground Pool and Bobby Flay inspired Cooking Area. Lower Level with Changing Room and Full Bath with direct access to the Swimming Pool. A Custom Built Covered Flagstone Outdoor Cooking Area with Electric; Heat; Screens; Masonry Fireplace; Sink; Refrigerators; BBQ Grill; Cook Top; Flat Screen TV...Guaranteed to Bring out the "Bobby Flay" in the new Owner. The In-Ground Pool Utilizes a Salt Water Purification System with a Heater to extend your Swimming Season and a Fantastic Water Fall Feature. AND....there is Hot Tub adjacent to the Outdoor Cooking Area. Close to Wegmans and Fantastic Shopping in Hunt Valley including the World Famous Hunt Valley Towne Center...only Minutes to York Road and I83 which makes Traveling to Baltimore; DC; and, Pennsylvania nearly Effortless. Enjoy a Coffee in the Morning and a Drink in the Evening while sitting on the Spacious Flagstone Patio overlooking your "Staycation" Paradise...the Deer and Wild Turkeys will Love to Share their Paradise with You. With YOUR Imagination and some TLC....the Ultimate Showplace!...
Contact an agent
Home facts
- Year built:1988
- Subdivision & Development:NONE AVAILABLE
- Listing ID #:MDBC2161566
- Added:83 day(s) ago
- Updated:July 29, 2026 at 02:42 PM
Rooms and interior
- Bedrooms:4
- Total bathrooms:6
- Full bathrooms:5
- Half bathrooms:1
- Flooring:Ceramic Tile, Hardwood, Vinyl
- Dining Description:Dining Area, Dining Room, Formal/Separate Dining Room
- Bathrooms Description:Full Bath, Primary Bath(s), Primary Bathroom, WhirlPool/HotTub
- Kitchen Description:Breakfast Area, Built-In Microwave, Built-Ins, Carpet, Cooktop - Down Draft, Crown Moldings, Dishwasher, Exhaust Fan, Kitchen - Gourmet, Kitchen - Island, Kitchen - Table Space, Microwave, Oven - Wall, Recessed Lighting, Refrigerator, Trash Compactor, Water Heater, Wet/Dry Bar
- Bedroom Description:Carpet, Primary Bedroom, Walk In Closet(s)
- Basement:Yes
- Basement Description:Daylight, Full, Fully Finished, Improved, Outside Entrance, Side Entrance, Sump Pump, Walkout Level, Windows
- Living area:5,284 sq. ft.
Heating and cooling
- Cooling:Ceiling Fan(s), Central A/C, Zoned
- Heating:Electric, Forced Air, Oil
Structure and exterior
- Roof:Architectural Shingle
- Year built:1988
- Building area:5,284 sq. ft.
- Lot area:3.13 Acres
- Lot Features:Adjoins - Public Land, Backs - Parkland, Backs to Trees, Front Yard, Landscaping, No Thru Street, Poolside, Premium, Private, Rear Yard, Secluded, SideYard(s), Trees/Wooded
- Architectural Style:Colonial
- Construction Materials:Brick
- Exterior Features:Awning(s), BBQ Grill, Balcony, Extensive Hardscape, Exterior Lighting, Gutter System, Outbuilding(s), Patio(s), Play Area, Secure Storage, Sidewalks, Stone Retaining Walls, Terrace, Water Falls
- Foundation Description:Block
- Levels:3 Story
Schools
- High school:HEREFORD
- Middle school:HEREFORD
- Elementary school:SPARKS
Utilities
- Water:Well
- Sewer:On Site Septic
Finances and disclosures
- Price:$1,026,000
- Price per sq. ft.:$194.17
- Tax amount:$10,712 (2026)
Features and amenities
- Laundry features:Dryer, Has Laundry, Laundry, Washer
- Amenities:200+ Amp Service, Attic, Bar, Built-Ins, Carpet, Ceiling Fan(s), Central Vaccum, Central Vacuum, Chair Railings, Crown Moldings, Double Pane Windows, Electric Alarm, Insulated Windows, Motion Detectors, Recessed Lighting, Security Gate, Sound System, Water Treat System, Wet/Dry Bar, Window Treatments
- Pool features:Gunite, In Ground, Saltwater
Parking
- Parking description:Attached Garage, Circular Driveway, Garage - Side Entry, Garage Door Opener, Inside Access, Oversized
- Garage:Yes
- Garage spaces:2
New listings near 14613 Philpot Rd
- New
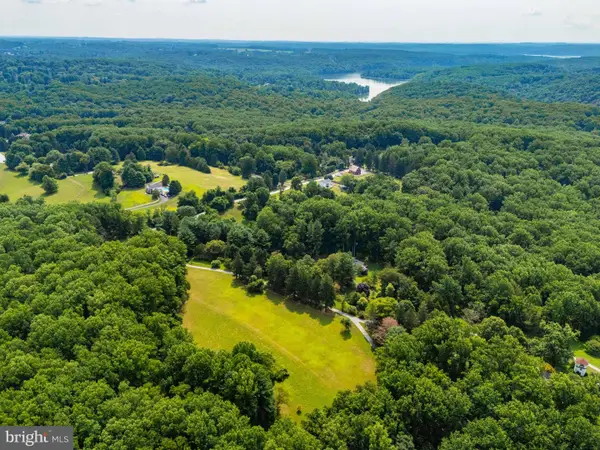 $539,000Active3.48 Acres
Poplar Hill Rd, PHOENIX, MD 21131
MLS# MDBC2170832Listed by: MONUMENT SOTHEBY'S INTERNATIONAL REALTY - New
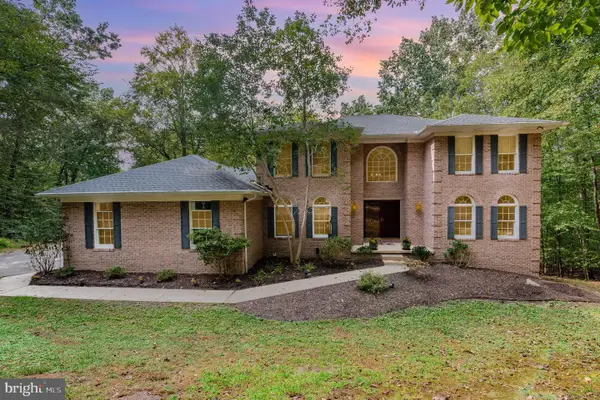 $774,900Active5 beds 5 baths3,130 sq. ft.
2736 Paper Mill Rd, PHOENIX, MD 21131
MLS# MDBC2170498Listed by: CUMMINGS & CO. REALTORS - New
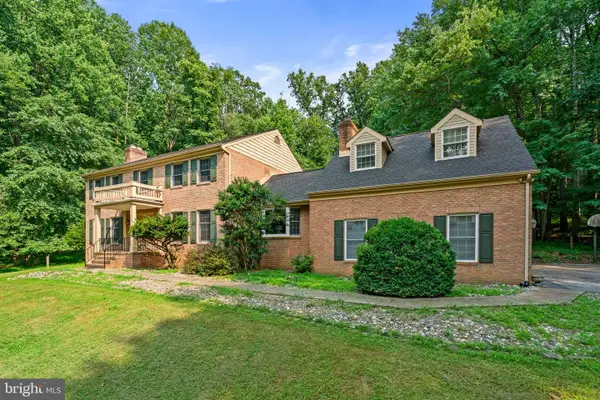 $1,290,000Active5 beds 6 baths4,655 sq. ft.
300 Stonehurst Rd, PHOENIX, MD 21131
MLS# MDBC2169498Listed by: SAMSON PROPERTIES  $749,000Pending4 beds 4 baths3,400 sq. ft.
2619 Merrymans Mill Rd, PHOENIX, MD 21131
MLS# MDBC2170298Listed by: CUMMINGS & CO. REALTORS $735,000Active4 beds 3 baths3,514 sq. ft.
4 Country Club Ln, PHOENIX, MD 21131
MLS# MDBC2170186Listed by: HOSFORD & SON REALTY, LLC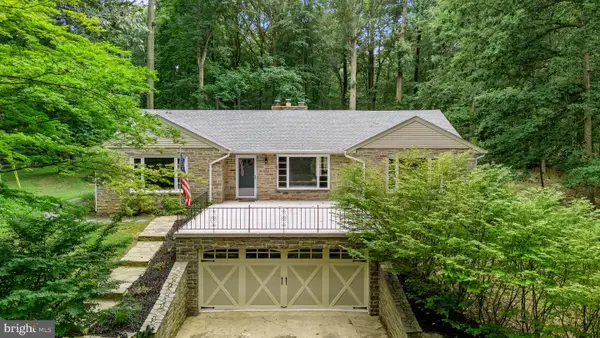 $695,000Active5 beds 3 baths3,104 sq. ft.
3114 Sunset Ln, PHOENIX, MD 21131
MLS# MDBC2169012Listed by: O'CONOR, MOONEY & FITZGERALD $1,399,000Pending4 beds 4 baths4,422 sq. ft.
4003 Longmoor Cir, PHOENIX, MD 21131
MLS# MDBC2169148Listed by: KRAUSS REAL PROPERTY BROKERAGE $770,000Active4 beds 4 baths3,664 sq. ft.
3903 Dance Mill Rd, PHOENIX, MD 21131
MLS# MDBC2162156Listed by: NORTHROP REALTY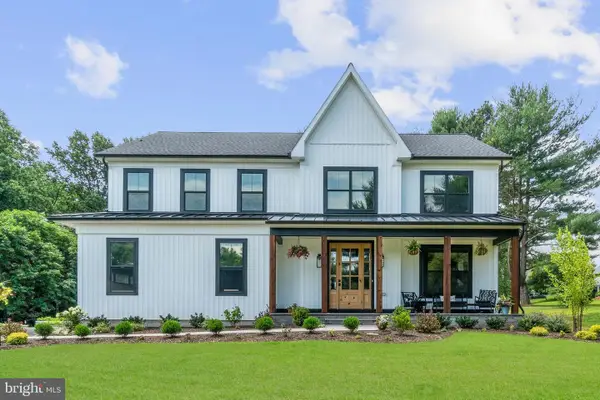 $899,000Active4 beds 4 baths3,017 sq. ft.
Blenheim Rd, PHOENIX, MD 21131
MLS# MDBC2167912Listed by: CORE MARYLAND REAL ESTATE LLC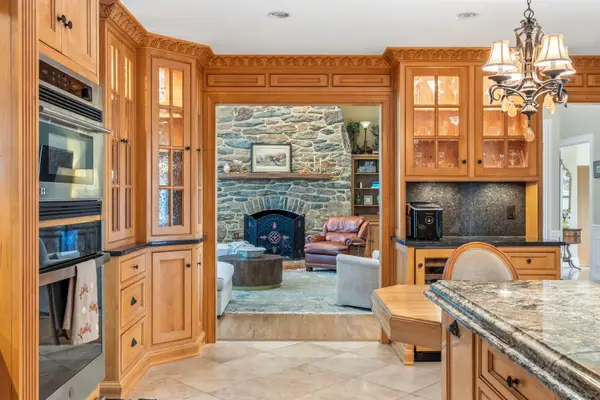 $1,125,000Pending4 beds 5 baths5,061 sq. ft.
3625 Stansbury Mill Rd, PHOENIX, MD 21131
MLS# MDBC2166960Listed by: CUMMINGS & CO. REALTORS


Protect your home and budget from life's surprises with an Assurant Home Warranty, backed by a partner that supports you through every step of homeownership. Explore Plans.
©2026 Century 21 Real Estate LLC. All rights reserved. CENTURY 21®, the CENTURY 21 Logo and C21® are service marks owned by Century 21 Real Estate LLC. Century 21 Real Estate LLC fully supports the principles of the Fair Housing Act and the Equal Opportunity Act. Each office is independently owned and operated. Listing information is deemed reliable but not guaranteed accurate.