
46 Club View Ln, Phoenix, MD 21131
Local realty services provided by:CENTURY 21 Harris Hawkins & Co.
46 Club View Ln,Phoenix, MD 21131
$575,000
- 4 Beds
- 3 Baths
- 2,844 sq. ft.
- Single family
- Active
Listed by: kate miles
Office: cummings & co. realtors
MLS#:MDBC2172150
Source:BRIGHTMLS
Price summary
- Price:$575,000
- Price per sq. ft.:$202.18
About this home
Welcome to 46 Club View Lane, an exceptional opportunity in the highly sought-after Phoenix, Maryland community. Perfectly positioned along the 13th tee box of Hillendale Country Club's championship golf course, this beautiful 4-bedroom, 3-full-bath home offers peaceful golf course views, a picturesque setting, and the privacy buyers are looking for.
Inside, you'll find spacious living areas designed for both everyday comfort and entertaining, with a thoughtful floor plan that provides flexibility for families, guests, or a home office. Large windows fill the home with natural light while showcasing the beautiful fairway backdrop. A sunroom with exquisite Spanish tile floor with a full wall of windows looks directly onto the golfing greens and provides tons of natural light.
Step outside to enjoy your morning coffee or evening gatherings overlooking the lush greens, where every season brings a new view. Whether you're an avid golfer or simply appreciate the serenity of a golf course setting, this home delivers a rare lifestyle in one of Baltimore County's most desirable locations.
Conveniently located just minutes from top-rated schools, shopping, dining, and major commuter routes, 46 Club View Lane combines the tranquility of country living with the convenience of nearby amenities.
Don't miss your chance to own a home in one of Phoenix's most coveted neighborhoods, where spectacular golf course views and timeless charm come together....
Contact an agent
Home facts
- Year built:1960
- Subdivision & Development:SUNNYBROOK
- Listing ID #:MDBC2172150
- Added:1 day(s) ago
- Updated:August 09, 2026 at 02:45 AM
Rooms and interior
- Bedrooms:4
- Total bathrooms:3
- Full bathrooms:3
- Rooms Total:10
- Dining Description:Combination Kitchen/Dining, Dining Area
- Kitchen Description:Carpet, Dishwasher, Disposal, Extra Refrigerator/Freezer, Oven - Double, Refrigerator, Stainless Steel Appliances, Water Heater
- Bedroom Description:Carpet
- Basement:Yes
- Basement Description:Fully Finished
- Living area:2,844 sq. ft.
Heating and cooling
- Cooling:Central A/C
- Heating:Baseboard - Hot Water, Forced Air, Oil
Structure and exterior
- Year built:1960
- Building area:2,844 sq. ft.
- Lot area:0.45 Acres
- Lot Features:Adjoins Golf Course, Backs - Parkland
- Architectural Style:Colonial
- Construction Materials:Frame
- Foundation Description:Block, Concrete Perimeter
- Levels:4 Story
Schools
- High school:DULANEY
- Middle school:COCKEYSVILLE
- Elementary school:JACKSONVILLE
Utilities
- Water:Cistern
- Sewer:Private Septic Tank
Finances and disclosures
- Price:$575,000
- Price per sq. ft.:$202.18
- Tax amount:$5,787 (2026)
Features and amenities
- Laundry features:Dryer - Electric, Washer
- Amenities:Bay/Bow Windows, Carpet, Sliding Windows
New listings near 46 Club View Ln
- New
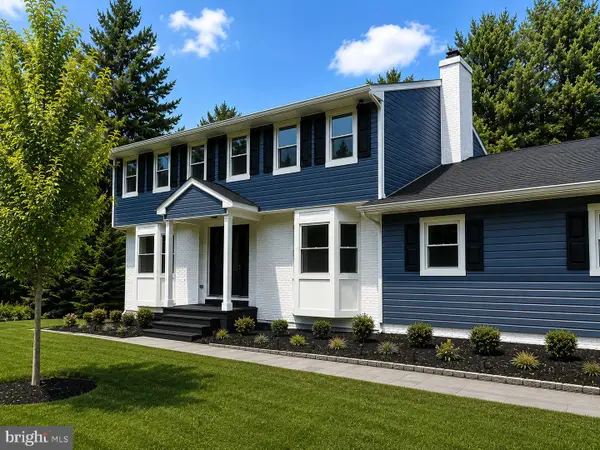 $859,900Active4 beds 4 baths2,636 sq. ft.
14004 Manor Rd, PHOENIX, MD 21131
MLS# MDBC2171858Listed by: HOMECOIN.COM - Coming Soon
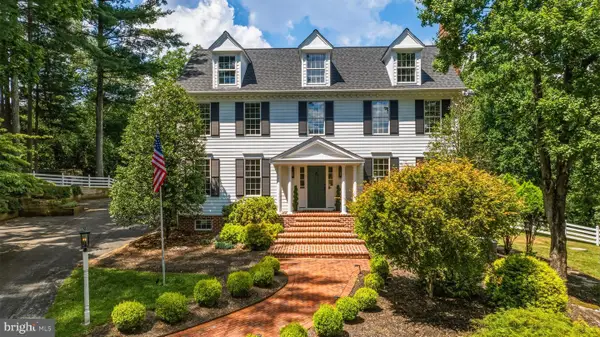 $1,688,000Coming Soon5 beds 7 baths
1506 Phoenix Rd W, PHOENIX, MD 21131
MLS# MDBC2171468Listed by: HUBBLE BISBEE CHRISTIE'S INTERNATIONAL REAL ESTATE - Coming Soon
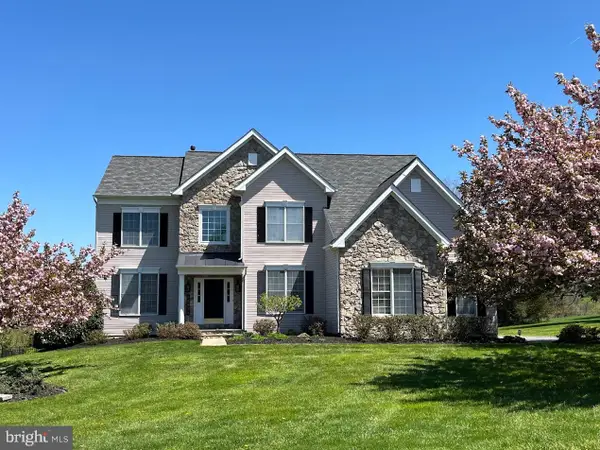 $1,250,000Coming Soon5 beds 5 baths
14835 Hunting Way, PHOENIX, MD 21131
MLS# MDBC2171884Listed by: LONG & FOSTER REAL ESTATE, INC. 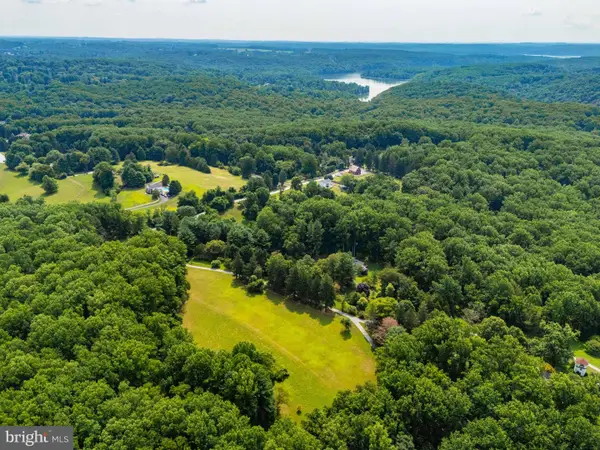 $539,000Pending3.48 Acres
Poplar Hill Rd, PHOENIX, MD 21131
MLS# MDBC2170832Listed by: MONUMENT SOTHEBY'S INTERNATIONAL REALTY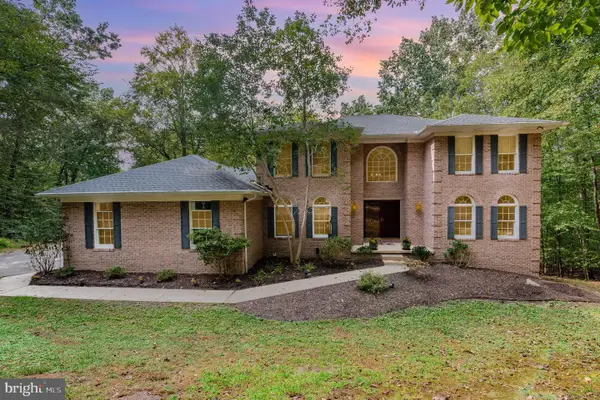 $774,900Pending5 beds 5 baths3,130 sq. ft.
2736 Paper Mill Rd, PHOENIX, MD 21131
MLS# MDBC2170498Listed by: CUMMINGS & CO. REALTORS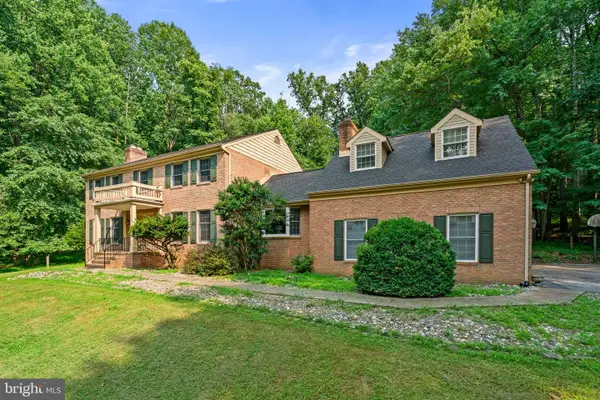 $1,290,000Active5 beds 6 baths4,655 sq. ft.
300 Stonehurst Rd, PHOENIX, MD 21131
MLS# MDBC2169498Listed by: SAMSON PROPERTIES $749,000Pending4 beds 4 baths3,400 sq. ft.
2619 Merrymans Mill Rd, PHOENIX, MD 21131
MLS# MDBC2170298Listed by: CUMMINGS & CO. REALTORS $735,000Active4 beds 3 baths3,514 sq. ft.
4 Country Club Ln, PHOENIX, MD 21131
MLS# MDBC2170186Listed by: HOSFORD & SON REALTY, LLC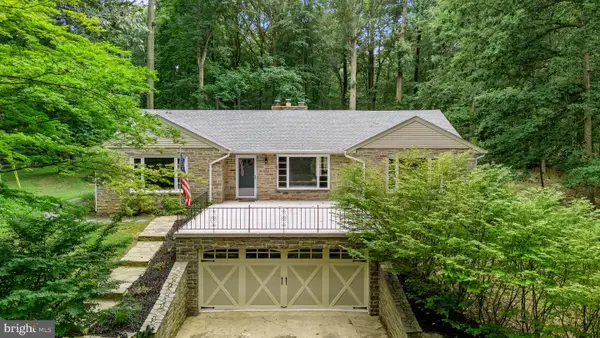 $695,000Active5 beds 3 baths3,104 sq. ft.
3114 Sunset Ln, PHOENIX, MD 21131
MLS# MDBC2169012Listed by: O'CONOR, MOONEY & FITZGERALD


Protect your home and budget from life's surprises with an Assurant Home Warranty, backed by a partner that supports you through every step of homeownership. Explore Plans.
©2026 Century 21 Real Estate LLC. All rights reserved. CENTURY 21®, the CENTURY 21 Logo and C21® are service marks owned by Century 21 Real Estate LLC. Century 21 Real Estate LLC fully supports the principles of the Fair Housing Act and the Equal Opportunity Act. Each office is independently owned and operated. Listing information is deemed reliable but not guaranteed accurate.