
2 High Stepper Ct #104, Pikesville, MD 21208
Local realty services provided by:CENTURY 21 Ryon Real Estate
2 High Stepper Ct #104,Pikesville, MD 21208
$225,000
- 2 Beds
- 2 Baths
- 1,496 sq. ft.
- Condominium
- Active
Listed by: brian p dinardo
Office: cummings & co. realtors
MLS#:MDBC2173568
Source:BRIGHTMLS
Price summary
- Price:$225,000
- Price per sq. ft.:$150.4
About this home
Rare ground-floor unit — no stairs, no elevator wait. This 1,496 sf, 2BR/2BA condo offers single-level living with a private patio opening onto a grassy common area, a layout exclusive to ground-floor residences in the building. The updated kitchen features white appliances, granite countertops, and pantry cabinets with pull-out shelving. The primary suite includes a full en-suite bath, with a second full bath serving the guest bedroom. Additional highlights include an in-unit laundry room, separate dining area, and a versatile living/media room. Freshly painted with new carpet in the guest bedroom, hardwood in the living/dining area — move-in ready. Ample first-come, first-served parking in a gated community with pool, tennis courts, and security. Condo fee $594/month covers water, trash, snow removal, lawn and exterior maintenance, insurance, and reserves. Low-maintenance, single-floor living in a quiet Pikesville community.
Contact an agent
Home facts
- Year built:1984
- Subdivision & Development:ANNEN WOODS
- Listing ID #:MDBC2173568
- Added:6 day(s) ago
- Updated:September 22, 2026 at 01:57 PM
Rooms and interior
- Bedrooms:2
- Total bathrooms:2
- Full bathrooms:2
- Flooring:Carpet, Hardwood
- Living area:1,496 sq. ft.
Heating and cooling
- Cooling:Central A/C
- Heating:Electric, Heat Pump(s)
Structure and exterior
- Year built:1984
- Building area:1,496 sq. ft.
- Architectural Style:Contemporary
- Construction Materials:Brick
- Levels:1 Story
Utilities
- Water:Public
- Sewer:Public Sewer
Finances and disclosures
- Price:$225,000
- Price per sq. ft.:$150.4
- Tax amount:$2,121 (2025)
Features and amenities
- Laundry features:Dryer In Unit, Has Laundry, Washer In Unit
- Amenities:Main Entrance Lock
Parking
- Parking description:Parking Lot
New listings near 2 High Stepper Ct #104
- Coming Soon
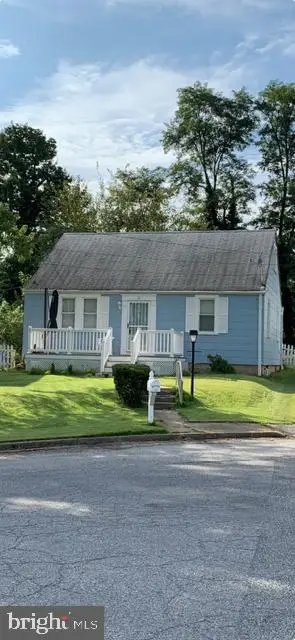 $294,500Coming Soon4 beds 1 baths1,344 sq. ft.
22 Village Rd, PIKESVILLE, MD 21208
MLS# MDBA2231524Listed by: NATHALIE MULLINIX REALTY UNIVERSAL, INC. - Coming Soon
 $829,000Coming Soon2 beds 3 baths2,300 sq. ft.
2900 Stone Cliff Dr #310, BALTIMORE, MD 21209
MLS# MDBC2176236Listed by: LONG & FOSTER REAL ESTATE, INC. - Coming Soon
 $800,000Coming Soon2 beds 3 baths2,216 sq. ft.
3100 Stone Cliff Dr #206, BALTIMORE, MD 21209
MLS# MDBC2176160Listed by: REDFIN CORP - Coming Soon
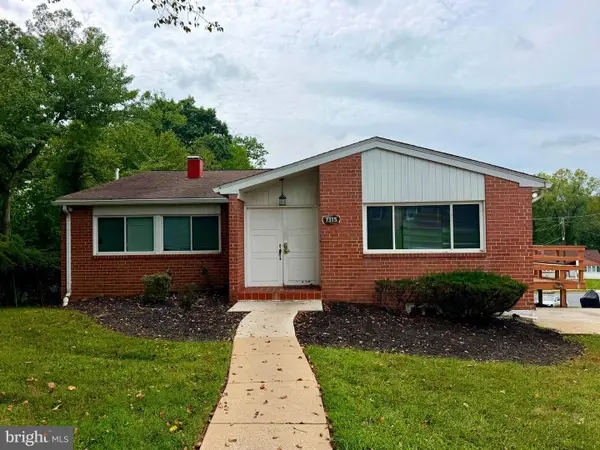 $375,000Coming Soon4 beds 2 baths2,795 sq. ft.
7315 Prince George Rd, PIKESVILLE, MD 21207
MLS# MDBC2175782Listed by: EXECUHOME REALTY - Coming Soon
 $850,000Coming Soon3 beds 3 baths3,120 sq. ft.
5 Glencliffe Cir, BALTIMORE, MD 21208
MLS# MDBC2174712Listed by: WINNING EDGE - Coming Soon
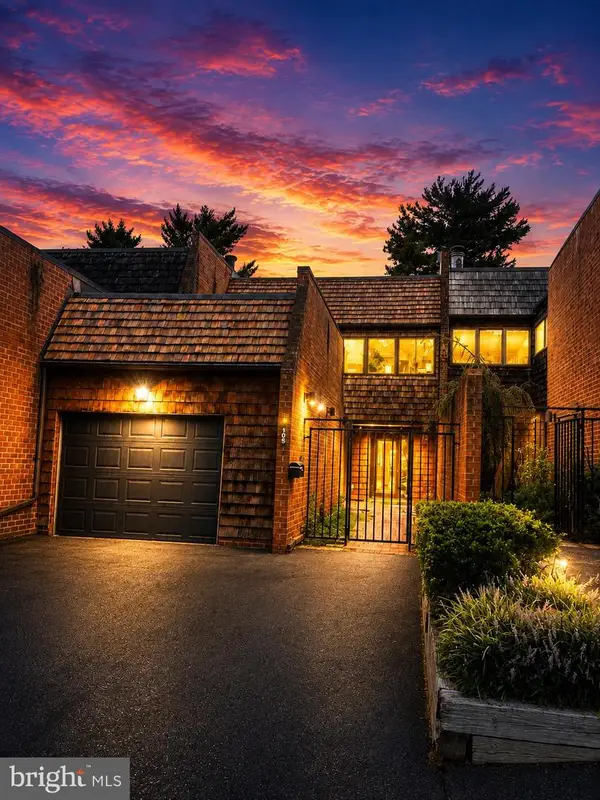 $598,500Coming Soon3 beds 4 baths3,084 sq. ft.
105 Old Crossing Dr, BALTIMORE, MD 21208
MLS# MDBC2174626Listed by: CUMMINGS & CO. REALTORS - New
 $214,000Active3 beds 2 baths1,237 sq. ft.
130 Slade Ave #505, BALTIMORE, MD 21208
MLS# MDBC2175604Listed by: BERKSHIRE HATHAWAY HOMESERVICES PENFED REALTY - New
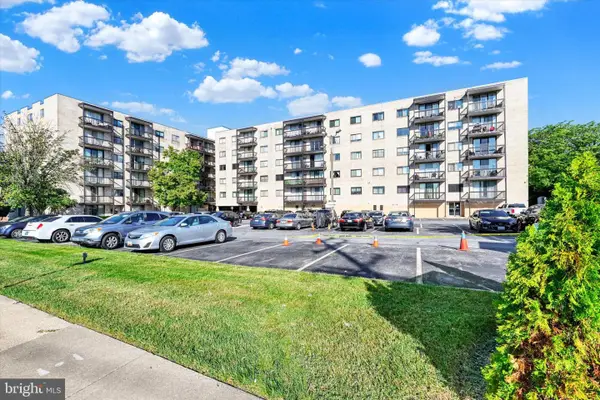 $74,950Active1 beds 1 baths768 sq. ft.
130 Slade Ave #210, BALTIMORE, MD 21208
MLS# MDBC2176170Listed by: EXP REALTY, LLC - New
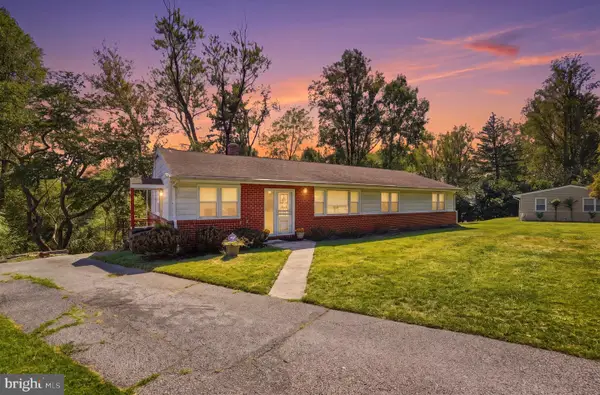 $360,000Active3 beds 3 baths2,212 sq. ft.
4 Peachtree Ct, BALTIMORE, MD 21208
MLS# MDBC2176268Listed by: REALTY ONE GROUP EXCELLENCE - New
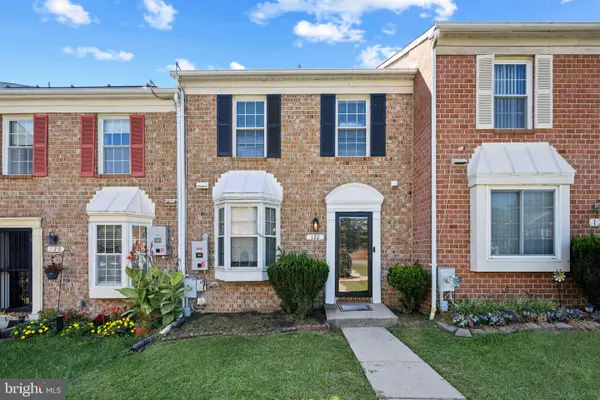 $335,000Active3 beds 4 baths1,700 sq. ft.
122 Courtland Woods Cir, PIKESVILLE, MD 21208
MLS# MDBC2176138Listed by: KELLER WILLIAMS LUCIDO AGENCY


Protect your home and budget from life's surprises with an Assurant Home Warranty, backed by a partner that supports you through every step of homeownership. Explore Plans.
©2026 Century 21 Real Estate LLC. All rights reserved. CENTURY 21®, the CENTURY 21 Logo and C21® are service marks owned by Century 21 Real Estate LLC. Century 21 Real Estate LLC fully supports the principles of the Fair Housing Act and the Equal Opportunity Act. Each office is independently owned and operated. Listing information is deemed reliable but not guaranteed accurate.