
25 Stonehenge Cir #7, Pikesville, MD 21208
Local realty services provided by:CENTURY 21 Harbor Realty
25 Stonehenge Cir #7,Pikesville, MD 21208
$198,872
- 2 Beds
- 2 Baths
- 1,222 sq. ft.
- Condominium
- Active
Listed by: mindy c per
Office: long & foster real estate, inc.
MLS#:MDBC2176148
Source:BRIGHTMLS
Price summary
- Price:$198,872
- Price per sq. ft.:$162.74
About this home
This charming mid-level unit offers a perfect blend of comfort and convenience, making it an ideal place to call home. With two spacious bedrooms and two full bathrooms, this residence is designed for modern living. The open floor plan seamlessly connects the living and dining areas, creating a warm and inviting space for gatherings. The eat-in kitchen is a delightful feature, complete with 2 pantries and ample table space, perfect for casual meals or entertaining. Enjoy the luxury of a primary suite with a walk-in closet and a well-appointed bathroom featuring a stall shower. Thoughtful window treatments allow natural light to fill the space while maintaining privacy. Beautiful parquet wood floors add a touch of elegance throughout. Updated heating system and freshly painted make it ready to move in and enjoy all that Stevenson Village has to offer! Step outside onto your balcony and discover the community amenities, including lush landscaping, a refreshing outdoor pool, lighted walking paths and a welcoming clubhouse. The meticulously maintained grounds feature extensive hardscape, sidewalks, and secure storage options. With two assigned parking spaces and electric vehicle charging stations, convenience is at your doorstep. This property is not just a home; it's a lifestyle. The association fee covers essential services such as gas heat, water, lawn maintenance, snow removal, and trash collection at your front door allowing you to enjoy your leisure time without the hassle of upkeep. Experience the perfect blend of comfort, community, and convenience in this delightful condo....
Contact an agent
Home facts
- Year built:1970
- Subdivision & Development:STEVENSON VILLAGE CONDO
- Listing ID #:MDBC2176148
- Added:5 day(s) ago
- Updated:September 22, 2026 at 01:57 PM
Rooms and interior
- Bedrooms:2
- Total bathrooms:2
- Full bathrooms:2
- Rooms Total:7
- Dining Description:Combination Dining/Living
- Bathrooms Description:Primary Bath(s)
- Kitchen Description:Dishwasher, Disposal, Kitchen - Eat-In, Kitchen - Table Space, Oven/Range - Electric, Pantry, Range Hood, Refrigerator
- Bedroom Description:Entry Level Bedroom, Walk In Closet(s)
- Living area:1,222 sq. ft.
Heating and cooling
- Cooling:Central A/C
- Heating:Forced Air, Natural Gas
Structure and exterior
- Year built:1970
- Building area:1,222 sq. ft.
- Architectural Style:Ranch/Rambler
- Construction Materials:Brick, Concrete
- Exterior Features:Extensive Hardscape, Exterior Lighting, Secure Storage, Sidewalks, Street Lights, Underground Lawn Sprinkler
- Levels:1 Story
Utilities
- Water:Public
- Sewer:Public Septic, Public Sewer
Finances and disclosures
- Price:$198,872
- Price per sq. ft.:$162.74
- Tax amount:$1,858 (2026)
Features and amenities
- Laundry features:Dryer - Electric, Washer
- Amenities:Sliding Windows, Window Treatments
Parking
- Parking description:Electric Vehicle Charging Station(s), Handicap Parking, Lighted Parking, Parking Lot, Parking Space Conveys, Paved Parking, Permit Included, Surface, Unassigned
New listings near 25 Stonehenge Cir #7
- Coming Soon
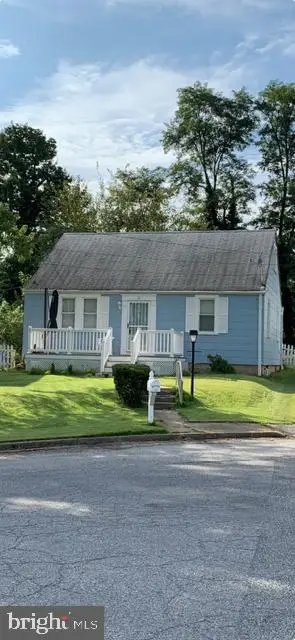 $294,500Coming Soon4 beds 1 baths1,344 sq. ft.
22 Village Rd, PIKESVILLE, MD 21208
MLS# MDBA2231524Listed by: NATHALIE MULLINIX REALTY UNIVERSAL, INC. - Coming Soon
 $829,000Coming Soon2 beds 3 baths2,300 sq. ft.
2900 Stone Cliff Dr #310, BALTIMORE, MD 21209
MLS# MDBC2176236Listed by: LONG & FOSTER REAL ESTATE, INC. - Coming Soon
 $800,000Coming Soon2 beds 3 baths2,216 sq. ft.
3100 Stone Cliff Dr #206, BALTIMORE, MD 21209
MLS# MDBC2176160Listed by: REDFIN CORP - Coming Soon
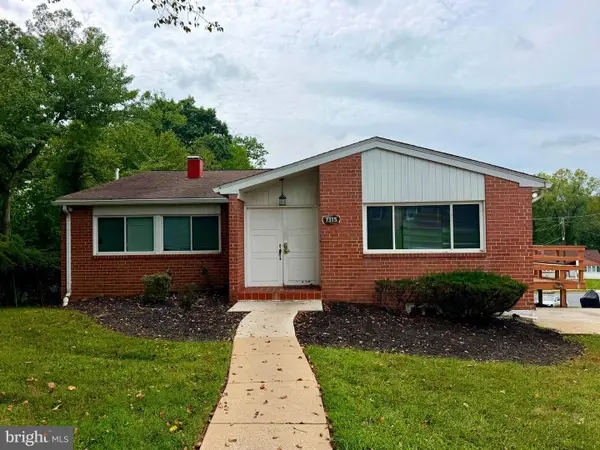 $375,000Coming Soon4 beds 2 baths2,795 sq. ft.
7315 Prince George Rd, PIKESVILLE, MD 21207
MLS# MDBC2175782Listed by: EXECUHOME REALTY - Coming Soon
 $850,000Coming Soon3 beds 3 baths3,120 sq. ft.
5 Glencliffe Cir, BALTIMORE, MD 21208
MLS# MDBC2174712Listed by: WINNING EDGE - Coming Soon
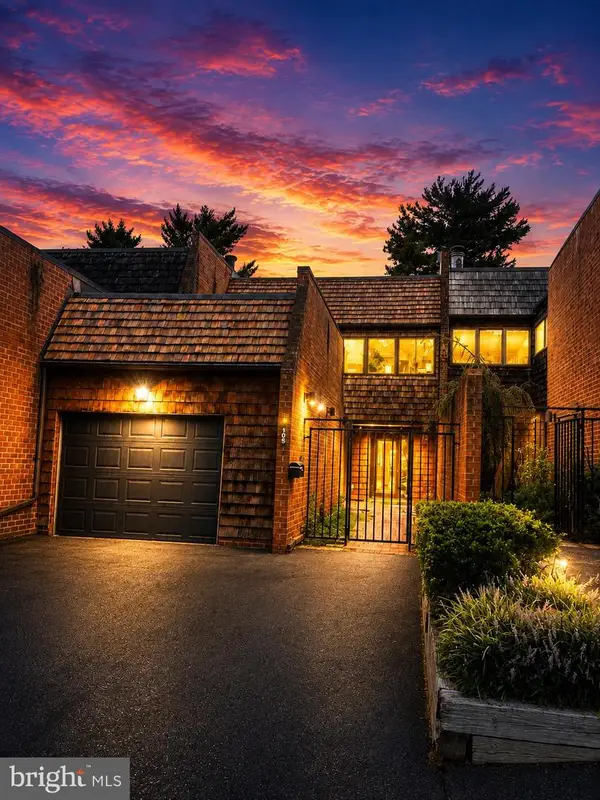 $598,500Coming Soon3 beds 4 baths3,084 sq. ft.
105 Old Crossing Dr, BALTIMORE, MD 21208
MLS# MDBC2174626Listed by: CUMMINGS & CO. REALTORS - New
 $214,000Active3 beds 2 baths1,237 sq. ft.
130 Slade Ave #505, BALTIMORE, MD 21208
MLS# MDBC2175604Listed by: BERKSHIRE HATHAWAY HOMESERVICES PENFED REALTY - New
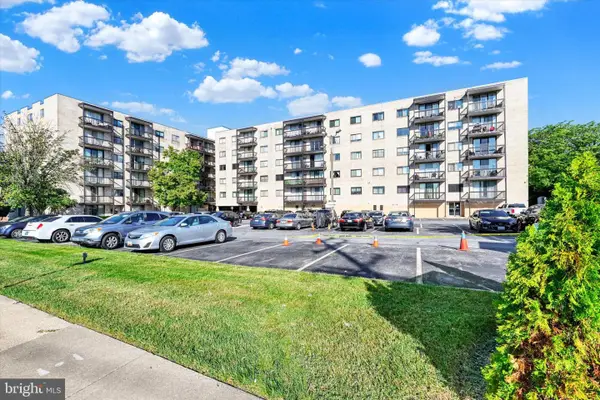 $74,950Active1 beds 1 baths768 sq. ft.
130 Slade Ave #210, BALTIMORE, MD 21208
MLS# MDBC2176170Listed by: EXP REALTY, LLC - New
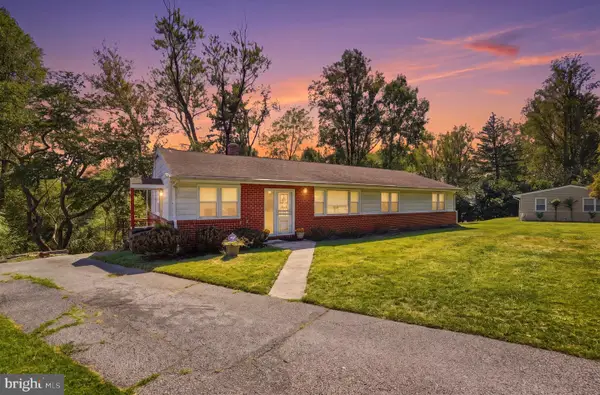 $360,000Active3 beds 3 baths2,212 sq. ft.
4 Peachtree Ct, BALTIMORE, MD 21208
MLS# MDBC2176268Listed by: REALTY ONE GROUP EXCELLENCE - New
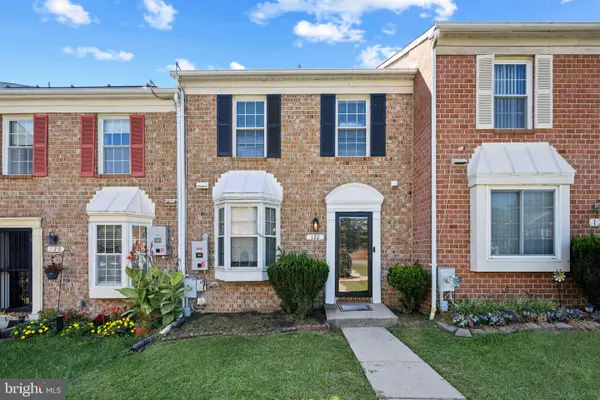 $335,000Active3 beds 4 baths1,700 sq. ft.
122 Courtland Woods Cir, PIKESVILLE, MD 21208
MLS# MDBC2176138Listed by: KELLER WILLIAMS LUCIDO AGENCY


Protect your home and budget from life's surprises with an Assurant Home Warranty, backed by a partner that supports you through every step of homeownership. Explore Plans.
©2026 Century 21 Real Estate LLC. All rights reserved. CENTURY 21®, the CENTURY 21 Logo and C21® are service marks owned by Century 21 Real Estate LLC. Century 21 Real Estate LLC fully supports the principles of the Fair Housing Act and the Equal Opportunity Act. Each office is independently owned and operated. Listing information is deemed reliable but not guaranteed accurate.