
3 Stonehenge Cir #3, Pikesville, MD 21208
Local realty services provided by:CENTURY 21 New Millennium
3 Stonehenge Cir #3,Pikesville, MD 21208
$224,224
- 1 Beds
- 1 Baths
- 1,129 sq. ft.
- Condominium
- Active
Listed by: mindy c per
Office: long & foster real estate, inc.
MLS#:MDBC2180180
Source:BRIGHTMLS
Price summary
- Price:$224,224
- Price per sq. ft.:$198.6
About this home
Discover the captivating blend of modern elegance and timeless craftsmanship in this stunning 1-bedroom, 1-bathroom condo located in the desirable Stevenson Village. This beautifully designed unit, boasts an open floor plan that seamlessly integrates the gourmet kitchen with a cozy breakfast area and a spacious dining/living combination, perfect for entertaining or relaxing. Renovations just completed; this 1st floor, 1 bedroom, 1 full bath, plus den/2nd bedroom condo is ready now! The kitchen boasts granite counters, wood cabinets, SS appliances, and full size W/D. Open to the LR/DR the granite bar offers entertaining ease or relaxing coffee in the morning! The gorgeous new primary bath is a serene retreat, with fabulous tile work and easy walk-in shower designed for comfort and functionality. Outside, enjoy the tranquility of garden and pool views from your patio. The community amenities include a sparkling outdoor pool, clubhouse, and beautifully maintained common grounds, with plenty parking and electric vehicle charging stations, convenience is at your fingertips. Available for sale or lease starting today, this property is not just a home; it's a lifestyle. Condo fee/rent includes essential services such as gas heat, water, and outside maintenance, allowing you to focus on enjoying your new space. Don't miss the opportunity to make this exceptional residence your own! No pets....
Contact an agent
Home facts
- Year built:1970
- Subdivision & Development:STEVENSON VILLAGE
- Listing ID #:MDBC2180180
- Added:5 day(s) ago
- Updated:November 07, 2026 at 02:46 PM
Rooms and interior
- Bedrooms:1
- Total bathrooms:1
- Full bathrooms:1
- Flooring:Luxury Vinyl Plank
- Dining Description:Combination Dining/Living
- Bathrooms Description:Primary Bath(s)
- Kitchen Description:Breakfast Area, Dishwasher, Disposal, Exhaust Fan, Kitchen - Eat-In, Kitchen - Gourmet, Kitchen - Table Space, Oven/Range - Electric, Pantry, Recessed Lighting, Refrigerator
- Bedroom Description:Walk In Closet(s)
- Living area:1,129 sq. ft.
Heating and cooling
- Cooling:Central A/C, Programmable Thermostat
- Heating:Forced Air, Natural Gas
Structure and exterior
- Year built:1970
- Building area:1,129 sq. ft.
- Architectural Style:Ranch/Rambler
- Construction Materials:Brick, Concrete
- Exterior Features:Secure Storage
- Levels:1 Story
Utilities
- Water:Public
- Sewer:Public Septic, Public Sewer
Finances and disclosures
- Price:$224,224
- Price per sq. ft.:$198.6
- Tax amount:$1,677 (2026)
Features and amenities
- Laundry features:Dryer - Front Loading, Washer - Front Loading
- Amenities:Carbon Monoxide Detector(s), Recessed Lighting, Security Gate, Smoke Detector
Parking
- Parking description:Electric Vehicle Charging Station(s), Lighted Parking, On Street, Permit Included, Private, Surface, Unassigned
New listings near 3 Stonehenge Cir #3
- Coming Soon
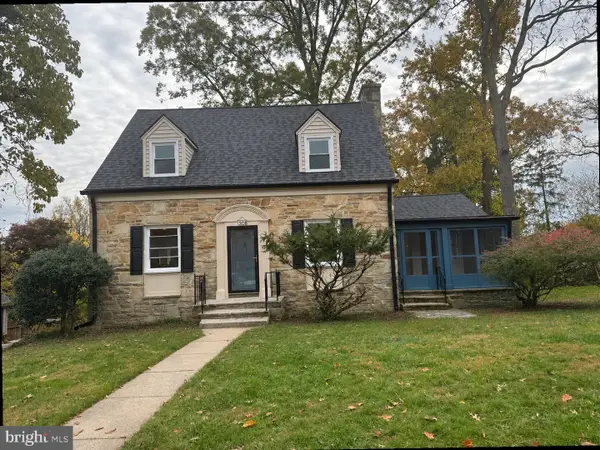 $499,900Coming Soon4 beds 4 baths1,458 sq. ft.
1308 Church Hill Dr, BALTIMORE, MD 21208
MLS# MDBC2180572Listed by: NORTHROP REALTY - Coming SoonOpen Sun, 12 to 2pm
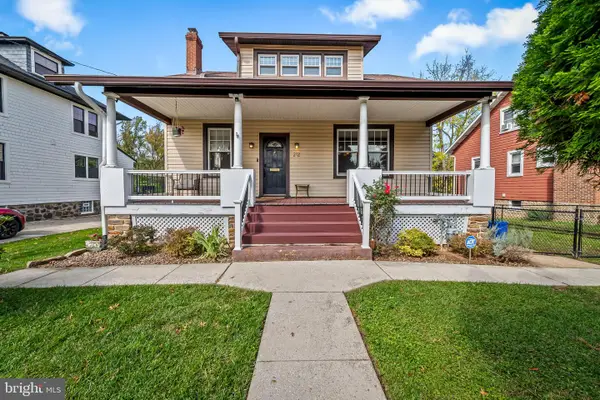 $380,000Coming Soon4 beds 2 baths1,620 sq. ft.
212 Church Ln, PIKESVILLE, MD 21208
MLS# MDBC2180206Listed by: COMPASS - Coming Soon
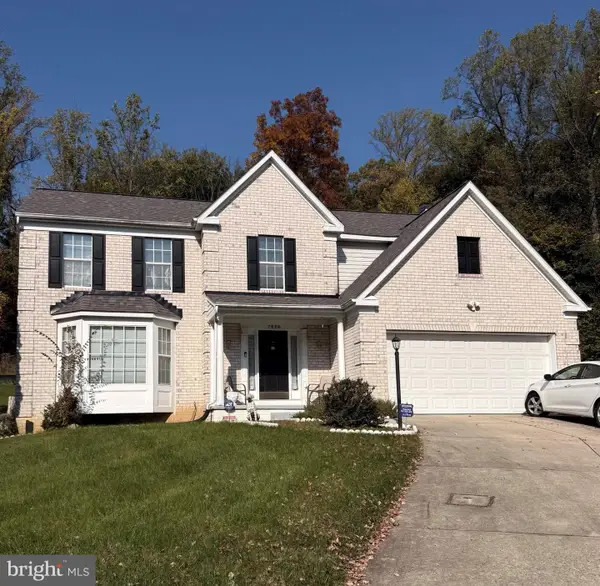 $799,000Coming Soon5 beds 4 baths2,352 sq. ft.
7528 Stream Crossing Rd, BALTIMORE, MD 21209
MLS# MDBC2179766Listed by: REAL ESTATE PROFESSIONALS, INC. - New
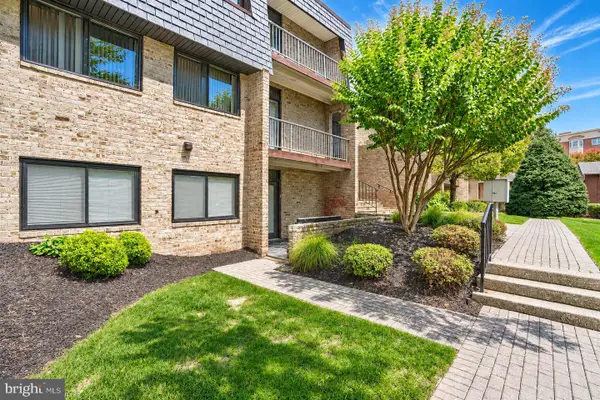 $199,900Active1 beds 1 baths1,083 sq. ft.
3 Stonehenge Cir #1, BALTIMORE, MD 21208
MLS# MDBC2180610Listed by: CUMMINGS & CO. REALTORS - New
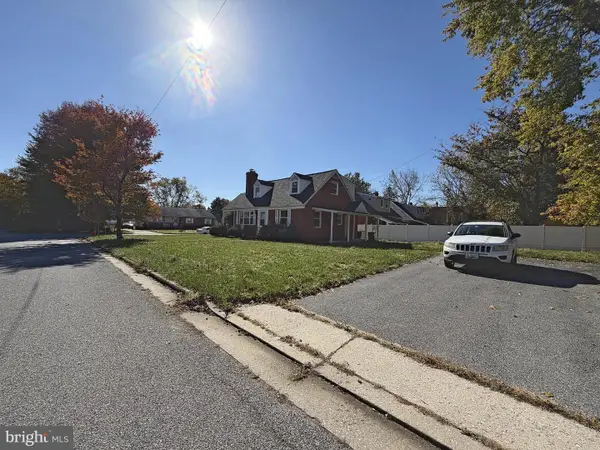 $350,000Active4 beds 3 baths2,145 sq. ft.
200 Brightside Ave, PIKESVILLE, MD 21208
MLS# MDBC2180490Listed by: CUMMINGS & CO. REALTORS - New
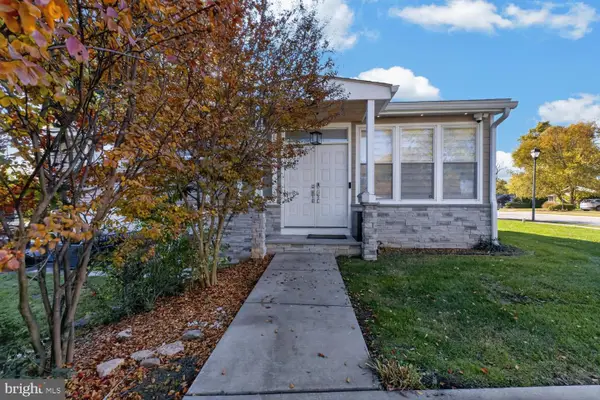 $675,000Active5 beds 3 baths2,305 sq. ft.
2703 Maurleen Ct, BALTIMORE, MD 21209
MLS# MDBC2180568Listed by: PICKWICK REALTY - Open Sun, 1 to 3pmNew
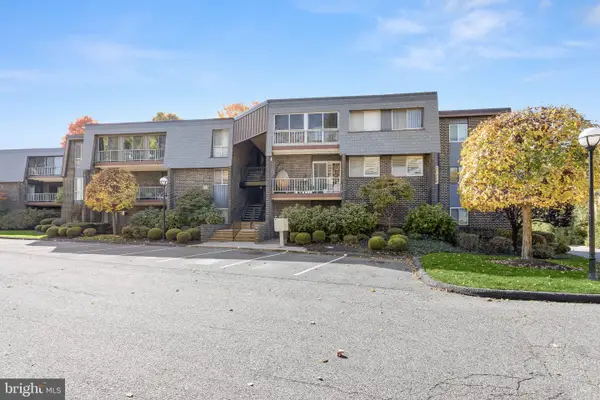 $350,000Active3 beds 2 baths1,542 sq. ft.
14 Stonehenge Cir #7, PIKESVILLE, MD 21208
MLS# MDBC2180256Listed by: NORTHROP REALTY - New
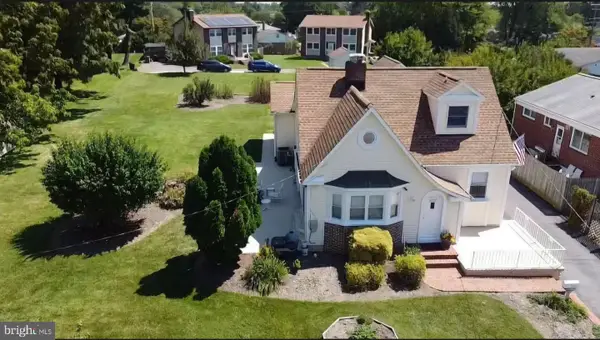 $749,900Active4 beds 3 baths3,334 sq. ft.
7611 7 Mile Ln, PIKESVILLE, MD 21208
MLS# MDBC2180498Listed by: KELLER WILLIAMS FLAGSHIP - Open Sat, 2 to 3:30pmNew
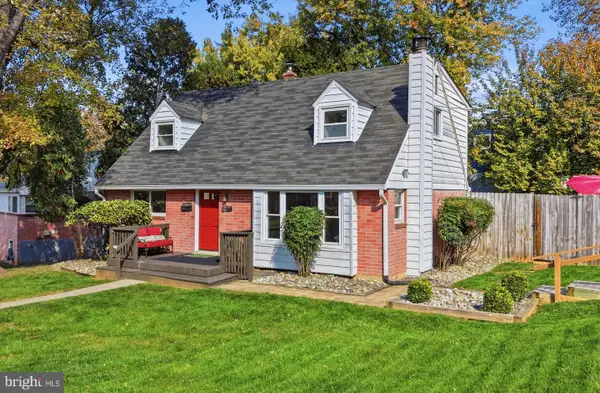 $419,900Active5 beds 3 baths2,736 sq. ft.
1307 Saddleback Rd, PIKESVILLE, MD 21208
MLS# MDBC2178698Listed by: COMPASS - New
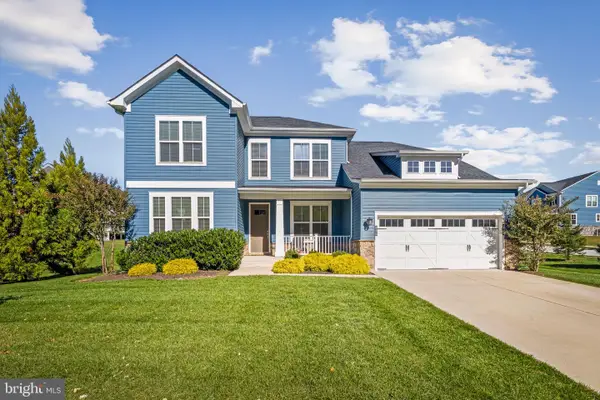 $1,150,000Active4 beds 4 baths3,466 sq. ft.
3236 Pelger Rd, PIKESVILLE, MD 21208
MLS# MDBC2180204Listed by: ROCK REALTY, INC.


Protect your home and budget from life's surprises with an Assurant Home Warranty, backed by a partner that supports you through every step of homeownership. Explore Plans.
©2026 Century 21 Real Estate LLC. All rights reserved. CENTURY 21®, the CENTURY 21 Logo and C21® are service marks owned by Century 21 Real Estate LLC. Century 21 Real Estate LLC fully supports the principles of the Fair Housing Act and the Equal Opportunity Act. Each office is independently owned and operated. Listing information is deemed reliable but not guaranteed accurate.