
11021 Stanmore Dr, Potomac, MD 20854
Local realty services provided by:CENTURY 21 Ryon Real Estate
11021 Stanmore Dr,Potomac, MD 20854
$1,895,000
- 6 Beds
- 8 Baths
- 6,193 sq. ft.
- Single family
- Active
Listed by: cara pearlman
Office: compass
MLS#:MDMC2262124
Source:BRIGHTMLS
Price summary
- Price:$1,895,000
- Price per sq. ft.:$305.99
About this home
Tucked away on a quiet court in the prestigious Potomac Falls neighborhood, this just-over-2.5-acre setting is the kind of property that rarely comes to market: private, serene, and naturally beautiful, backing to a meandering creek and bridle trail, with Great Falls and the C&O Canal an easy hike away. A sweeping horseshoe driveway sets a gracious arrival and commanding curb presence. Fully gut, renovate, and reimagine the existing six-bedroom residence, with more than 7,000 square feet across three levels, or start fresh and build a custom home in this exceptional setting.
The residence’s well-proportioned floor plan begins with a center foyer opening to a formal dining room, a library with fireplace, and a living room spanning nearly 34 feet. The kitchen, with soaring vaulted ceilings and an adjoining morning room anchored by a fireplace, is the natural heart of the home. A main-level primary suite with walk-in closet and generous bath and dressing spaces offers the ease of one-level living. Upstairs, five additional bedrooms include an expansive suite of more than 25 feet. The expansive walk-out lower level features a recreation room with fireplace opening to the grounds, a game room, den, craft room, and three baths. Its generous footprint provides ample space to create a home theater, gym, wine room, and guest suite. A two-car garage completes the residence.
Meaningful improvements are already complete, including a brand-new septic system and extensive restoration work on the slate roof. A renovation permit is already in hand, offering a head start for those looking to transform the existing residence. Buyers interested in building anew may pursue permits for demolition and new construction.
The location is exceptional, moments from the shops and dining of Potomac Village with convenient access to Bethesda, Washington, DC, and Northern Virginia. The home is in the Churchill High School cluster and near leading private schools including Bullis, Holy Child, and Norwood, with Congressional Country Club and the trails of Great Falls close at hand.
A rare opportunity to create a signature Potomac residence in one of the community’s most exclusive settings.
Public record reflects total square footage of 7,043.
All measurements are approximate. Property details and square footage should be independently verified, and not used for property valuation....
Contact an agent
Home facts
- Year built:1968
- Subdivision & Development:GREAT FALLS ESTATES
- Listing ID #:MDMC2262124
- Updated:November 07, 2026 at 04:40 PM
Rooms and interior
- Bedrooms:6
- Total bathrooms:8
- Full bathrooms:8
- Dining Description:Dining Area, Dining Room, Formal/Separate Dining Room
- Bathrooms Description:Bathroom 1, Bathroom 2, Bathroom 3, Primary Bath(s), Primary Bathroom
- Kitchen Description:Double/Dual Staircase
- Bedroom Description:Entry Level Bedroom
- Basement:Yes
- Basement Description:Full
- Living area:6,193 sq. ft.
Heating and cooling
- Cooling:Central A/C
- Heating:Electric, Forced Air, Natural Gas
Structure and exterior
- Year built:1968
- Building area:6,193 sq. ft.
- Lot area:2.53 Acres
- Architectural Style:Colonial
- Construction Materials:Brick
- Foundation Description:Brick/Mortar
- Levels:3 Story
Schools
- High school:WINSTON CHURCHILL
- Middle school:HERBERT HOOVER
- Elementary school:POTOMAC
Utilities
- Water:Public
- Sewer:On Site Septic
Finances and disclosures
- Price:$1,895,000
- Price per sq. ft.:$305.99
- Tax amount:$19,525 (2025)
Features and amenities
- Laundry features:Laundry
- Amenities:Double/Dual Staircase
Parking
- Parking description:Attached Garage, Circular Driveway, Garage - Front Entry, Inside Access
- Garage:Yes
- Garage spaces:2
New listings near 11021 Stanmore Dr
- Coming Soon
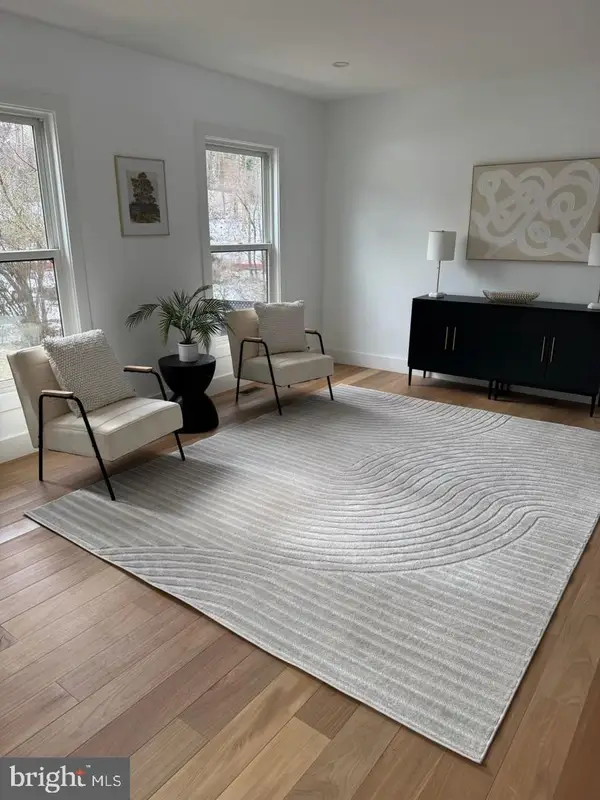 $965,000Coming Soon5 beds 4 baths2,964 sq. ft.
8807 Postoak Rd, POTOMAC, MD 20854
MLS# MDMC2262684Listed by: REDFIN CORP - Coming Soon
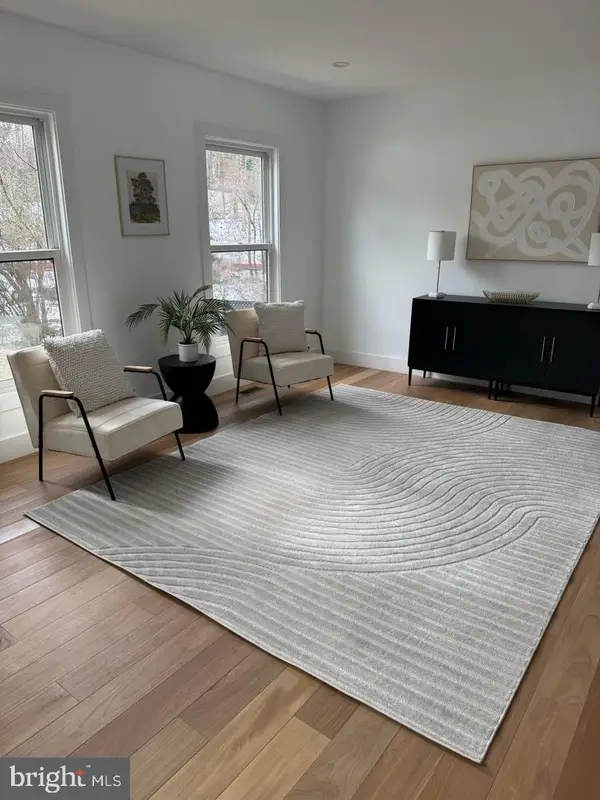 $1,150,000Coming Soon5 beds 4 baths3,670 sq. ft.
7504 Glennon Dr, BETHESDA, MD 20817
MLS# MDMC2259220Listed by: REDFIN CORP - Coming Soon
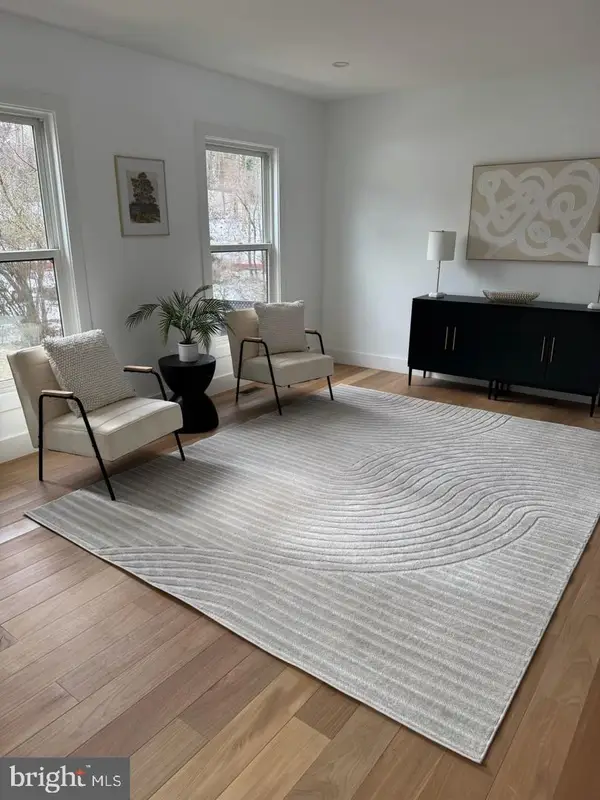 $889,000Coming Soon4 beds 3 baths3,272 sq. ft.
8413 Victory Ln, POTOMAC, MD 20854
MLS# MDMC2258528Listed by: REDFIN CORP - Open Sat, 1 to 3pmNew
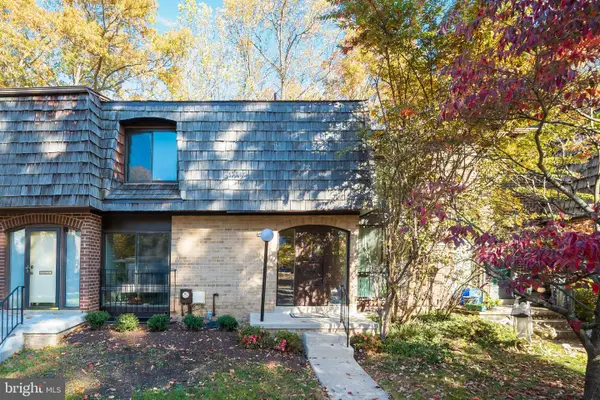 $649,875Active3 beds 4 baths1,865 sq. ft.
8135 Inverness Ridge Rd, ROCKVILLE, MD 20854
MLS# MDMC2263056Listed by: GROUP ONE YEAGER MILLER REALTY INC. - New
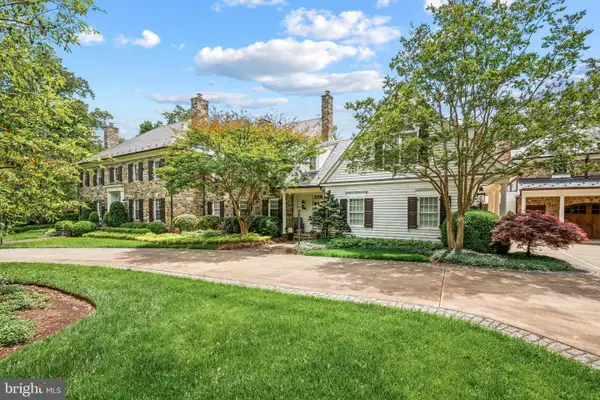 $7,995,000Active7 beds 12 baths17,620 sq. ft.
8508 Country Club Dr, BETHESDA, MD 20817
MLS# MDMC2262992Listed by: TTR SOTHEBY'S INTERNATIONAL REALTY - New
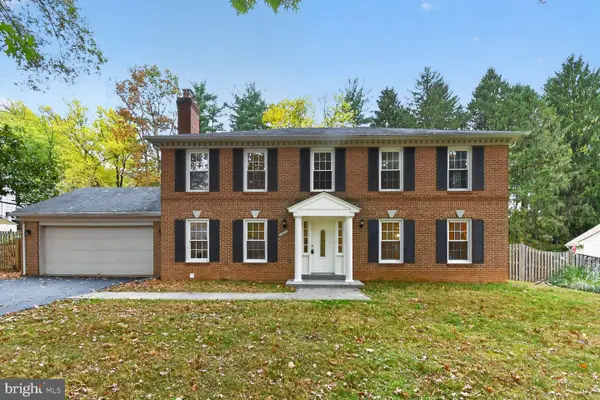 $1,530,000Active5 beds 5 baths3,210 sq. ft.
8936 Cherbourg Dr, POTOMAC, MD 20854
MLS# MDMC2260856Listed by: SIGNATURE HOME REALTY LLC - Open Sun, 1 to 3pmNew
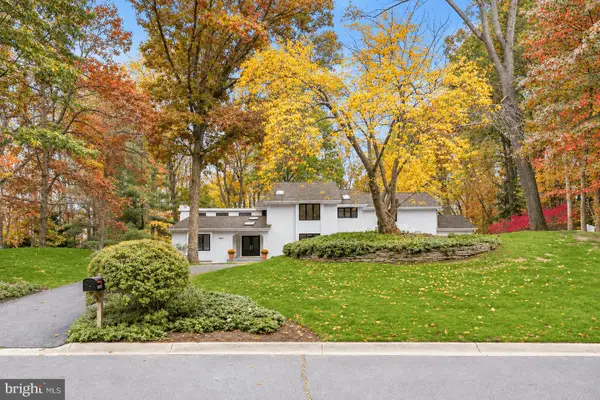 $2,195,000Active5 beds 7 baths6,374 sq. ft.
9201 Vendome Dr, BETHESDA, MD 20817
MLS# MDMC2262600Listed by: WASHINGTON FINE PROPERTIES, LLC - New
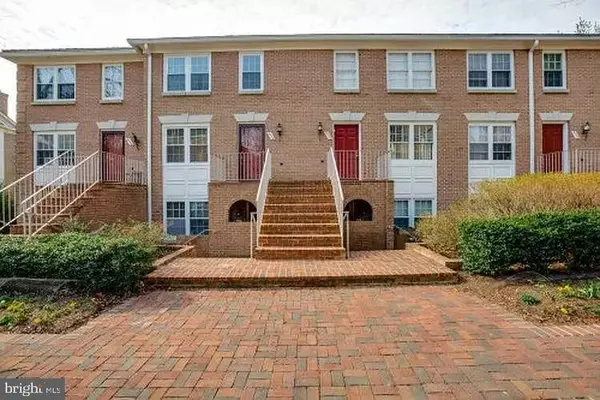 $449,900Active2 beds 1 baths803 sq. ft.
8028 Quarry Ridge Way #2a, BETHESDA, MD 20817
MLS# MDMC2262848Listed by: JASON MITCHELL REAL ESTATE VIRGINIA, LLC - New
 $990,000Active4 beds 3 baths2,748 sq. ft.
1705 Crestview Dr, POTOMAC, MD 20854
MLS# MDMC2262708Listed by: LONG & FOSTER REAL ESTATE, INC.


Protect your home and budget from life's surprises with an Assurant Home Warranty, backed by a partner that supports you through every step of homeownership. Explore Plans.
©2026 Century 21 Real Estate LLC. All rights reserved. CENTURY 21®, the CENTURY 21 Logo and C21® are service marks owned by Century 21 Real Estate LLC. Century 21 Real Estate LLC fully supports the principles of the Fair Housing Act and the Equal Opportunity Act. Each office is independently owned and operated. Listing information is deemed reliable but not guaranteed accurate.