
8936 Cherbourg Dr, Potomac, MD 20854
Local realty services provided by:CENTURY 21 A Better Way
8936 Cherbourg Dr,Potomac, MD 20854
$1,530,000
- 5 Beds
- 5 Baths
- 3,210 sq. ft.
- Single family
- Active
Listed by: xuetao li
Office: signature home realty llc.
MLS#:MDMC2260856
Source:BRIGHTMLS
Price summary
- Price:$1,530,000
- Price per sq. ft.:$476.64
About this home
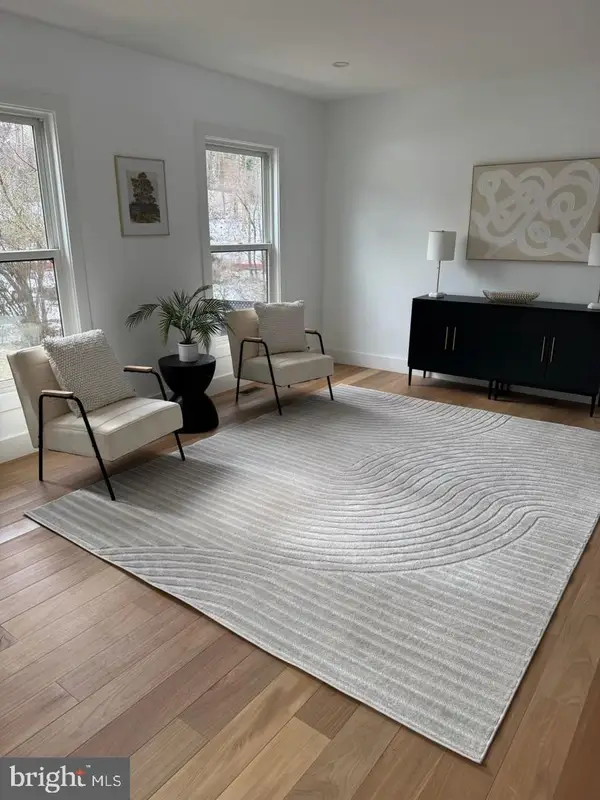
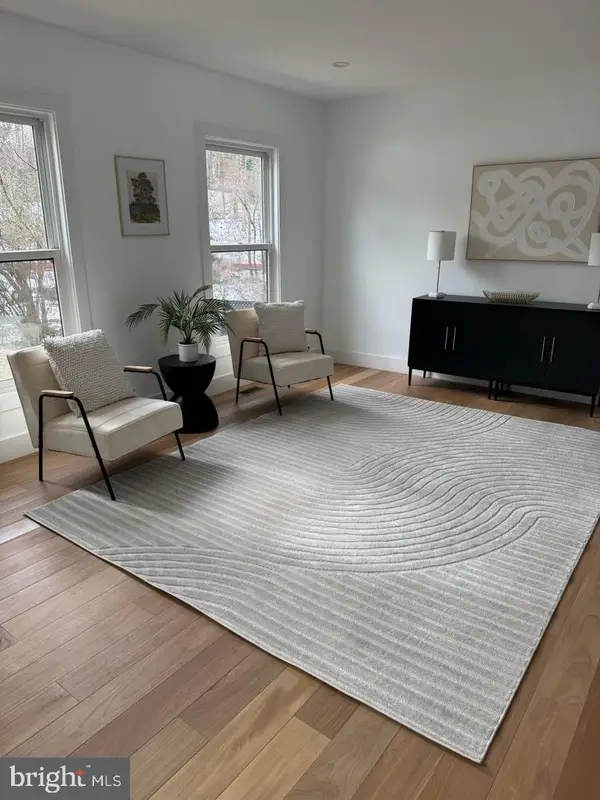
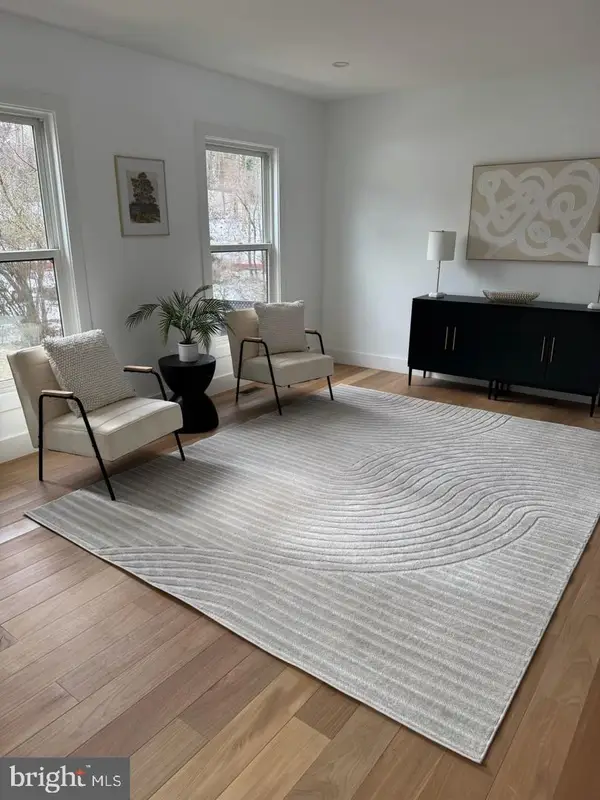
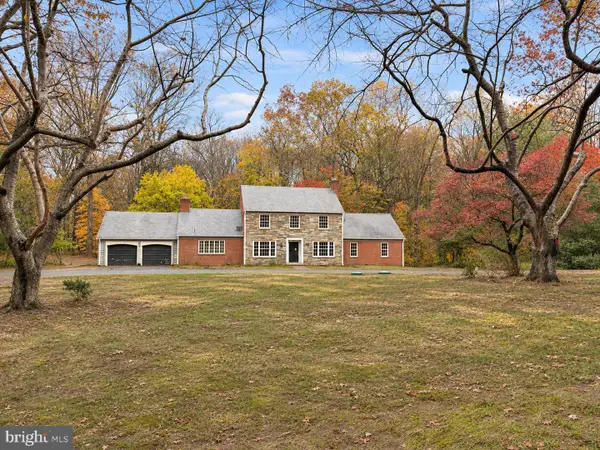
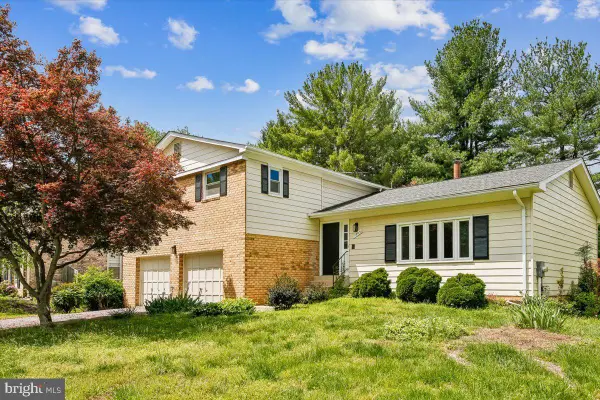
Nestled in the serene enclave of Lake Normandy Estates, this exquisite Colonial-style residence offers a harmonious blend of classic charm and modern luxury. With a comprehensive renovation set for completion in 2026, this home is poised to deliver an unparalleled living experience, showcasing high-end features that cater to a sophisticated lifestyle. Spanning an impressive 3,210 square feet, this five-bedroom, four-and-a-half-bathroom home is designed for both comfort and elegance. The heart of the home is undoubtedly the eat-in kitchen, where culinary dreams come to life. all appliances are new, while the extra refrigerator/freezer offers convenience for larger gatherings. The inviting living spaces are enhanced by a stunning brick fireplace, creating a warm focal point for cozy evenings. Natural light floods the home, accentuating the thoughtful design and high-quality finishes throughout. The spacious bedrooms provide a tranquil retreat, each designed with comfort in mind, while the luxurious bathrooms feature modern fixtures and finishes that elevate daily routines. Outside, the property boasts a generous 0.35-acre lot, providing ample space for outdoor activities or simply enjoying the peaceful surroundings. The attached two-car garage, complemented by an asphalt driveway, adds to the home's convenience and curb appeal. this residence offers easy access to travel while maintaining a sense of seclusion. The absence of an association fee and amenities allows for a more personalized living experience, where you can truly make this house your home. This property is not just a place to live; it's a lifestyle choice that embodies luxury, comfort, and sophistication. Experience the perfect blend of modern living and timeless elegance in this exceptional home, where every detail has been thoughtfully curated for your enjoyment, a walking distance to HERBERT HOOVER and Winston Churchill High School。...
Contact an agent
Home facts
- Year built:1967
- Subdivision & Development:LAKE NORMANDY ESTATES
- Listing ID #:MDMC2260856
- Added:1 day(s) ago
- Updated:November 07, 2026 at 02:45 PM
Rooms and interior
- Bedrooms:5
- Total bathrooms:5
- Full bathrooms:4
- Half bathrooms:1
- Rooms Total:5
- Flooring:Hardwood
- Kitchen Description:Built-In Microwave, Built-In Range, Cooktop, Dishwasher, Disposal, Extra Refrigerator/Freezer, Freezer, Kitchen - Eat-In, Microwave, Oven - Wall, Water Heater
- Basement:Yes
- Basement Description:Fully Finished
- Living area:3,210 sq. ft.
Heating and cooling
- Cooling:Central A/C
- Heating:Central, Heat Pump - Gas BackUp, Natural Gas
Structure and exterior
- Roof:Asbestos Shingle
- Year built:1967
- Building area:3,210 sq. ft.
- Lot area:0.35 Acres
- Lot Features:Suburban
- Architectural Style:Colonial
- Construction Materials:Brick
- Foundation Description:Concrete Perimeter
- Levels:3 Story
Schools
- High school:WINSTON CHURCHILL
- Middle school:HERBERT HOOVER
- Elementary school:BELLS MILL
Utilities
- Water:Public
- Sewer:Public Sewer
Finances and disclosures
- Price:$1,530,000
- Price per sq. ft.:$476.64
- Tax amount:$11,769 (2026)
Features and amenities
- Laundry features:Dryer
- Amenities:Attic, Bay/Bow Windows, Cable TV, Electric Available, Natural Gas Available
Parking
- Parking description:Asphalt Driveway, Attached Garage, Built In
- Garage:Yes
- Garage spaces:2
New listings near 8936 Cherbourg Dr
- Coming Soon
 $965,000Coming Soon5 beds 4 baths2,964 sq. ft.
8807 Postoak Rd, POTOMAC, MD 20854
MLS# MDMC2262684Listed by: REDFIN CORP - Coming Soon
 $1,150,000Coming Soon5 beds 4 baths3,670 sq. ft.
7504 Glennon Dr, BETHESDA, MD 20817
MLS# MDMC2259220Listed by: REDFIN CORP - Coming Soon
 $889,000Coming Soon4 beds 3 baths3,272 sq. ft.
8413 Victory Ln, POTOMAC, MD 20854
MLS# MDMC2258528Listed by: REDFIN CORP - New
 $1,895,000Active6 beds 8 baths6,193 sq. ft.
11021 Stanmore Dr, POTOMAC, MD 20854
MLS# MDMC2262124Listed by: COMPASS - Open Sat, 1 to 3pmNew
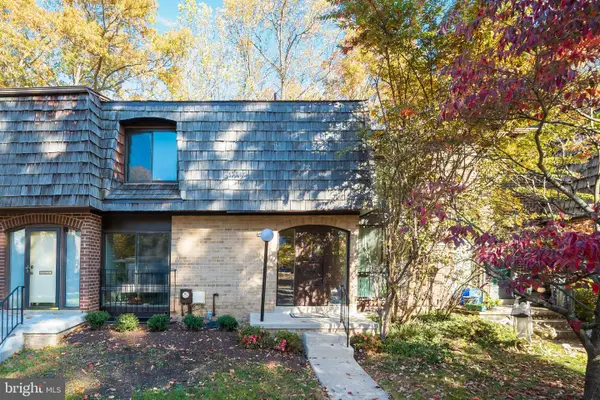 $649,875Active3 beds 4 baths1,865 sq. ft.
8135 Inverness Ridge Rd, ROCKVILLE, MD 20854
MLS# MDMC2263056Listed by: GROUP ONE YEAGER MILLER REALTY INC. - New
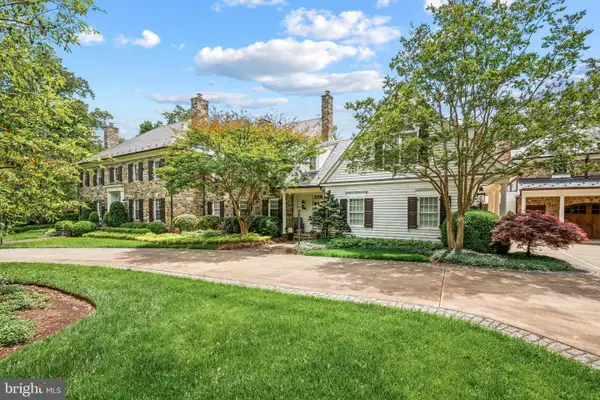 $7,995,000Active7 beds 12 baths17,620 sq. ft.
8508 Country Club Dr, BETHESDA, MD 20817
MLS# MDMC2262992Listed by: TTR SOTHEBY'S INTERNATIONAL REALTY - Open Sun, 1 to 3pmNew
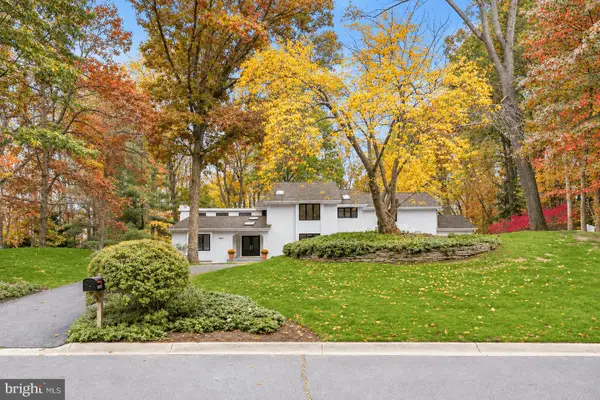 $2,195,000Active5 beds 7 baths6,374 sq. ft.
9201 Vendome Dr, BETHESDA, MD 20817
MLS# MDMC2262600Listed by: WASHINGTON FINE PROPERTIES, LLC - New
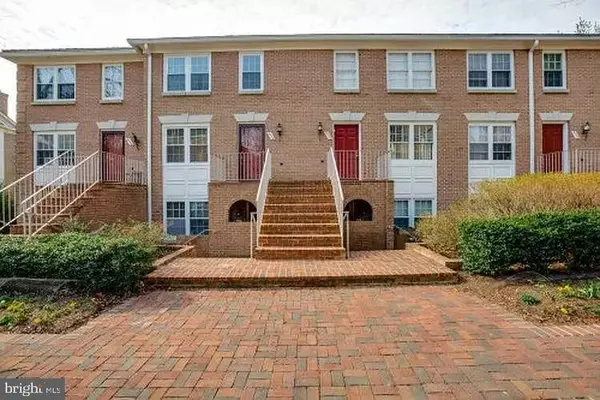 $449,900Active2 beds 1 baths803 sq. ft.
8028 Quarry Ridge Way #2a, BETHESDA, MD 20817
MLS# MDMC2262848Listed by: JASON MITCHELL REAL ESTATE VIRGINIA, LLC - New
 $990,000Active4 beds 3 baths2,748 sq. ft.
1705 Crestview Dr, POTOMAC, MD 20854
MLS# MDMC2262708Listed by: LONG & FOSTER REAL ESTATE, INC.


Protect your home and budget from life's surprises with an Assurant Home Warranty, backed by a partner that supports you through every step of homeownership. Explore Plans.
©2026 Century 21 Real Estate LLC. All rights reserved. CENTURY 21®, the CENTURY 21 Logo and C21® are service marks owned by Century 21 Real Estate LLC. Century 21 Real Estate LLC fully supports the principles of the Fair Housing Act and the Equal Opportunity Act. Each office is independently owned and operated. Listing information is deemed reliable but not guaranteed accurate.