
11504 Bedfordshire Ave, Potomac, MD 20854
Local realty services provided by:CENTURY 21 Above and Beyond
11504 Bedfordshire Ave,Potomac, MD 20854
$1,165,000
- 4 Beds
- 4 Baths
- 2,844 sq. ft.
- Single family
- Active
Upcoming open houses
- Sat, Sep 1211:30 am - 02:00 pm
Listed by: stacey a sauter
Office: long & foster real estate, inc.
MLS#:MDMC2255658
Source:BRIGHTMLS
Price summary
- Price:$1,165,000
- Price per sq. ft.:$409.63
About this home
FIRST OPEN SATURDAY, SEPTEMBER 12, 11:30 a.m. - 2:00 p.m. ALSO OPEN SUNDAY, SEPTEMBER 13TH, 1:00 - 4:00 p.m. A truly delightful property—inside and out—in Bedfordshire, one of Potomac’s most sought-after neighborhoods! Beautifully updated and move-in ready, this inviting home features a remodeled kitchen, a new roof (2023), newly refinished hardwood floors and fresh paint throughout. The main level offers wonderful flow for everyday living and entertaining. The charming kitchen opens to both the dining and family rooms, where a wood-burning fireplace, beamed ceiling and sliding glass doors create a warm and welcoming gathering space. Step outside to a lovely patio overlooking the beautifully cultivated backyard. The main level is completed by a spacious living room with newly refinished hardwood floors, plus a powder room and walk-in coat closet. In addition, a large, first-floor mudroom/laundry room provides convenient access to the two-car garage. Upstairs, the generous primary suite features a private bath and an exceptionally large walk-in closet. Three additional spacious bedrooms—each with a ceiling fan—complete the upper level. The finished lower level offers flexible living/recreational space, a full bath, and abundant storage. Additional highlights include a whole-house generator, raised vegetable beds, a wildflower garden and a charming storage shed that conveys. The stunning backyard adjoins the fabulous Bedfordshire Neighborhood Park, with its open sunny, green space and an expansive playground. Located in the highly regarded Churchill school cluster, the home is within easy walking distance of Wayside Elementary School. The Route 37 Ride-On Bus stops right on Bedfordshire and provides weekday service to the Grosvenor and Wheaton Metro rail stations. The home is just minutes from Potomac Village, Cabin John Village and Park Potomac, with convenient access to I-270 and I-495. Plus, you can be at the Falls Road Golf course in a matter of minutes, and take a swim or play tennis in one of the two popular community swim/tennis clubs. Come for the house and its amenities—you'll fall in love with the beautiful and convenient setting!...
Contact an agent
Home facts
- Year built:1971
- Subdivision & Development:BEDFORDSHIRE
- Listing ID #:MDMC2255658
- Added:1 day(s) ago
- Updated:September 12, 2026 at 01:52 PM
Rooms and interior
- Bedrooms:4
- Total bathrooms:4
- Full bathrooms:3
- Half bathrooms:1
- Flooring:Ceramic Tile, Hardwood
- Dining Description:Formal/Separate Dining Room
- Bathrooms Description:Primary Bath(s)
- Kitchen Description:Breakfast Area, Built-In Microwave, Built-In Range, Built-Ins, Crown Moldings, Dishwasher, Disposal, Exhaust Fan, Extra Refrigerator/Freezer, Icemaker, Kitchen - Galley, Kitchen - Island, Pantry, Recessed Lighting, Refrigerator, Stainless Steel Appliances, Upgraded Countertops, Water Heater, Wet/Dry Bar
- Bedroom Description:Walk In Closet(s)
- Basement:Yes
- Basement Description:Connecting Stairway, Daylight, Full, Heated, Improved, Interior Access, Partial, Shelving, Sump Pump, Windows
- Living area:2,844 sq. ft.
Heating and cooling
- Cooling:Attic Fan, Ceiling Fan(s), Central A/C
- Heating:Forced Air, Natural Gas
Structure and exterior
- Roof:Architectural Shingle
- Year built:1971
- Building area:2,844 sq. ft.
- Lot area:0.25 Acres
- Lot Features:Adjoins - Open Space, Adjoins - Public Land, Backs - Parkland, Front Yard, Landscaping, Suburban
- Architectural Style:Colonial
- Construction Materials:Aluminum Siding
- Foundation Description:Active Radon Mitigation, Concrete Perimeter
- Levels:3 Story
Schools
- High school:WINSTON CHURCHILL
- Middle school:HERBERT HOOVER
- Elementary school:WAYSIDE
Utilities
- Water:Public
- Sewer:Public Sewer
Finances and disclosures
- Price:$1,165,000
- Price per sq. ft.:$409.63
- Tax amount:$11,391 (2026)
Features and amenities
- Laundry features:Dryer, Washer
- Amenities:Attic, Attic/House Fan, Built-Ins, Carbon Monoxide Detector(s), Ceiling Fan(s), Crown Moldings, Double Hung Windows, Exposed Beams, Monitored, Recessed Lighting, Replacement Windows, Smoke Detector, Wet/Dry Bar, Window Treatments
Parking
- Parking description:Asphalt Driveway, Attached Garage, Garage - Front Entry, Garage Door Opener, Inside Access
- Garage:Yes
- Garage spaces:2
New listings near 11504 Bedfordshire Ave
- Coming SoonOpen Sat, 12am to 2pm
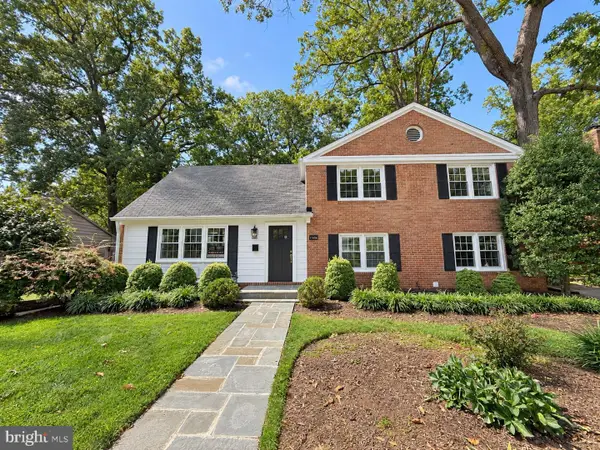 $869,900Coming Soon4 beds 3 baths1,661 sq. ft.
11906 Henry Fleet Dr, POTOMAC, MD 20854
MLS# MDMC2254956Listed by: SAMSON PROPERTIES - Coming Soon
 $2,175,000Coming Soon4 beds 4 baths3,400 sq. ft.
8205 River Rd, BETHESDA, MD 20817
MLS# MDMC2254538Listed by: LONG & FOSTER REAL ESTATE, INC. - Coming Soon
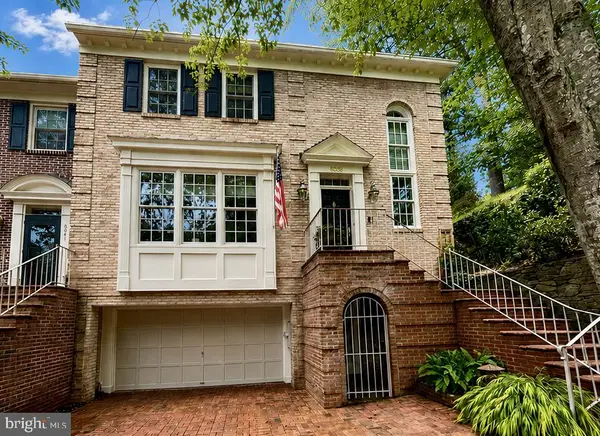 $1,229,000Coming Soon3 beds 5 baths3,852 sq. ft.
8039 Quarry Ridge Way, BETHESDA, MD 20817
MLS# MDMC2250122Listed by: COMPASS - Coming Soon
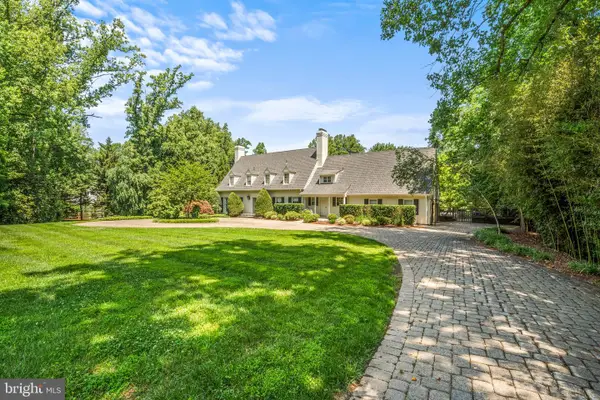 $3,150,000Coming Soon5 beds 6 baths6,004 sq. ft.
9729 The Corral Dr, POTOMAC, MD 20854
MLS# MDMC2251800Listed by: TTR SOTHEBY'S INTERNATIONAL REALTY - Coming Soon
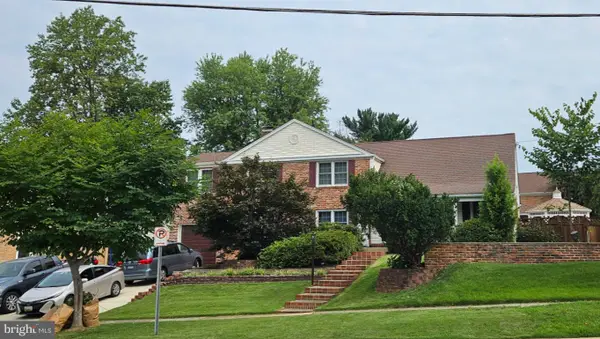 $1,349,000Coming Soon4 beds 4 baths3,260 sq. ft.
8001 Postoak Rd, POTOMAC, MD 20854
MLS# MDMC2251060Listed by: COMPASS - New
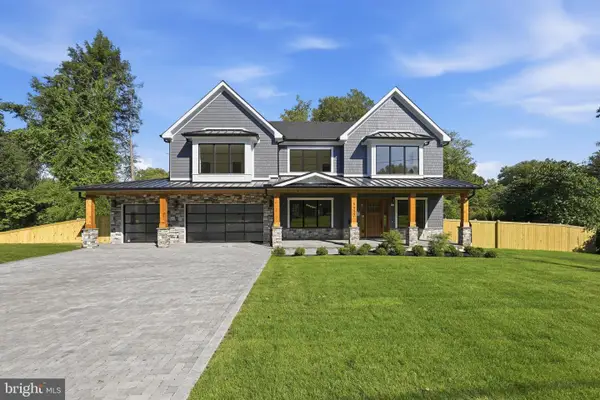 $2,750,000Active6 beds 7 baths6,228 sq. ft.
9117 Seven Locks Rd, BETHESDA, MD 20817
MLS# MDMC2253540Listed by: COMPASS - New
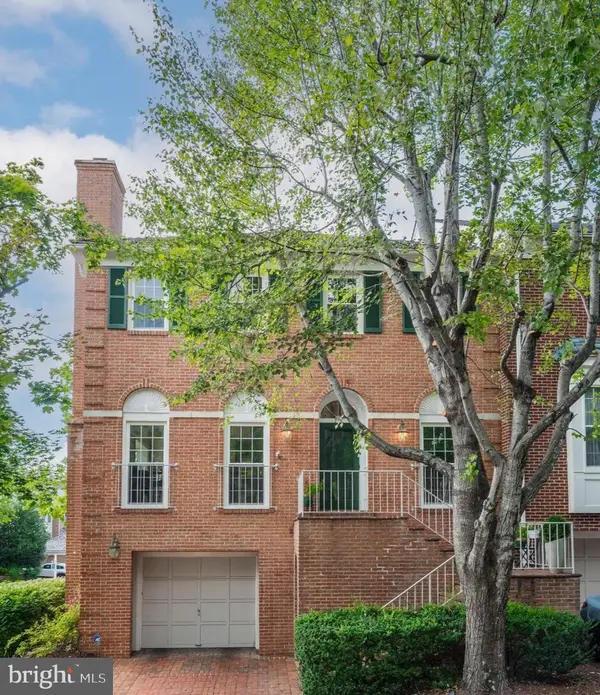 $1,249,900Active4 beds 4 baths3,698 sq. ft.
7917 Quarry Ridge Way, BETHESDA, MD 20817
MLS# MDMC2254518Listed by: BERKSHIRE HATHAWAY HOMESERVICES PENFED REALTY - New
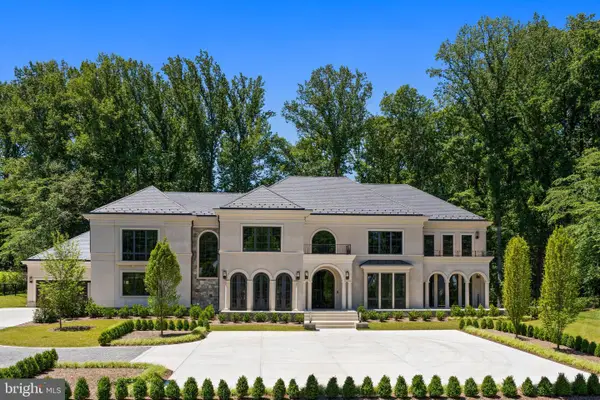 $8,995,000Active7 beds 10 baths12,300 sq. ft.
7112 Natelli Woods Ln, BETHESDA, MD 20817
MLS# MDMC2255524Listed by: TTR SOTHEBY'S INTERNATIONAL REALTY - New
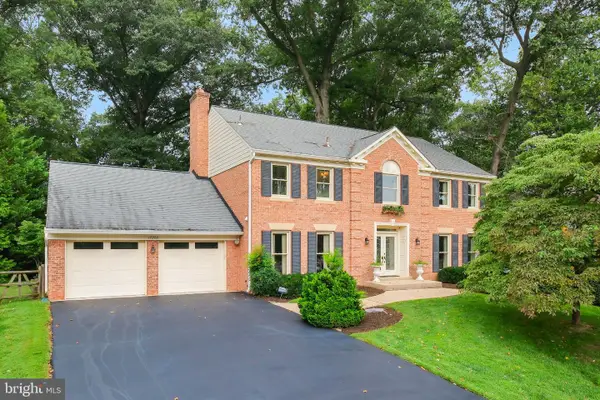 $1,300,000Active4 beds 5 baths4,590 sq. ft.
12228 Seline Way, POTOMAC, MD 20854
MLS# MDMC2251818Listed by: LONG & FOSTER REAL ESTATE, INC.


Protect your home and budget from life's surprises with an Assurant Home Warranty, backed by a partner that supports you through every step of homeownership. Explore Plans.
©2026 Century 21 Real Estate LLC. All rights reserved. CENTURY 21®, the CENTURY 21 Logo and C21® are service marks owned by Century 21 Real Estate LLC. Century 21 Real Estate LLC fully supports the principles of the Fair Housing Act and the Equal Opportunity Act. Each office is independently owned and operated. Listing information is deemed reliable but not guaranteed accurate.