
12207 Devilwood Dr, Potomac, MD 20854
Local realty services provided by:CENTURY 21 Advantage Gold
12207 Devilwood Dr,Potomac, MD 20854
$1,063,250
- 4 Beds
- 3 Baths
- - sq. ft.
- Single family
- Sold
Listed by: sharon r gross
Office: long & foster real estate, inc.
MLS#:MDMC2250772
Source:BRIGHTMLS
Sorry, we are unable to map this address
Price summary
- Price:$1,063,250
About this home
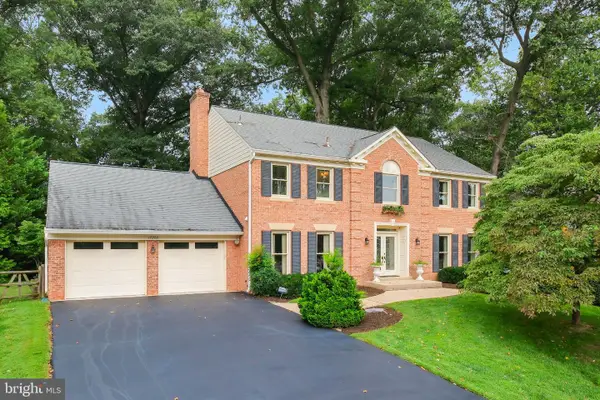
This beautifully updated home is freshly painted and neutral throughout! The inviting Kitchen features stainless steel appliances and warm wood cabinetry, while the adjoining Family Room is anchored by a stone fireplace. Don't miss the main level Office and main level Laundry Room - both are rare finds. The expansive Lower Level with a generous Recreation Room provides even more flexible living space. A large fenced yard and patio create a natural setting for outdoor dining and entertaining. You do not want to miss this one!
Contact an agent
Home facts
- Year built:1968
- Subdivision & Development:REGENCY ESTATES
- Listing ID #:MDMC2250772
- Added:31 day(s) ago
- Updated:September 12, 2026 at 06:06 AM
Rooms and interior
- Bedrooms:4
- Total bathrooms:3
- Full bathrooms:2
- Half bathrooms:1
- Basement:Yes
- Basement Description:Full
Heating and cooling
- Cooling:Central A/C
- Heating:Forced Air, Natural Gas
Structure and exterior
- Year built:1968
- Architectural Style:Colonial
- Construction Materials:Brick
- Levels:3 Story
Schools
- High school:WINSTON CHURCHILL
- Middle school:HERBERT HOOVER
- Elementary school:BEVERLY FARMS
Utilities
- Water:Public
- Sewer:Public Sewer
Finances and disclosures
- Price:$1,063,250
- Tax amount:$8,962 (2025)
Parking
- Parking description:Attached Garage, Garage Door Opener
- Garage:Yes
- Garage spaces:1
New listings near 12207 Devilwood Dr
- Coming SoonOpen Sat, 12am to 2pm
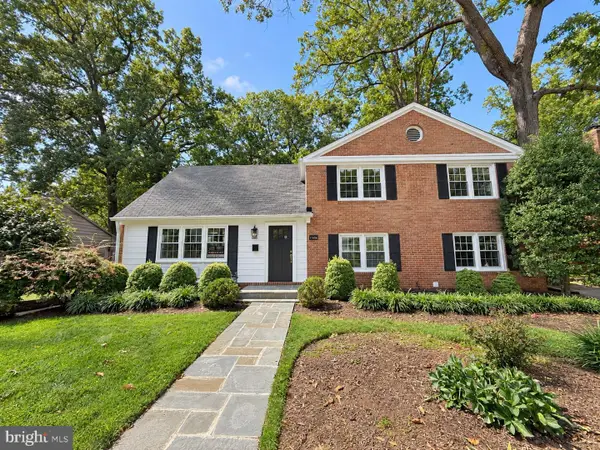 $869,900Coming Soon4 beds 3 baths1,661 sq. ft.
11906 Henry Fleet Dr, POTOMAC, MD 20854
MLS# MDMC2254956Listed by: SAMSON PROPERTIES - Coming Soon
 $2,175,000Coming Soon4 beds 4 baths3,400 sq. ft.
8205 River Rd, BETHESDA, MD 20817
MLS# MDMC2254538Listed by: LONG & FOSTER REAL ESTATE, INC. - Coming Soon
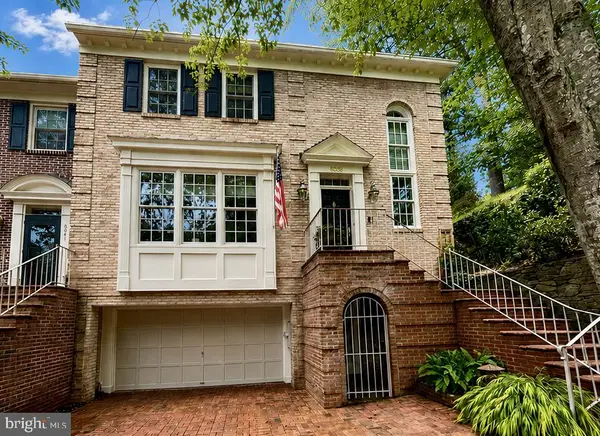 $1,229,000Coming Soon3 beds 5 baths3,852 sq. ft.
8039 Quarry Ridge Way, BETHESDA, MD 20817
MLS# MDMC2250122Listed by: COMPASS - Coming Soon
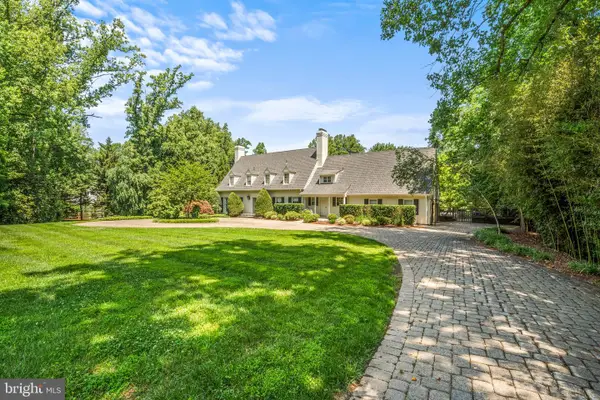 $3,150,000Coming Soon5 beds 6 baths6,004 sq. ft.
9729 The Corral Dr, POTOMAC, MD 20854
MLS# MDMC2251800Listed by: TTR SOTHEBY'S INTERNATIONAL REALTY - Coming Soon
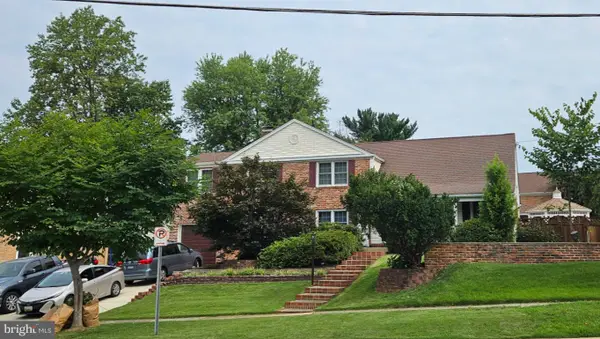 $1,349,000Coming Soon4 beds 4 baths3,260 sq. ft.
8001 Postoak Rd, POTOMAC, MD 20854
MLS# MDMC2251060Listed by: COMPASS - Open Sat, 11:30am to 2pmNew
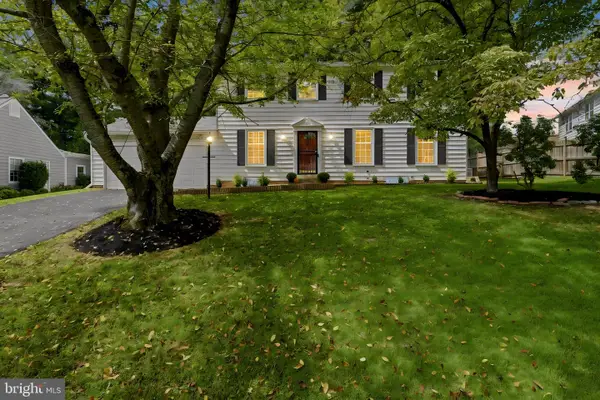 $1,165,000Active4 beds 4 baths2,844 sq. ft.
11504 Bedfordshire Ave, POTOMAC, MD 20854
MLS# MDMC2255658Listed by: LONG & FOSTER REAL ESTATE, INC. - New
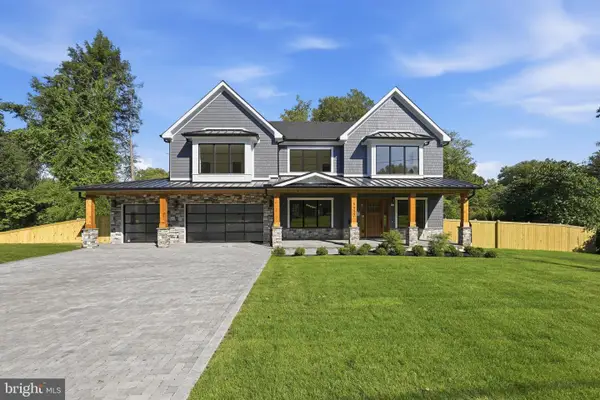 $2,750,000Active6 beds 7 baths6,228 sq. ft.
9117 Seven Locks Rd, BETHESDA, MD 20817
MLS# MDMC2253540Listed by: COMPASS - New
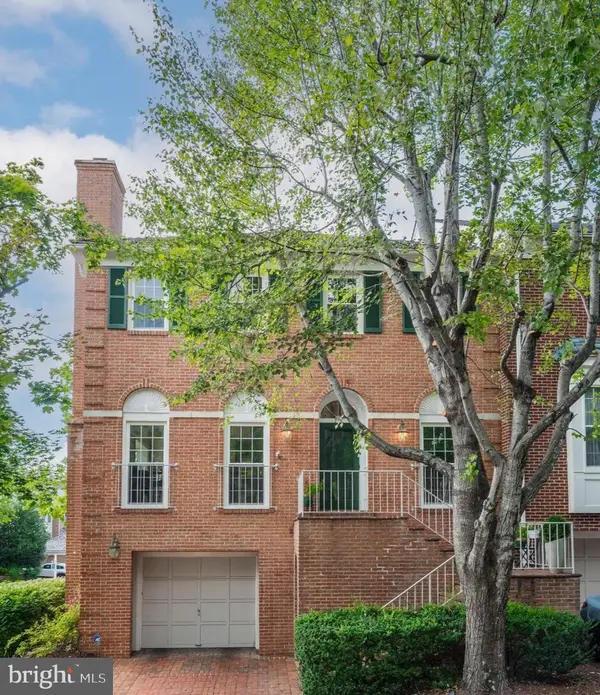 $1,249,900Active4 beds 4 baths3,698 sq. ft.
7917 Quarry Ridge Way, BETHESDA, MD 20817
MLS# MDMC2254518Listed by: BERKSHIRE HATHAWAY HOMESERVICES PENFED REALTY - New
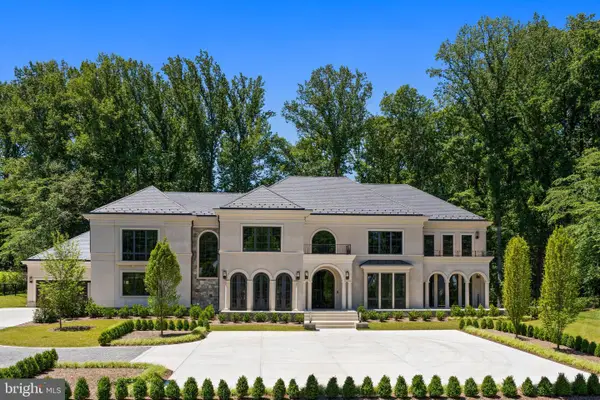 $8,995,000Active7 beds 10 baths12,300 sq. ft.
7112 Natelli Woods Ln, BETHESDA, MD 20817
MLS# MDMC2255524Listed by: TTR SOTHEBY'S INTERNATIONAL REALTY - New
 $1,300,000Active4 beds 5 baths4,590 sq. ft.
12228 Seline Way, POTOMAC, MD 20854
MLS# MDMC2251818Listed by: LONG & FOSTER REAL ESTATE, INC.


Protect your home and budget from life's surprises with an Assurant Home Warranty, backed by a partner that supports you through every step of homeownership. Explore Plans.
©2026 Century 21 Real Estate LLC. All rights reserved. CENTURY 21®, the CENTURY 21 Logo and C21® are service marks owned by Century 21 Real Estate LLC. Century 21 Real Estate LLC fully supports the principles of the Fair Housing Act and the Equal Opportunity Act. Each office is independently owned and operated. Listing information is deemed reliable but not guaranteed accurate.