
12417 Goldfinch Ct, Potomac, MD 20854
Local realty services provided by:CENTURY 21 Norris - Valley Forge
12417 Goldfinch Ct,Potomac, MD 20854
$1,135,000
- 4 Beds
- 4 Baths
- 2,714 sq. ft.
- Single family
- Active
Upcoming open houses
- Sat, Sep 1203:00 pm - 05:00 pm
- Sun, Sep 1302:00 pm - 04:00 pm
Listed by: melody r goodman
Office: ttr sotheby's international realty
MLS#:MDMC2251086
Source:BRIGHTMLS
Price summary
- Price:$1,135,000
- Price per sq. ft.:$418.2
About this home
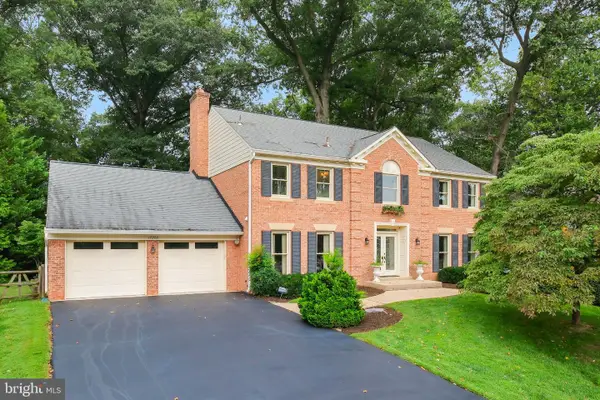
**OPEN SAT 3-5PM & SUN 2-4PM** Don't miss this standout home in desirable Copenhaver with 4 bedrooms, a detached 2-car garage, and thoughtful updates at every turn. Inside, a soaring 2-story foyer welcomes you. Beautifully refinished hardwood floors run through the main two levels, complemented by a new oak stair railing. Neutral paint and updated fixtures add to the tranquil vibe. The formal living room is filled with natural light and features a wood-burning fireplace and custom molding. The adjoining formal dining room continues the elegant detailing with dentil trim crown and plenty of space for entertaining. The kitchen offers Corian solid-surface counters, stainless steel appliances, and a breakfast bar with access to yard for easy indoor-outdoor living. The huge sunken family room adds even more living space, complete with a second wood-burning fireplace and patio access. A fresh powder room rounds out the main level. Upstairs, a spacious landing with skylights leads to the primary suite and guest bedrooms. The primary bedroom features a recently renovated ensuite bathroom with walk-in shower, updated vanity, and fan with bluetooth-integrated speaker. One of the secondary bedrooms includes a space-saving Murphy bed, while another offers a second walk-in closet. Many closets are revamped with built-in wooden framed storage. The finished basement offers even more space with a full bathroom, a bonus nook with egress window, and a laundry room with abundant storage and utility sink. Smart features in the home include a WiFi-enabled thermostat and Ring video doorbell camera. Outside, the private, level yard features a bluestone patio, Rain Bird programmable sprinkler system, and lush landscaping. This immaculate Kettler-built home is located on a quiet cul-de-sac, just blocks to Cold Spring Elementary and being reassigned to Winston Churchill High School. You're also a stone's throw from Park Potomac, downtown Rockville, and Potomac Village — with easy access to parks, swim clubs, shopping, restaurants, and commuter routes. Come see why this home is the total package!...
Contact an agent
Home facts
- Year built:1974
- Subdivision & Development:COPENHAVER
- Listing ID #:MDMC2251086
- Added:22 day(s) ago
- Updated:September 12, 2026 at 01:52 PM
Rooms and interior
- Bedrooms:4
- Total bathrooms:4
- Full bathrooms:3
- Half bathrooms:1
- Flooring:Carpet, Ceramic Tile, Hardwood
- Dining Description:Dining Room, Formal/Separate Dining Room
- Kitchen Description:Breakfast Area, Built-In Microwave, Crown Moldings, Dishwasher, Kitchen - Eat-In, Oven/Range - Gas, Recessed Lighting, Refrigerator, Stainless Steel Appliances, Water Heater
- Bedroom Description:Walk In Closet(s)
- Living area:2,714 sq. ft.
Heating and cooling
- Cooling:Central A/C
- Heating:Forced Air, Natural Gas
Structure and exterior
- Year built:1974
- Building area:2,714 sq. ft.
- Lot area:0.26 Acres
- Architectural Style:Colonial
- Construction Materials:Frame
- Exterior Features:Patio(s)
- Foundation Description:Permanent
- Levels:3 Story
Schools
- Elementary school:COLD SPRING
Utilities
- Water:Public
- Sewer:Public Sewer
Finances and disclosures
- Price:$1,135,000
- Price per sq. ft.:$418.2
- Tax amount:$8,766 (2023)
Features and amenities
- Laundry features:Dryer, Washer
- Amenities:Ceiling Fan(s), Chair Railings, Crown Moldings, Recessed Lighting, Skylight(s), Sprinkler System
Parking
- Parking description:Detached Garage, Garage - Front Entry
- Garage:Yes
- Garage spaces:2
New listings near 12417 Goldfinch Ct
- Coming SoonOpen Sat, 12am to 2pm
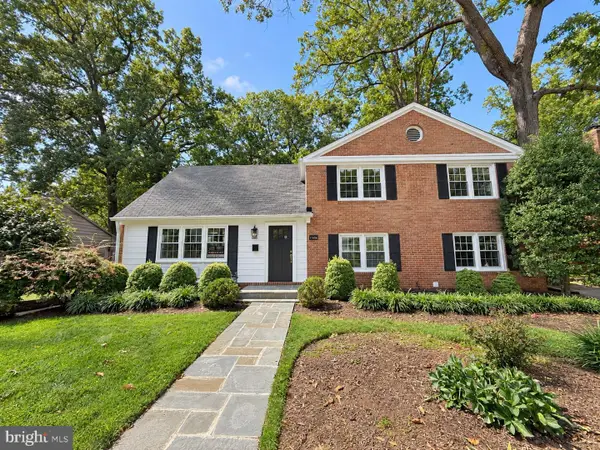 $869,900Coming Soon4 beds 3 baths1,661 sq. ft.
11906 Henry Fleet Dr, POTOMAC, MD 20854
MLS# MDMC2254956Listed by: SAMSON PROPERTIES - Coming Soon
 $2,175,000Coming Soon4 beds 4 baths3,400 sq. ft.
8205 River Rd, BETHESDA, MD 20817
MLS# MDMC2254538Listed by: LONG & FOSTER REAL ESTATE, INC. - Coming Soon
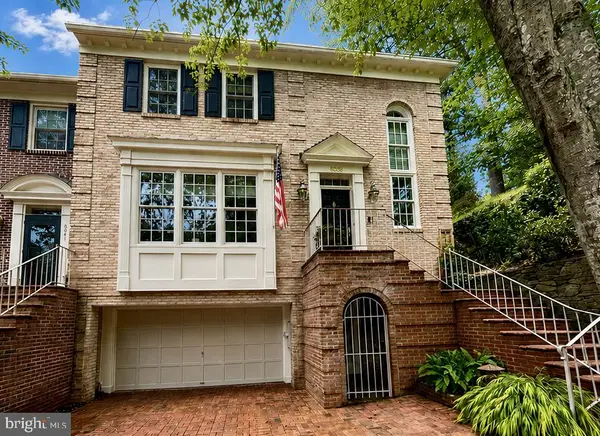 $1,229,000Coming Soon3 beds 5 baths3,852 sq. ft.
8039 Quarry Ridge Way, BETHESDA, MD 20817
MLS# MDMC2250122Listed by: COMPASS - Coming Soon
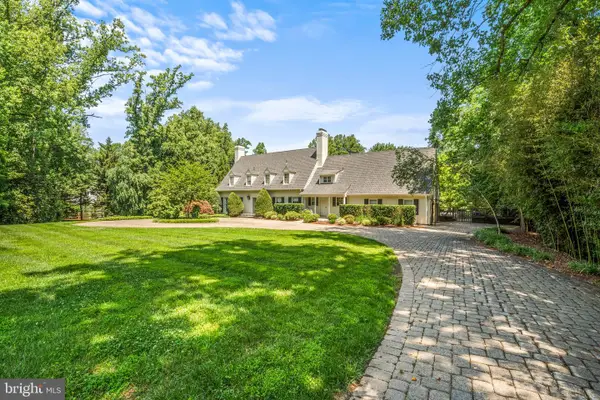 $3,150,000Coming Soon5 beds 6 baths6,004 sq. ft.
9729 The Corral Dr, POTOMAC, MD 20854
MLS# MDMC2251800Listed by: TTR SOTHEBY'S INTERNATIONAL REALTY - Coming Soon
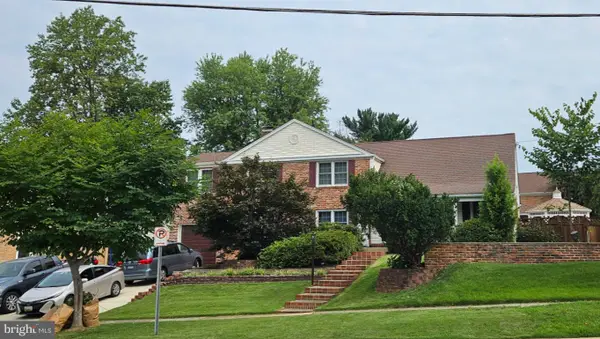 $1,349,000Coming Soon4 beds 4 baths3,260 sq. ft.
8001 Postoak Rd, POTOMAC, MD 20854
MLS# MDMC2251060Listed by: COMPASS - Open Sat, 11:30am to 2pmNew
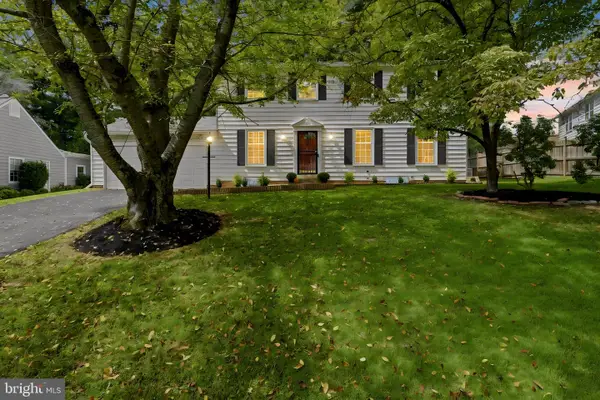 $1,165,000Active4 beds 4 baths2,844 sq. ft.
11504 Bedfordshire Ave, POTOMAC, MD 20854
MLS# MDMC2255658Listed by: LONG & FOSTER REAL ESTATE, INC. - New
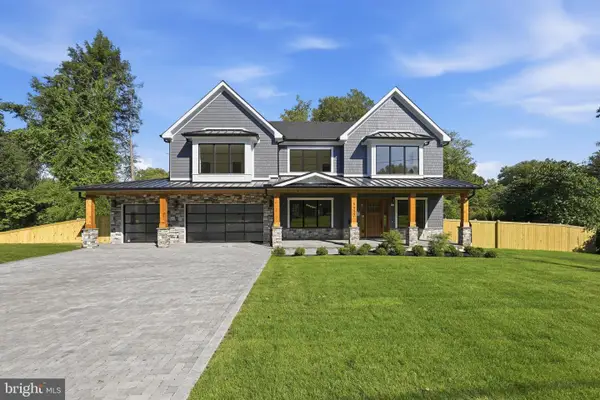 $2,750,000Active6 beds 7 baths6,228 sq. ft.
9117 Seven Locks Rd, BETHESDA, MD 20817
MLS# MDMC2253540Listed by: COMPASS - New
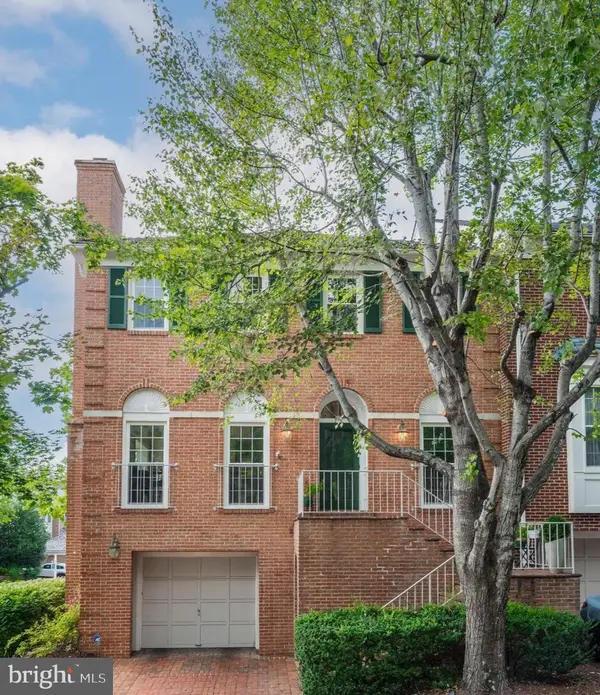 $1,249,900Active4 beds 4 baths3,698 sq. ft.
7917 Quarry Ridge Way, BETHESDA, MD 20817
MLS# MDMC2254518Listed by: BERKSHIRE HATHAWAY HOMESERVICES PENFED REALTY - New
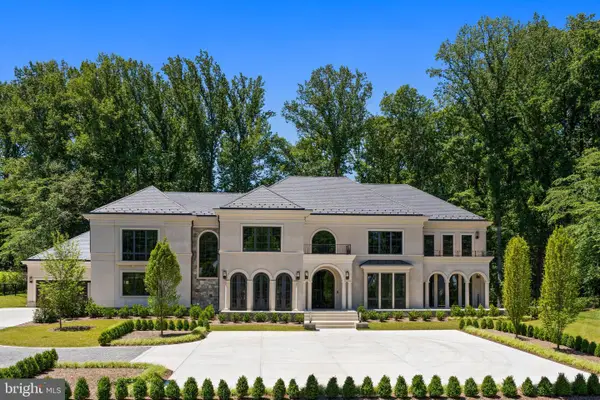 $8,995,000Active7 beds 10 baths12,300 sq. ft.
7112 Natelli Woods Ln, BETHESDA, MD 20817
MLS# MDMC2255524Listed by: TTR SOTHEBY'S INTERNATIONAL REALTY - New
 $1,300,000Active4 beds 5 baths4,590 sq. ft.
12228 Seline Way, POTOMAC, MD 20854
MLS# MDMC2251818Listed by: LONG & FOSTER REAL ESTATE, INC.


Protect your home and budget from life's surprises with an Assurant Home Warranty, backed by a partner that supports you through every step of homeownership. Explore Plans.
©2026 Century 21 Real Estate LLC. All rights reserved. CENTURY 21®, the CENTURY 21 Logo and C21® are service marks owned by Century 21 Real Estate LLC. Century 21 Real Estate LLC fully supports the principles of the Fair Housing Act and the Equal Opportunity Act. Each office is independently owned and operated. Listing information is deemed reliable but not guaranteed accurate.