
10 Deer Creek Ct, Reisterstown, MD 21136
Local realty services provided by:CENTURY 21 Home Team Realty
10 Deer Creek Ct,Reisterstown, MD 21136
$1,275,000
- 5 Beds
- 5 Baths
- 4,976 sq. ft.
- Single family
- Coming Soon
Listed by: laura m. ball
Office: cummings & co. realtors
MLS#:MDBC2176470
Source:BRIGHTMLS
Price summary
- Price:$1,275,000
- Price per sq. ft.:$256.23
- Monthly HOA dues:$20.83
About this home
Welcome to 10 Deer Creek Court, a beautifully renovated home in the desirable Beaverbrook neighborhood, tucked along the Ridge Road/Falls Road corridor and set on more than 2 acres of gorgeous grounds. Thoughtfully updated for today’s lifestyle, this home offers the rare combination of beautiful finishes, functional spaces, and exceptional indoor and outdoor living.
The heart of the home is the stunning open-concept kitchen and family room, featuring crisp white cabinetry, a farmhouse sink, quartz countertops, marble backsplash, and an impressive center island perfect for everyday meals, entertaining, or gathering with family and friends. A thoughtfully designed mudroom and drop station provides the perfect place to keep everyone organized.
Outdoor living is equally impressive with a gorgeous wraparound porch extending across the front and side of the home, plus an expansive screened patio featuring custom winter screens for comfortable enjoyment through much of the year. The private rear grounds offer plenty of room to relax, play, entertain, or simply enjoy the peaceful setting. After a long day, unwind in the hot tub, steam shower or take advantage of the dedicated home gym.
This is a must see home, schedule your appointment today and find a full list of amenities and updates at your private showing!...
Contact an agent
Home facts
- Year built:1999
- Subdivision & Development:BEAVERBROOK
- Listing ID #:MDBC2176470
- Updated:September 22, 2026 at 01:39 PM
Rooms and interior
- Bedrooms:5
- Total bathrooms:5
- Full bathrooms:4
- Half bathrooms:1
- Dining Description:Dining Area, Dining Room, Formal/Separate Dining Room
- Bathrooms Description:Bathroom 2, Bathroom 3, Full Bath, Half Bath, Primary Bath(s), Primary Bathroom
- Kitchen Description:Breakfast Area, Built-Ins, Butlers Pantry, Carpet, Cooktop, Crown Moldings, Dishwasher, Disposal, Exhaust Fan, Extra Refrigerator/Freezer, Icemaker, Kitchen - Eat-In, Kitchen - Island, Kitchen - Table Space, Microwave, Oven - Double, Oven - Wall, Pantry, Recessed Lighting, Refrigerator, Stainless Steel Appliances, Upgraded Countertops, Water Heater, Water Heater - Tankless
- Bedroom Description:Carpet, Primary Bedroom, Walk In Closet(s)
- Basement:Yes
- Basement Description:Connecting Stairway, Daylight, Full, Fully Finished, Outside Entrance, Partial, Sump Pump, Walkout Stairs
- Living area:4,976 sq. ft.
Heating and cooling
- Cooling:Central A/C, Zoned
- Heating:Forced Air, Natural Gas, Zoned
Structure and exterior
- Roof:Architectural Shingle, Asphalt
- Year built:1999
- Building area:4,976 sq. ft.
- Lot area:2.19 Acres
- Lot Features:Backs to Trees, Front Yard, Level, Rear Yard, SideYard(s)
- Architectural Style:Traditional
- Construction Materials:Brick, HardiPlank Type
- Exterior Features:Enclosed, Extensive Hardscape, Exterior Lighting, Patio(s), Porch(es), Wrap Around
- Foundation Description:Block
- Levels:3 Story
Utilities
- Water:Well
- Sewer:On Site Septic, Septic Exists
Finances and disclosures
- Price:$1,275,000
- Price per sq. ft.:$256.23
- Tax amount:$10,375 (2026)
Features and amenities
- Laundry features:Dryer, Dryer - Front Loading, Washer
- Amenities:Bar, Built-Ins, Carpet, Ceiling Fan(s), Chair Railings, Crown Moldings, Humidifer, Recessed Lighting, Window Treatments
Parking
- Parking description:Additional Storage Area, Attached Garage, Garage - Side Entry, Garage Door Opener, Inside Access, Off Street
- Garage:Yes
- Garage spaces:3
New listings near 10 Deer Creek Ct
- Coming Soon
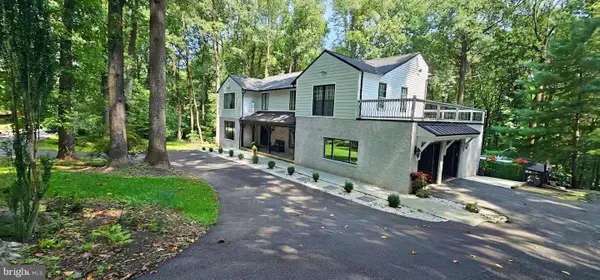 $919,000Coming Soon6 beds 6 baths3,092 sq. ft.
3 Pemberly Ln, REISTERSTOWN, MD 21136
MLS# MDBC2176350Listed by: SIGNATURE HOME REALTY LLC - Coming Soon
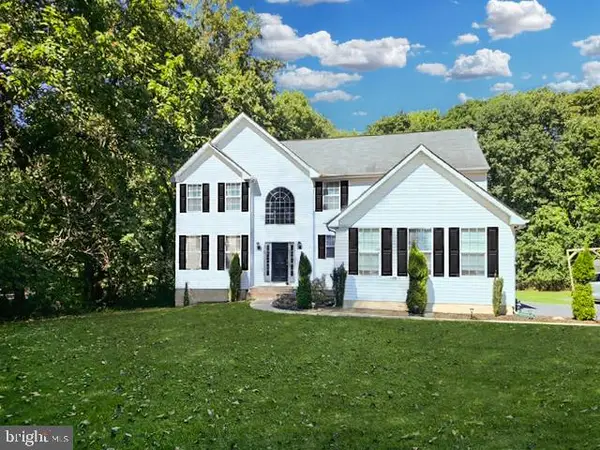 $795,000Coming Soon4 beds 4 baths3,204 sq. ft.
926 Nicodemus Rd, REISTERSTOWN, MD 21136
MLS# MDBC2176134Listed by: NORTHROP REALTY - Coming Soon
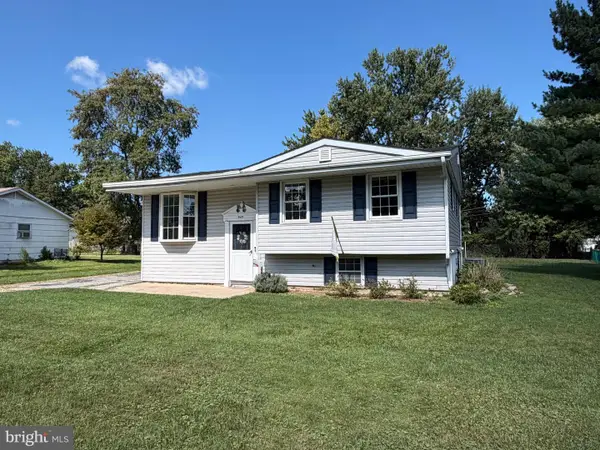 $300,000Coming Soon3 beds 1 baths1,362 sq. ft.
945 Shirley Manor Rd, REISTERSTOWN, MD 21136
MLS# MDBC2176108Listed by: KELLER WILLIAMS REALTY CENTRE - Coming Soon
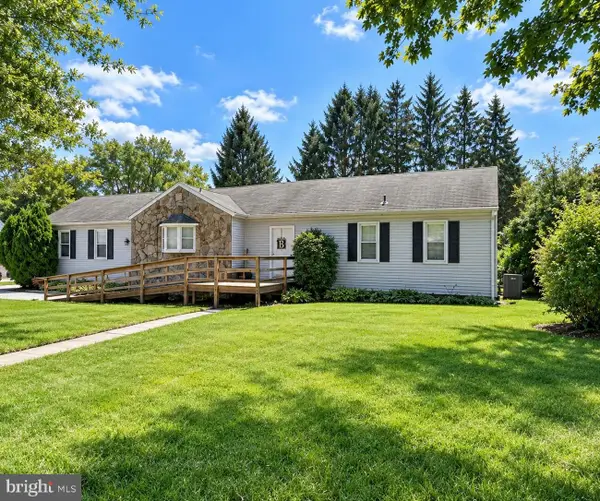 $399,900Coming Soon4 beds 2 baths2,415 sq. ft.
386 Butler Rd, REISTERSTOWN, MD 21136
MLS# MDBC2175970Listed by: EXP REALTY LLC - Coming Soon
 $695,000Coming Soon4 beds 3 baths2,848 sq. ft.
14021 Old Hanover Rd, REISTERSTOWN, MD 21136
MLS# MDBC2175584Listed by: RE/MAX ADVANTAGE REALTY - Coming SoonOpen Sat, 11am to 12:30pm
 $474,900Coming Soon4 beds 3 baths2,129 sq. ft.
8 Harrod Ct, REISTERSTOWN, MD 21136
MLS# MDBC2175636Listed by: KELLER WILLIAMS LEGACY - Coming Soon
 $1,195,000Coming Soon4 beds 5 baths5,923 sq. ft.
2606 Chestnut Woods Ct, REISTERSTOWN, MD 21136
MLS# MDBC2175608Listed by: REALTY ONE GROUP CAPITAL - Coming Soon
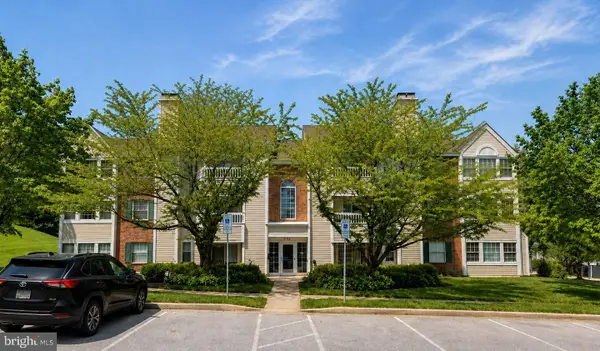 $215,000Coming Soon2 beds 2 baths1,058 sq. ft.
2 Marsham Ct #2, REISTERSTOWN, MD 21136
MLS# MDBC2174902Listed by: NEXT STEP REALTY, LLC. - Coming Soon
 $499,900Coming Soon4 beds 4 baths2,468 sq. ft.
104 3rd Ave, REISTERSTOWN, MD 21136
MLS# MDBC2175088Listed by: LONG & FOSTER REAL ESTATE, INC.


Protect your home and budget from life's surprises with an Assurant Home Warranty, backed by a partner that supports you through every step of homeownership. Explore Plans.
©2026 Century 21 Real Estate LLC. All rights reserved. CENTURY 21®, the CENTURY 21 Logo and C21® are service marks owned by Century 21 Real Estate LLC. Century 21 Real Estate LLC fully supports the principles of the Fair Housing Act and the Equal Opportunity Act. Each office is independently owned and operated. Listing information is deemed reliable but not guaranteed accurate.