
13004 Talisman Rd, Reisterstown, MD 21136
Local realty services provided by:CENTURY 21 A Better Way
13004 Talisman Rd,Reisterstown, MD 21136
$949,000
- 4 Beds
- 4 Baths
- 3,868 sq. ft.
- Single family
- Active
Listed by: amanda b mitchell
Office: monument sotheby's international realty
MLS#:MDBC2180172
Source:BRIGHTMLS
Price summary
- Price:$949,000
- Price per sq. ft.:$245.35
About this home
WOW! Updated with inspired vision, this home offers exceptional finished space throughout. Laid out with both function and aesthetics in mind - it is truly a place you may never want to leave. Enter the front door into a lovely foyer flanked to one side by a dining room and to the other by a cozy living room. From there you can continue past an adorable powder room to the expansive open kitchen/dining/sitting room accented on one end with a gas fireplace, One of the most magical rooms is the huge mud room off of which sits the enormous walk in pantry reminicent of a Roland Park Estate and a separate office. The main level also includes a separate family room accented with barn doors. A screened porch and open deck allow the outside to flow easily making this an entertainer's heaven. Upstairs are four generous sized bedrooms. The primary offers a cathedral ceiling, en suite bath with dual sinks, separate shower and tub, as well as a walk in closet. Cheerful hall bath and upstairs laundry room complete this level. Lower level features a large updated living space plus ample unfinished storage. This truly exceptional home shouldn't be missed!!...
Contact an agent
Home facts
- Year built:1979
- Subdivision & Development:HUNT CUP HILL
- Listing ID #:MDBC2180172
- Added:1 day(s) ago
- Updated:November 07, 2026 at 02:45 PM
Rooms and interior
- Bedrooms:4
- Total bathrooms:4
- Full bathrooms:2
- Half bathrooms:2
- Flooring:Carpet, Luxury Vinyl Plank, Wood
- Dining Description:Dining Room, Formal/Separate Dining Room
- Bathrooms Description:Bathroom 2, Primary Bath(s), Primary Bathroom
- Kitchen Description:Built-Ins, Combination Kitchen/Living, Kitchen - Gourmet, Kitchen - Island, Kitchen - Table Space, Pantry, Recessed Lighting
- Bedroom Description:Primary Bedroom
- Basement:Yes
- Basement Description:Connecting Stairway, Heated, Improved, Partially Finished
- Living area:3,868 sq. ft.
Heating and cooling
- Cooling:Central A/C
- Heating:Electric, Heat Pump(s)
Structure and exterior
- Year built:1979
- Building area:3,868 sq. ft.
- Lot area:1.03 Acres
- Lot Features:Backs to Trees, Corner, Front Yard, Landscaping
- Architectural Style:Transitional
- Construction Materials:Vinyl Siding
- Exterior Features:Deck(s), Screened
- Foundation Description:Block
- Levels:3 Story
Utilities
- Water:Well
- Sewer:On Site Septic
Finances and disclosures
- Price:$949,000
- Price per sq. ft.:$245.35
- Tax amount:$6,895 (2026)
Features and amenities
- Amenities:Built-Ins, Ceiling Fan(s), Recessed Lighting
Parking
- Parking description:Asphalt Driveway
New listings near 13004 Talisman Rd
- Coming Soon
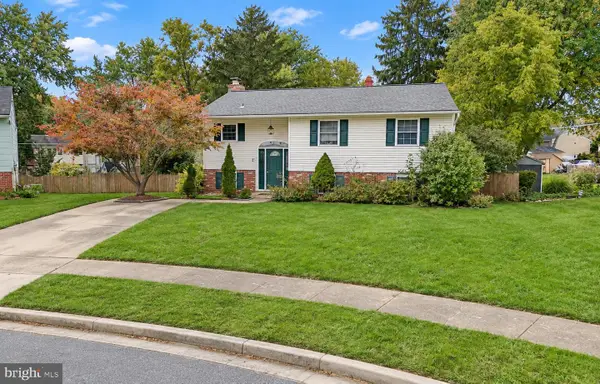 $457,500Coming Soon5 beds 2 baths1,952 sq. ft.
8 Carmelita Ct, REISTERSTOWN, MD 21136
MLS# MDBC2178530Listed by: REAL BROKER, LLC - Coming Soon
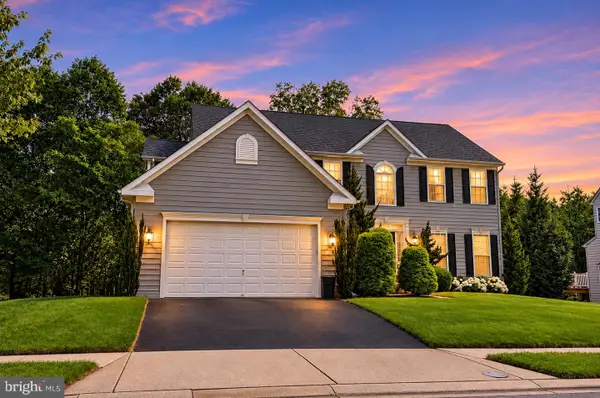 $650,000Coming Soon4 beds 4 baths3,810 sq. ft.
828 Queens Park Dr, OWINGS MILLS, MD 21117
MLS# MDBC2180434Listed by: KELLER WILLIAMS LEGACY - Coming Soon
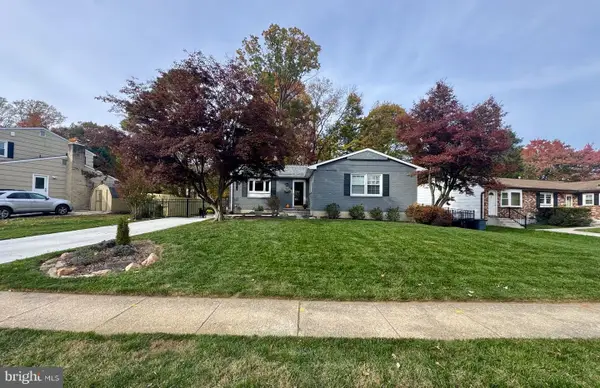 $410,000Coming Soon3 beds 2 baths2,074 sq. ft.
503 Deacon Brook Cir, REISTERSTOWN, MD 21136
MLS# MDBC2179138Listed by: RE/MAX ADVANTAGE REALTY - Coming Soon
 $585,000Coming Soon5 beds 4 baths2,748 sq. ft.
2 Putting Way, REISTERSTOWN, MD 21136
MLS# MDBC2179982Listed by: LONG & FOSTER REAL ESTATE, INC. - New
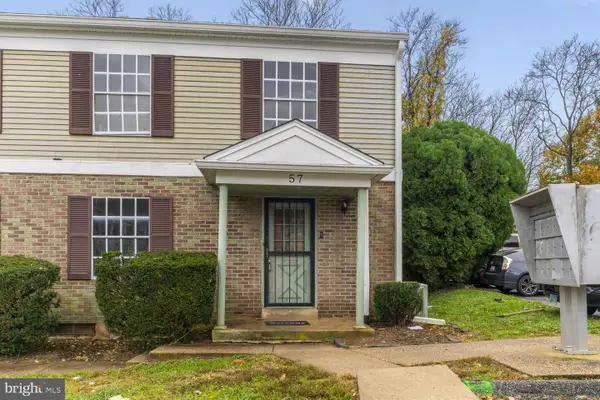 $149,999Active2 beds 2 baths1,368 sq. ft.
57 Deepspring Ct #a, REISTERSTOWN, MD 21136
MLS# MDBC2180634Listed by: LPT REALTY, LLC - New
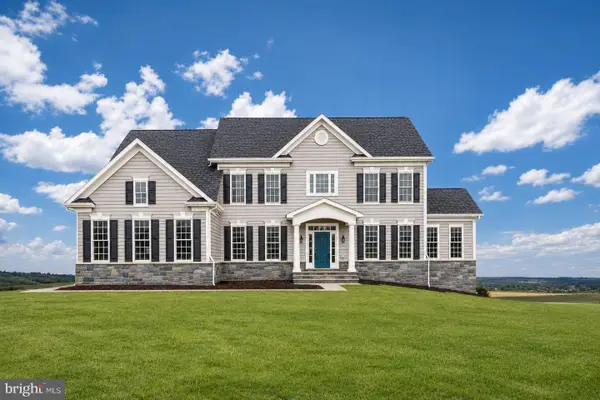 $819,990Active4 beds 3 baths3,230 sq. ft.
14628 Old Hanover Rd #rainier, REISTERSTOWN, MD 21136
MLS# MDBC2180600Listed by: THE KW COLLECTIVE - New
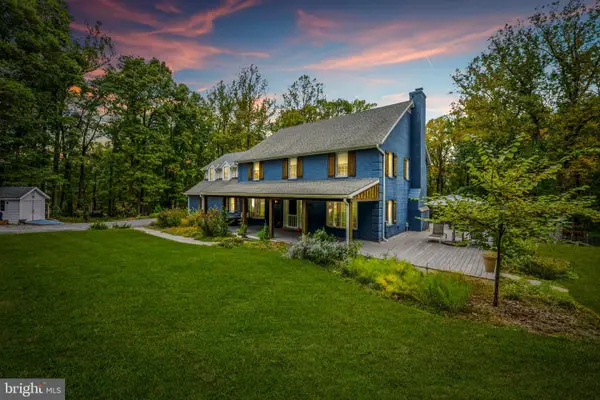 $998,000Active4 beds 3 baths3,488 sq. ft.
2104 Tufton Ridge Rd, REISTERSTOWN, MD 21136
MLS# MDBC2178906Listed by: LONG & FOSTER REAL ESTATE, INC - New
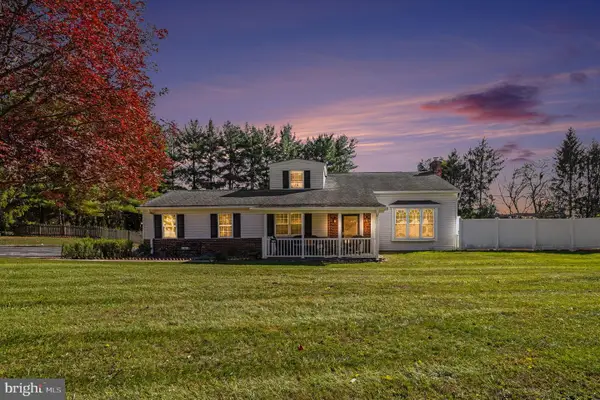 $515,000Active4 beds 3 baths2,307 sq. ft.
2601 Cedarhurst Dr, REISTERSTOWN, MD 21136
MLS# MDCR2037642Listed by: BERKSHIRE HATHAWAY HOMESERVICES HOMESALE REALTY - New
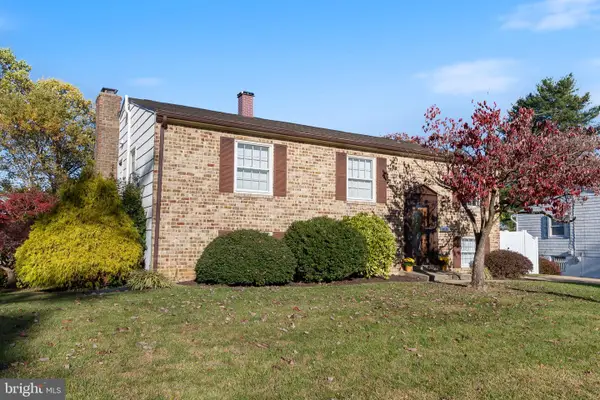 $400,000Active4 beds 2 baths1,860 sq. ft.
309 Janet Rd, REISTERSTOWN, MD 21136
MLS# MDBC2180266Listed by: REDFIN CORP


Protect your home and budget from life's surprises with an Assurant Home Warranty, backed by a partner that supports you through every step of homeownership. Explore Plans.
©2026 Century 21 Real Estate LLC. All rights reserved. CENTURY 21®, the CENTURY 21 Logo and C21® are service marks owned by Century 21 Real Estate LLC. Century 21 Real Estate LLC fully supports the principles of the Fair Housing Act and the Equal Opportunity Act. Each office is independently owned and operated. Listing information is deemed reliable but not guaranteed accurate.