
8 Carmelita Ct, Reisterstown, MD 21136
Local realty services provided by:CENTURY 21 Gold
8 Carmelita Ct,Reisterstown, MD 21136
$457,500
- 5 Beds
- 2 Baths
- 1,952 sq. ft.
- Single family
- Coming Soon
Listed by: emillie h. albrecht
Office: real broker, llc.
MLS#:MDBC2178530
Source:BRIGHTMLS
Price summary
- Price:$457,500
- Price per sq. ft.:$234.38
About this home
Welcome to 8 Carmelita Ct nestled just outside of Glyndon, situated on a quiet cul-de-sac, this split-foyer home offers a comfortable layout and several desirable updates. The main living area features hardwood flooring throughout the living room and dining room, creating a warm and inviting space. The kitchen offers granite countertops, updated cabinetry, and plenty of functionality for everyday living and entertaining. The primary bedroom also features hardwood flooring. Updated hall bath with walk in shower and dual sinks. The lower level features a huge family room that walks out to the rear yard and patio, another updated full bath with a beautifully tiled shower, and 2 additional bedrooms. Outside, enjoy a spacious deck overlooking the fenced backyard, along with a patio that provides additional outdoor living space. A newer roof adds another valuable update to the home. Conveniently located in Reisterstown area, this property offers a great combination of indoor comfort, outdoor space, and a desirable cul-de-sac setting....
Contact an agent
Home facts
- Year built:1968
- Subdivision & Development:CRANDON
- Listing ID #:MDBC2178530
- Updated:November 07, 2026 at 02:45 PM
Rooms and interior
- Bedrooms:5
- Total bathrooms:2
- Full bathrooms:2
- Basement:Yes
- Basement Description:Daylight, Fully Finished, Heated, Improved, Interior Access, Outside Entrance, Partial, Rear Entrance, Sump Pump, Walkout Level
- Living area:1,952 sq. ft.
Heating and cooling
- Cooling:Central A/C
- Heating:Forced Air, Natural Gas
Structure and exterior
- Year built:1968
- Building area:1,952 sq. ft.
- Lot area:0.41 Acres
- Architectural Style:Split Foyer
- Construction Materials:Brick, Vinyl Siding
- Foundation Description:Block
- Levels:2 Stories
Schools
- High school:FRANKLIN
- Middle school:FRANKLIN
- Elementary school:GLYNDON
Utilities
- Water:Public
- Sewer:Public Sewer
Finances and disclosures
- Price:$457,500
- Price per sq. ft.:$234.38
- Tax amount:$4,331 (2026)
Parking
- Parking description:Off Street, On Street
New listings near 8 Carmelita Ct
- Coming Soon
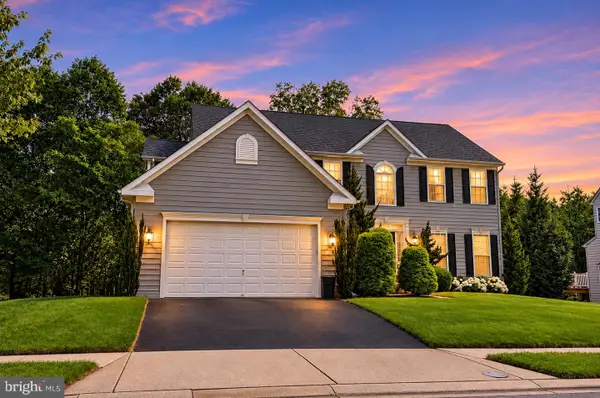 $650,000Coming Soon4 beds 4 baths3,810 sq. ft.
828 Queens Park Dr, OWINGS MILLS, MD 21117
MLS# MDBC2180434Listed by: KELLER WILLIAMS LEGACY - Coming Soon
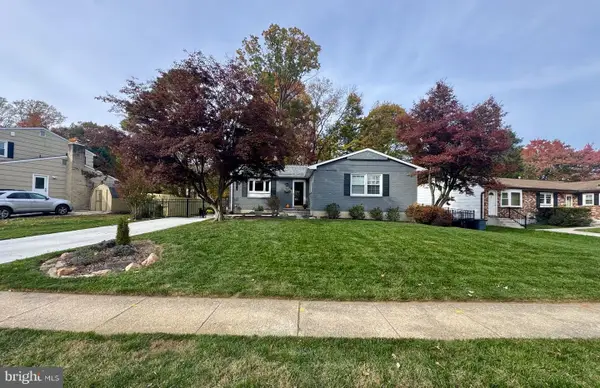 $410,000Coming Soon3 beds 2 baths2,074 sq. ft.
503 Deacon Brook Cir, REISTERSTOWN, MD 21136
MLS# MDBC2179138Listed by: RE/MAX ADVANTAGE REALTY - Coming Soon
 $585,000Coming Soon5 beds 4 baths2,748 sq. ft.
2 Putting Way, REISTERSTOWN, MD 21136
MLS# MDBC2179982Listed by: LONG & FOSTER REAL ESTATE, INC. - New
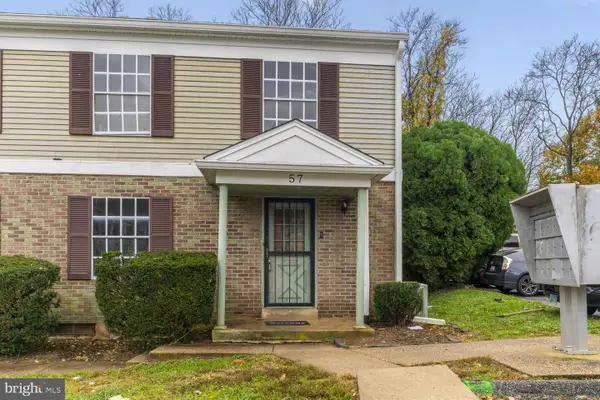 $149,999Active2 beds 2 baths1,368 sq. ft.
57 Deepspring Ct #a, REISTERSTOWN, MD 21136
MLS# MDBC2180634Listed by: LPT REALTY, LLC - New
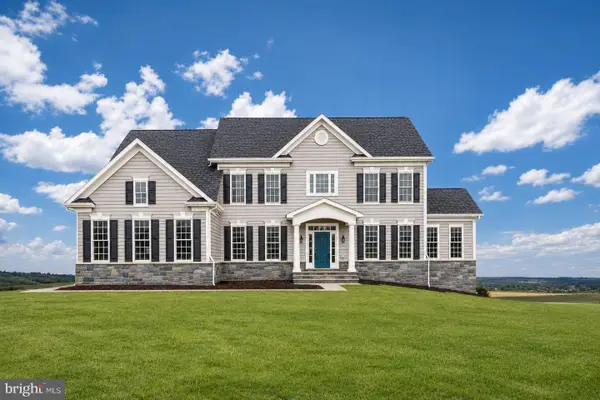 $819,990Active4 beds 3 baths3,230 sq. ft.
14628 Old Hanover Rd #rainier, REISTERSTOWN, MD 21136
MLS# MDBC2180600Listed by: THE KW COLLECTIVE - New
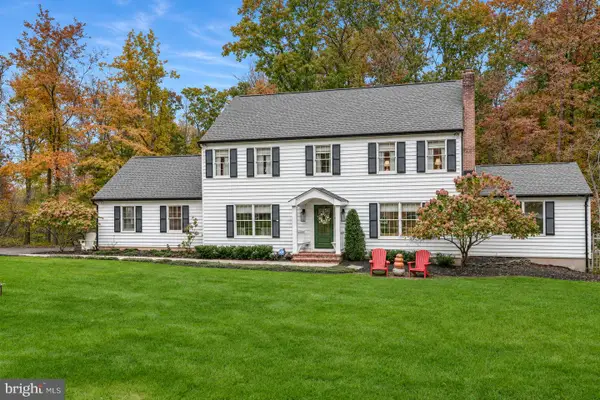 $949,000Active4 beds 4 baths3,868 sq. ft.
13004 Talisman Rd, REISTERSTOWN, MD 21136
MLS# MDBC2180172Listed by: MONUMENT SOTHEBY'S INTERNATIONAL REALTY - New
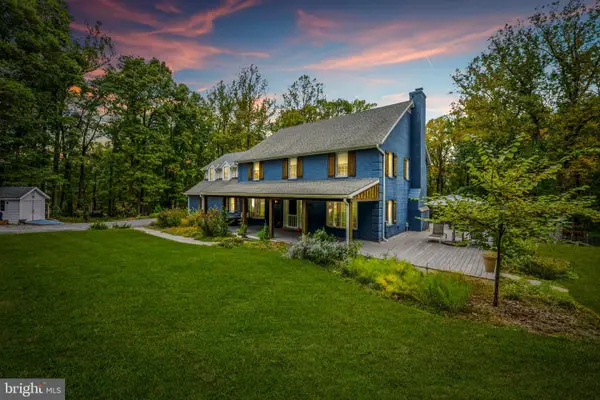 $998,000Active4 beds 3 baths3,488 sq. ft.
2104 Tufton Ridge Rd, REISTERSTOWN, MD 21136
MLS# MDBC2178906Listed by: LONG & FOSTER REAL ESTATE, INC - New
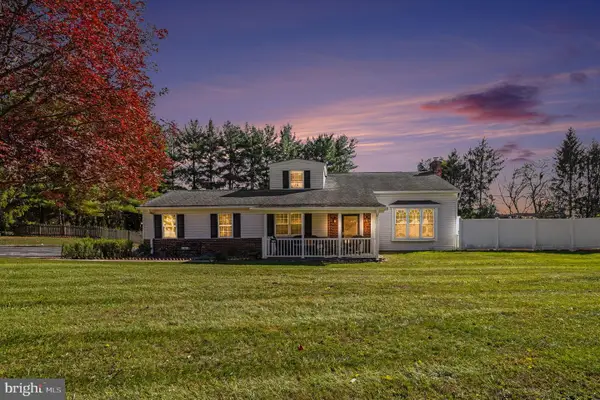 $515,000Active4 beds 3 baths2,307 sq. ft.
2601 Cedarhurst Dr, REISTERSTOWN, MD 21136
MLS# MDCR2037642Listed by: BERKSHIRE HATHAWAY HOMESERVICES HOMESALE REALTY - New
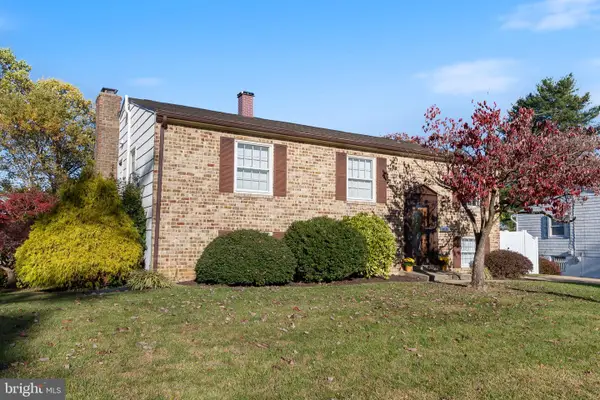 $400,000Active4 beds 2 baths1,860 sq. ft.
309 Janet Rd, REISTERSTOWN, MD 21136
MLS# MDBC2180266Listed by: REDFIN CORP


Protect your home and budget from life's surprises with an Assurant Home Warranty, backed by a partner that supports you through every step of homeownership. Explore Plans.
©2026 Century 21 Real Estate LLC. All rights reserved. CENTURY 21®, the CENTURY 21 Logo and C21® are service marks owned by Century 21 Real Estate LLC. Century 21 Real Estate LLC fully supports the principles of the Fair Housing Act and the Equal Opportunity Act. Each office is independently owned and operated. Listing information is deemed reliable but not guaranteed accurate.