
309 Janet Rd, Reisterstown, MD 21136
Local realty services provided by:CENTURY 21 Advantage Gold
309 Janet Rd,Reisterstown, MD 21136
$400,000
- 4 Beds
- 2 Baths
- 1,860 sq. ft.
- Single family
- Active
Listed by: courtney chase
Office: redfin corp
MLS#:MDBC2180266
Source:BRIGHTMLS
Price summary
- Price:$400,000
- Price per sq. ft.:$215.05
About this home
Charming Split Foyer home in Desirable Chartley - a Perfect Blend of Comfort and Style. Open Floor Plan seamlessly connects the Kitchen, Dining, and Living areas. Hardwood floors that add warmth throughout. Kitchen updated 2023 features Crisp, White Casework, Stainless appliances, Quartzite Counters, and Mosaic Tile Backsplash. Upper Level Completed by 3 Generously Sized Bedrooms and Updated Hall Bath with Tub/Shower, Large Vanity with Granite Counter. Fully Finished Lower Level provides additional living space with Walkout to Rear Yard & Patio. Large Living Area with Brick Woodburning Fireplace, LVP Flooring throughout Lower Level. 4th Bedroom and Updated 2nd Full Bath featuring Walk-In Shower. Large Unfinished Laundry/Storage Area. Huge, Level, Fully Fenced Rear Yard - Side Deck off of Kitchen with Stairs to the Concrete Patio. Large Shed and Swing Set. 2 Vehicle Driveway. Roof 2018, HVAC 2021, HWH 2023, Radon Mitigation 2026, Deck 2024. Note: Some photos are virtually staged...
Contact an agent
Home facts
- Year built:1962
- Subdivision & Development:CHARTLEY
- Listing ID #:MDBC2180266
- Added:4 day(s) ago
- Updated:November 07, 2026 at 02:45 PM
Rooms and interior
- Bedrooms:4
- Total bathrooms:2
- Full bathrooms:2
- Flooring:Hardwood
- Dining Description:Combination Dining/Living
- Kitchen Description:Kitchen - Table Space
- Basement:Yes
- Basement Description:Fully Finished, Rear Entrance
- Living area:1,860 sq. ft.
Heating and cooling
- Cooling:Central A/C
- Heating:Forced Air, Natural Gas
Structure and exterior
- Roof:Shingle
- Year built:1962
- Building area:1,860 sq. ft.
- Lot area:0.23 Acres
- Lot Features:Backs to Trees
- Architectural Style:Split Foyer
- Construction Materials:Brick, Brick Front, Combination
- Exterior Features:Patio(s), Porch(es), Sidewalks
- Levels:2 Stories
Utilities
- Water:Public
- Sewer:Public Sewer
Finances and disclosures
- Price:$400,000
- Price per sq. ft.:$215.05
- Tax amount:$4,083 (2026)
Parking
- Parking description:Off Street
New listings near 309 Janet Rd
- Coming Soon
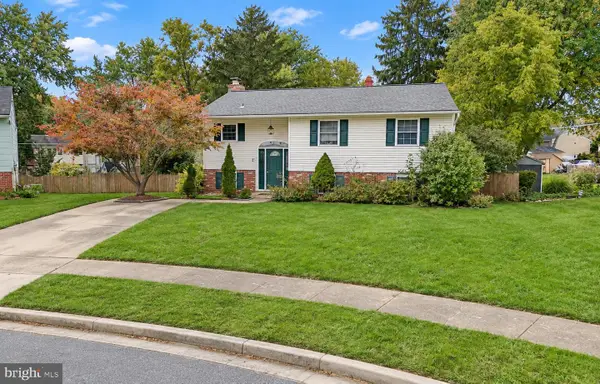 $457,500Coming Soon5 beds 2 baths1,952 sq. ft.
8 Carmelita Ct, REISTERSTOWN, MD 21136
MLS# MDBC2178530Listed by: REAL BROKER, LLC - Coming Soon
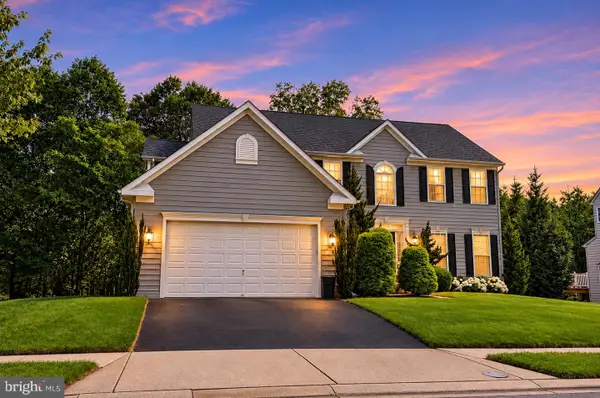 $650,000Coming Soon4 beds 4 baths3,810 sq. ft.
828 Queens Park Dr, OWINGS MILLS, MD 21117
MLS# MDBC2180434Listed by: KELLER WILLIAMS LEGACY - Coming Soon
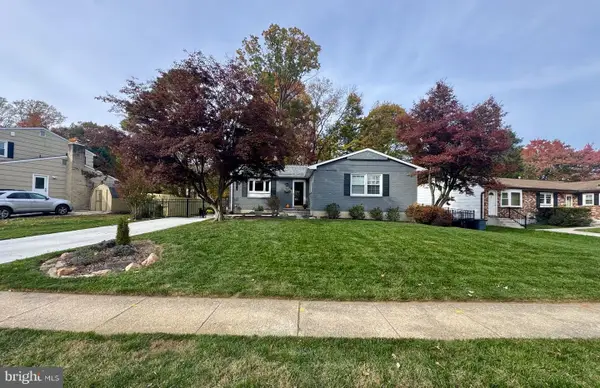 $410,000Coming Soon3 beds 2 baths2,074 sq. ft.
503 Deacon Brook Cir, REISTERSTOWN, MD 21136
MLS# MDBC2179138Listed by: RE/MAX ADVANTAGE REALTY - Coming Soon
 $585,000Coming Soon5 beds 4 baths2,748 sq. ft.
2 Putting Way, REISTERSTOWN, MD 21136
MLS# MDBC2179982Listed by: LONG & FOSTER REAL ESTATE, INC. - New
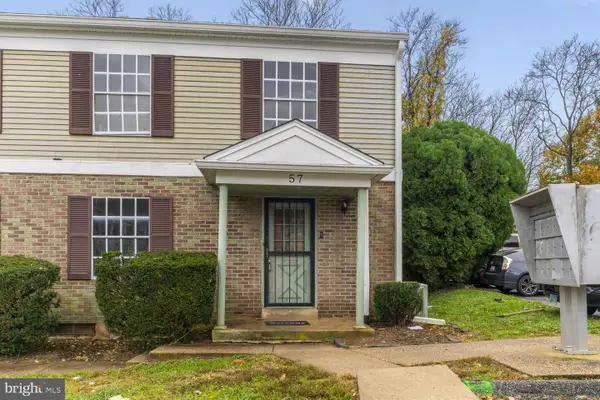 $149,999Active2 beds 2 baths1,368 sq. ft.
57 Deepspring Ct #a, REISTERSTOWN, MD 21136
MLS# MDBC2180634Listed by: LPT REALTY, LLC - New
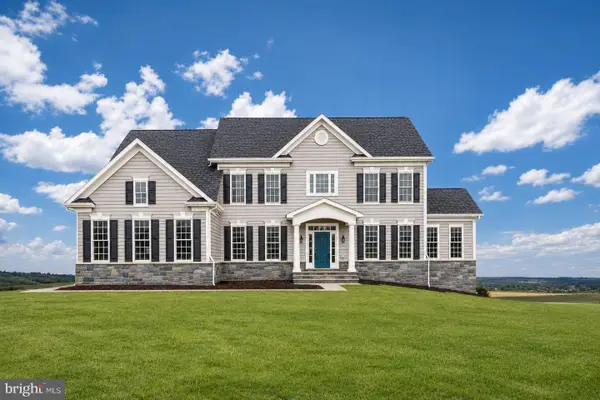 $819,990Active4 beds 3 baths3,230 sq. ft.
14628 Old Hanover Rd #rainier, REISTERSTOWN, MD 21136
MLS# MDBC2180600Listed by: THE KW COLLECTIVE - New
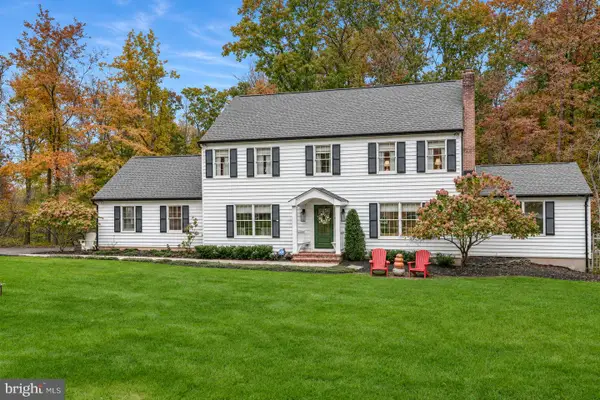 $949,000Active4 beds 4 baths3,868 sq. ft.
13004 Talisman Rd, REISTERSTOWN, MD 21136
MLS# MDBC2180172Listed by: MONUMENT SOTHEBY'S INTERNATIONAL REALTY - New
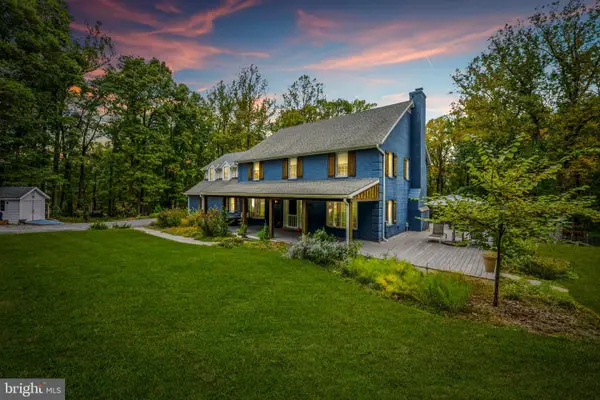 $998,000Active4 beds 3 baths3,488 sq. ft.
2104 Tufton Ridge Rd, REISTERSTOWN, MD 21136
MLS# MDBC2178906Listed by: LONG & FOSTER REAL ESTATE, INC - New
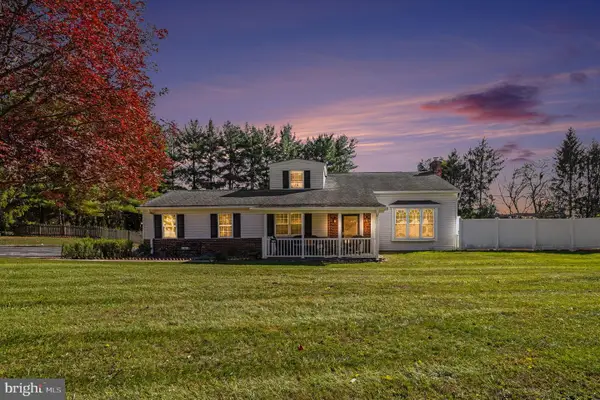 $515,000Active4 beds 3 baths2,307 sq. ft.
2601 Cedarhurst Dr, REISTERSTOWN, MD 21136
MLS# MDCR2037642Listed by: BERKSHIRE HATHAWAY HOMESERVICES HOMESALE REALTY


Protect your home and budget from life's surprises with an Assurant Home Warranty, backed by a partner that supports you through every step of homeownership. Explore Plans.
©2026 Century 21 Real Estate LLC. All rights reserved. CENTURY 21®, the CENTURY 21 Logo and C21® are service marks owned by Century 21 Real Estate LLC. Century 21 Real Estate LLC fully supports the principles of the Fair Housing Act and the Equal Opportunity Act. Each office is independently owned and operated. Listing information is deemed reliable but not guaranteed accurate.