
14 Timber Way Ct, Reisterstown, MD 21136
Local realty services provided by:CENTURY 21 Home Team Realty
Listed by: courtney brielle boecker
Office: exp realty, llc.
MLS#:MDBC2167694
Source:BRIGHTMLS
Price summary
- Price:$789,000
- Price per sq. ft.:$161.15
About this home
Welcome to 14 Timber Way Court, a custom ranch-style home tucked away at the end of a quiet cul-de-sac on 3.45 private acres. Surrounded by mature trees and peaceful wooded views, this property offers exceptional space, thoughtful updates, and a serene setting that feels like your own private retreat.
The main level features a bright, open floor plan with recessed lighting, abundant natural light, and soaring cedar plank ceilings throughout. The spacious living and dining areas are warmed by a double-sided gas fireplace, while the updated kitchen offers granite countertops, a breakfast area, table space, an island, an electric cooktop, a double wall oven, and a large cabinet-style pantry with convenient pull-out drawers. The foyer and dining room are accented by updated modern chandeliers. There is also a half bathroom and a conveniently located laundry room on the main level.
The primary suite is a true retreat, featuring peaceful wooded views, a private balcony, a large walk-in closet with custom shelving and tons of built-in drawers, and a luxurious en-suite bathroom with a jetted soaking tub, walk-in shower, and double vanity. The soaking tub also offers tranquil views of the surrounding woods. Two additional bedrooms and a full hallway bathroom complete the main level.
The walkout lower level expands the living space with a large recreation room, a fourth bedroom, a bonus room, a full bathroom, and an expansive unfinished area that offers endless possibilities. Whether you're looking for additional storage, a workshop, or the opportunity to create additional finished living space, this level is ready to fit your needs.
Outdoor living is just as impressive. Enjoy the screened porch, complete with ceiling fans and a skylight, creating a comfortable space to relax in every season. Additional outdoor spaces include a deck off the kitchen, the private balcony off the primary suite, and a beautifully landscaped front yard featuring a pond with a water feature. The property also offers an attached four-car garage and an oversized driveway with parking for six or more vehicles.
Located just a short drive from shopping, dining, recreation, and major commuter routes, this exceptional home offers the perfect combination of peaceful, tucked-away living and everyday convenience. Don't miss your opportunity to own this one-of-a-kind woodland retreat. Schedule your private tour today!...
Contact an agent
Home facts
- Year built:1988
- Subdivision & Development:WORTHINGTON HILLSIDE
- Listing ID #:MDBC2167694
- Added:75 day(s) ago
- Updated:September 10, 2026 at 07:43 AM
Rooms and interior
- Bedrooms:4
- Total bathrooms:4
- Full bathrooms:3
- Half bathrooms:1
- Flooring:Carpet, Ceramic Tile, Hardwood, Laminate Plank, Marble
- Dining Description:Dining Area, Dining Room
- Bathrooms Description:Bathroom 2, Bathroom 3, Half Bath, Primary Bath(s), Primary Bathroom
- Kitchen Description:Breakfast Area, Cooktop, Crown Moldings, Dishwasher, Exhaust Fan, Kitchen - Gourmet, Kitchen - Island, Kitchen - Table Space, Microwave, Oven - Double, Oven - Wall, Pantry, Recessed Lighting, Refrigerator, Upgraded Countertops
- Bedroom Description:Primary Bedroom, Walk In Closet(s)
- Basement:Yes
- Basement Description:Connecting Stairway, Daylight, Full, Heated, Improved, Interior Access, Outside Entrance, Partial, Partially Finished, Walkout Level, Windows
- Living area:4,896 sq. ft.
Heating and cooling
- Cooling:Central A/C
- Heating:Baseboard - Electric, Forced Air, Natural Gas
Structure and exterior
- Roof:Shingle
- Year built:1988
- Building area:4,896 sq. ft.
- Lot area:3.45 Acres
- Lot Features:Backs to Trees, Cul-de-sac, Landscaping, Premium, Private, Secluded, Trees/Wooded
- Architectural Style:Ranch/Rambler
- Construction Materials:Combination, Concrete, Wood Siding
- Exterior Features:Balconies- Multiple, Deck(s)
- Foundation Description:Permanent
- Levels:2 Stories
Schools
- High school:FRANKLIN
- Middle school:FRANKLIN
- Elementary school:FRANKLIN
Utilities
- Water:Public
- Sewer:Private Septic Tank
Finances and disclosures
- Price:$789,000
- Price per sq. ft.:$161.15
- Tax amount:$8,204 (2025)
Features and amenities
- Laundry features:Dryer, Washer
- Amenities:Ceiling Fan(s), Crown Moldings, Recessed Lighting, Skylight(s)
Parking
- Parking description:Attached Garage, Garage Door Opener, Paved Driveway
- Garage:Yes
- Garage spaces:4
New listings near 14 Timber Way Ct
- Coming Soon
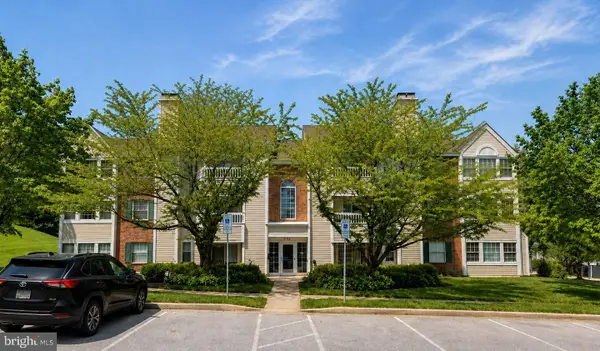 $215,000Coming Soon2 beds 2 baths1,058 sq. ft.
2 Marsham Ct #2, REISTERSTOWN, MD 21136
MLS# MDBC2174902Listed by: NEXT STEP REALTY, LLC. - Coming Soon
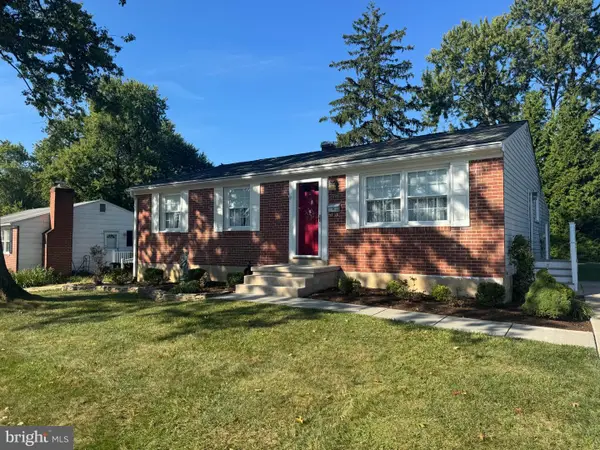 $430,000Coming Soon4 beds 2 baths1,120 sq. ft.
420 Sacred Heart Ln, REISTERSTOWN, MD 21136
MLS# MDBC2175434Listed by: O'CONOR, MOONEY & FITZGERALD - Coming Soon
 $849,000Coming Soon5 beds 5 baths3,728 sq. ft.
14 Jarretts Ct, REISTERSTOWN, MD 21136
MLS# MDBC2173864Listed by: LONG & FOSTER REAL ESTATE, INC. - Coming Soon
 $499,900Coming Soon4 beds 4 baths2,468 sq. ft.
104 3rd Ave, REISTERSTOWN, MD 21136
MLS# MDBC2175088Listed by: LONG & FOSTER REAL ESTATE, INC. - Coming Soon
 $335,000Coming Soon3 beds 3 baths1,920 sq. ft.
128 Persimmon Cir, REISTERSTOWN, MD 21136
MLS# MDBC2174512Listed by: BRYSIS REALTY INTERNATIONAL - Coming Soon
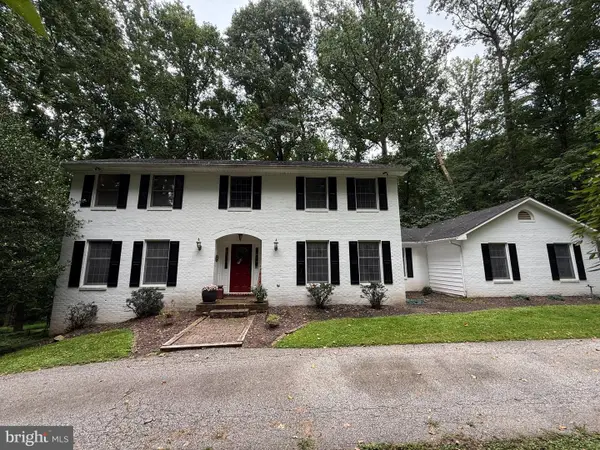 $685,000Coming Soon4 beds 4 baths3,352 sq. ft.
3 Timber Run Ct, REISTERSTOWN, MD 21136
MLS# MDBC2174164Listed by: HYATT & COMPANY REAL ESTATE, LLC - Coming Soon
 $325,000Coming Soon3 beds 3 baths1,636 sq. ft.
10936 Baskerville Rd, REISTERSTOWN, MD 21136
MLS# MDBC2173002Listed by: CORNER HOUSE REALTY - New
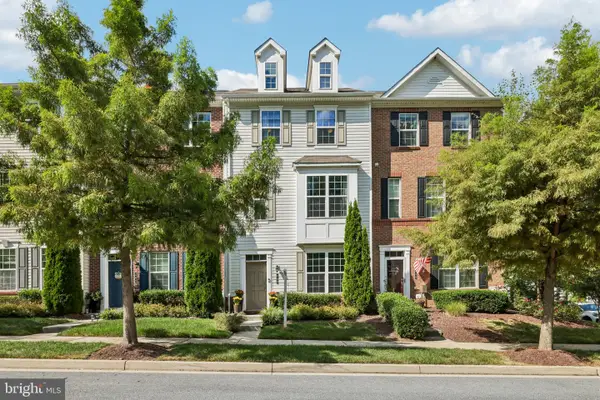 $450,000Active3 beds 4 baths2,048 sq. ft.
402 Kettle Bottom Dr, REISTERSTOWN, MD 21136
MLS# MDBC2158286Listed by: SAMSON PROPERTIES - New
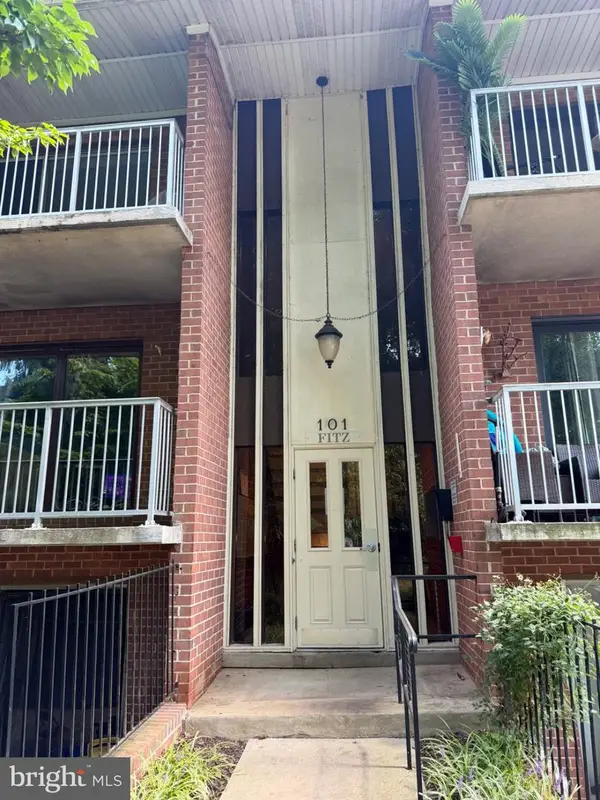 $159,900Active2 beds 1 baths982 sq. ft.
101 Fitz Ct #t-3, REISTERSTOWN, MD 21136
MLS# MDBC2175360Listed by: CUMMINGS & CO. REALTORS - New
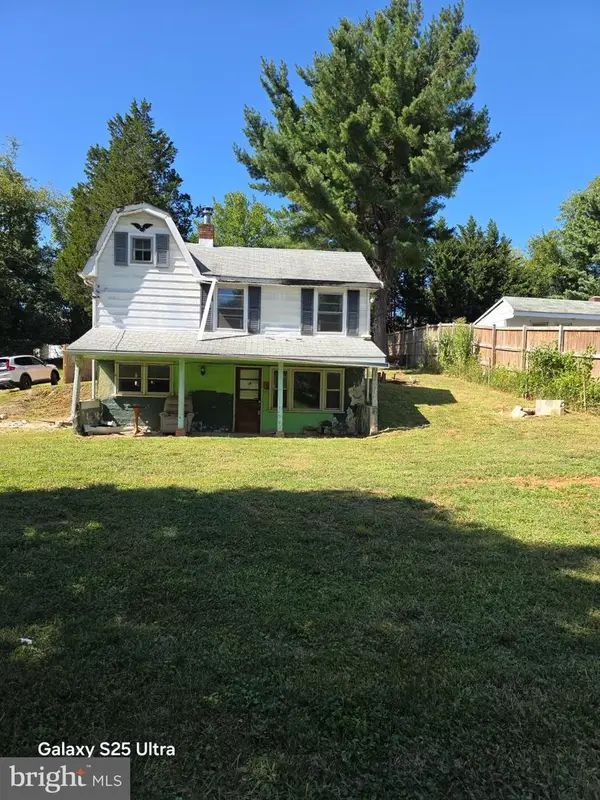 $195,000Active2 beds 1 baths928 sq. ft.
216 Gwynnbrook Ave, OWINGS MILLS, MD 21117
MLS# MDBC2175256Listed by: EXP REALTY, LLC


Protect your home and budget from life's surprises with an Assurant Home Warranty, backed by a partner that supports you through every step of homeownership. Explore Plans.
©2026 Century 21 Real Estate LLC. All rights reserved. CENTURY 21®, the CENTURY 21 Logo and C21® are service marks owned by Century 21 Real Estate LLC. Century 21 Real Estate LLC fully supports the principles of the Fair Housing Act and the Equal Opportunity Act. Each office is independently owned and operated. Listing information is deemed reliable but not guaranteed accurate.