
10123 Wootton Crest Way, Rockville, MD 20850
Local realty services provided by:CENTURY 21 Sylvia Geist Agency
10123 Wootton Crest Way,Rockville, MD 20850
$918,000
- 3 Beds
- 4 Baths
- 2,668 sq. ft.
- Townhouse
- Active
Listed by: qiong huang, yuan gao
Office: evergreen properties
MLS#:MDMC2245546
Source:BRIGHTMLS
Price summary
- Price:$918,000
- Price per sq. ft.:$344.08
- Monthly HOA dues:$136.33
About this home
Welcome to luxury living in desirable Wootton Crossing! Built in 2013 by NV Homes, this stunning 3-bed, 3.5-bath townhome offers over 2,600 sq. ft. of light-filled living space. The main level features gleaming hardwood floors, 9-foot ceilings, and an open layout ideal for entertaining. The gourmet kitchen boasts an oversized granite island, stainless steel appliances, wall oven, and abundant cabinetry, flowing seamlessly into the family room. Upstairs, enjoy rich hardwoods and a spacious primary suite complete with a walk-in closet and Luxury bath double shower. The fully finished walkout basement features a full bath, new carpet (2025), and direct yard access, perfect for a rec room, home office, or guest suite. Newer hot water heater (2025), front access Complete with an attached 2-car garage. Expansive tree-lined views right out your back door offer a tranquil, forest-like retreat.Unique positioning ensures no back to back windows facing neighboring properties, giving you complete interior privacy and an open, uncrowded feel. Unbeatable location walking distance to Trader Joe’s shopping center and CVS store, with rapid access to I-270, Rt 28, and ICC 200. Top-rated Thomas S. Wootton High School district!...
Contact an agent
Home facts
- Year built:2013
- Subdivision & Development:DARNESTOWN AT TRAVILAH
- Listing ID #:MDMC2245546
- Added:50 day(s) ago
- Updated:September 02, 2026 at 01:59 PM
Rooms and interior
- Bedrooms:3
- Total bathrooms:4
- Full bathrooms:3
- Half bathrooms:1
- Dining Description:Dining Room
- Bathrooms Description:Primary Bath(s)
- Kitchen Description:Cooktop, Dishwasher, Disposal, Exhaust Fan, Icemaker, Kitchen - Island, Microwave, Oven - Wall, Refrigerator, Upgraded Countertops
- Bedroom Description:Primary Bedroom
- Basement:Yes
- Basement Description:Front Entrance, Full, Fully Finished, Walkout Level
- Living area:2,668 sq. ft.
Heating and cooling
- Cooling:Central A/C, Energy Star Cooling System
- Heating:Energy Star Heating System, Forced Air, Natural Gas
Structure and exterior
- Year built:2013
- Building area:2,668 sq. ft.
- Lot area:0.04 Acres
- Architectural Style:Colonial
- Construction Materials:Brick, Combination, Vinyl Siding
- Foundation Description:Permanent
- Levels:3 Story
Schools
- High school:THOMAS S. WOOTTON
- Middle school:CABIN JOHN
- Elementary school:STONE MILL
Utilities
- Water:Public
- Sewer:Public Sewer
Finances and disclosures
- Price:$918,000
- Price per sq. ft.:$344.08
- Tax amount:$9,038 (2025)
Features and amenities
- Laundry features:Dryer In Unit, Washer In Unit, Washer/Dryer Hookups Only
- Amenities:Cable TV Available, Double Pane Windows, Sprinkler System - Indoor
Parking
- Parking description:Attached Garage, Garage - Front Entry, Off Street
- Garage:Yes
- Garage spaces:2
New listings near 10123 Wootton Crest Way
- Coming Soon
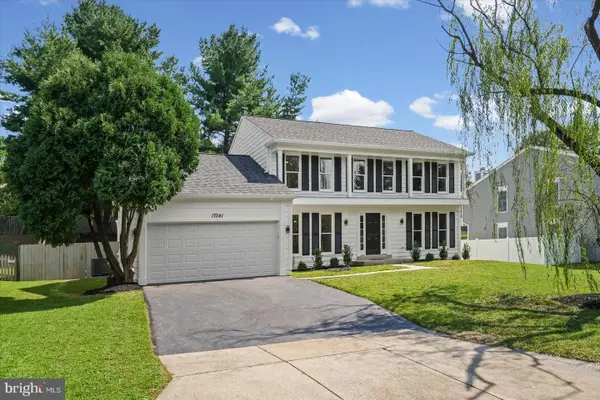 $894,900Coming Soon5 beds 4 baths3,564 sq. ft.
17041 Catalpa Ct, ROCKVILLE, MD 20855
MLS# MDMC2254104Listed by: RE/MAX REALTY CENTRE, INC. - Coming Soon
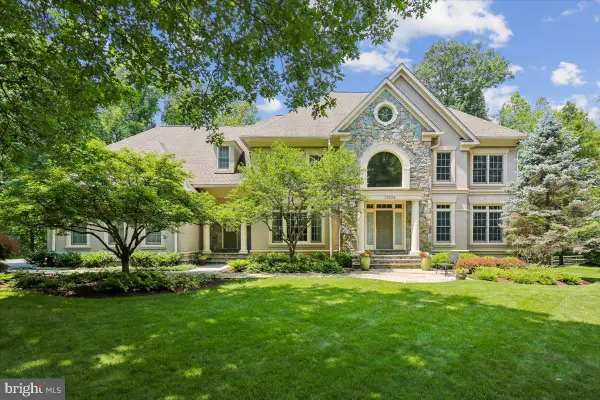 $1,790,000Coming Soon5 beds 6 baths6,826 sq. ft.
13024 Mimosa Farm Ct, ROCKVILLE, MD 20850
MLS# MDMC2252260Listed by: LONG & FOSTER REAL ESTATE, INC. - Coming Soon
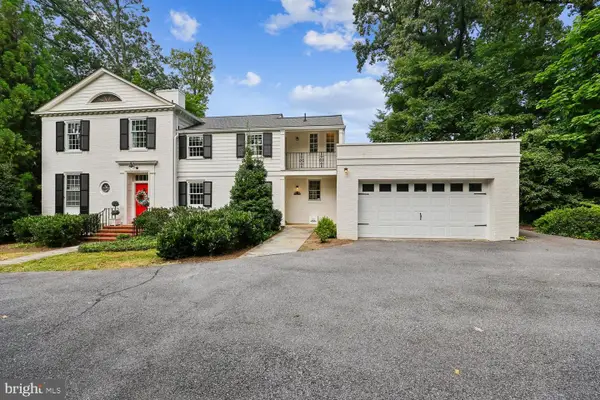 $1,399,000Coming Soon5 beds 5 baths3,668 sq. ft.
4009 Beverly Rd, ROCKVILLE, MD 20853
MLS# MDMC2253782Listed by: WEICHERT, REALTORS - Coming Soon
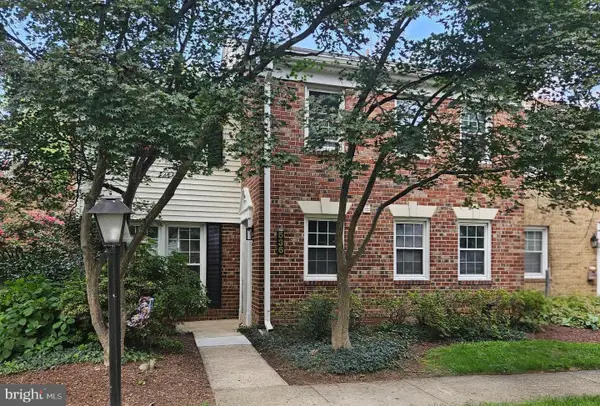 $536,000Coming Soon4 beds 3 baths1,728 sq. ft.
536 Azalea Dr #43-536, ROCKVILLE, MD 20850
MLS# MDMC2253488Listed by: LONG & FOSTER REAL ESTATE, INC. - Coming Soon
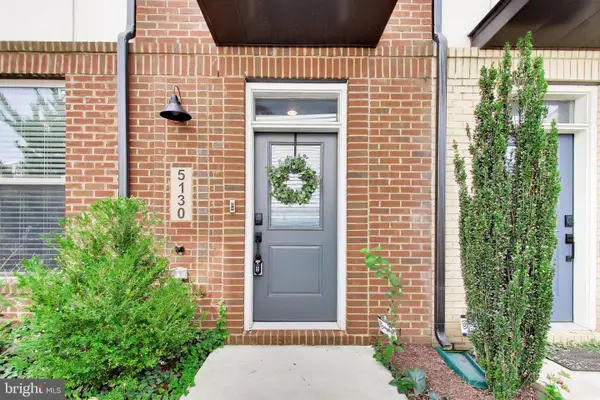 $830,000Coming Soon4 beds 4 baths2,378 sq. ft.
5130 Longstone Way, ROCKVILLE, MD 20852
MLS# MDMC2253702Listed by: LUXMANOR REAL ESTATE, INC - Coming Soon
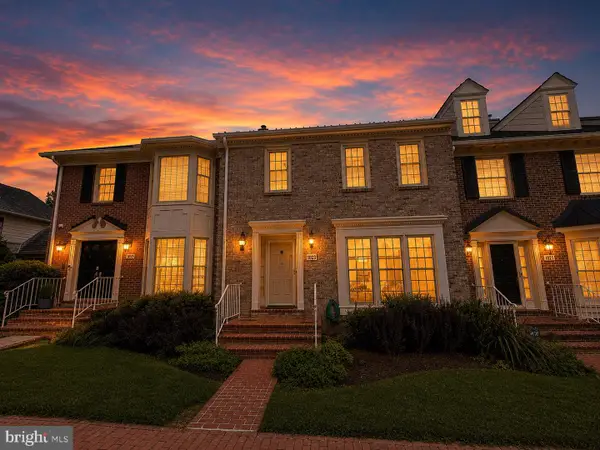 $875,000Coming Soon4 beds 4 baths2,596 sq. ft.
10823 Brewer House Rd, ROCKVILLE, MD 20852
MLS# MDMC2253724Listed by: EXP REALTY, LLC - Coming Soon
 $999,000Coming Soon5 beds 5 baths3,327 sq. ft.
1038 Carnation Dr, ROCKVILLE, MD 20850
MLS# MDMC2253440Listed by: LONG & FOSTER REAL ESTATE, INC. - Coming Soon
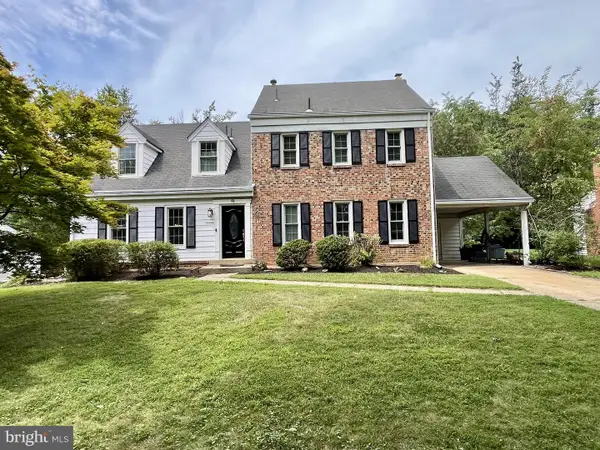 $925,000Coming Soon5 beds 3 baths3,546 sq. ft.
13 Pitt Ct, ROCKVILLE, MD 20850
MLS# MDMC2253224Listed by: COMPASS - Coming Soon
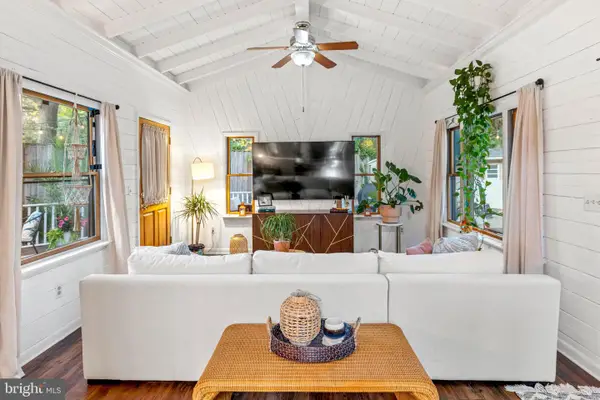 $624,999Coming Soon4 beds 2 baths2,000 sq. ft.
401 Cedar Ln, ROCKVILLE, MD 20851
MLS# MDMC2253250Listed by: SERHANT - Coming SoonOpen Sat, 1 to 3pm
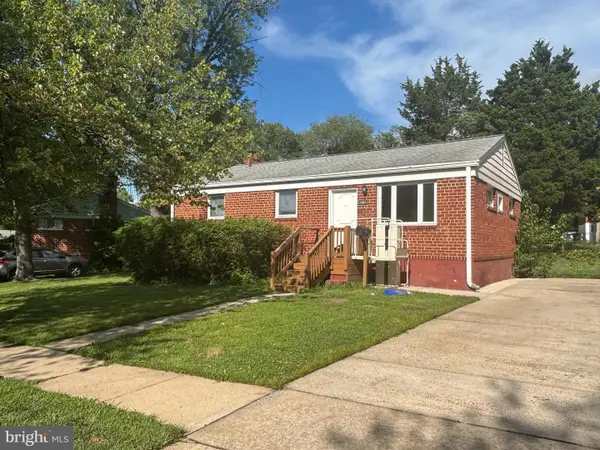 $649,900Coming Soon3 beds 2 baths1,482 sq. ft.
11441 Schuylkill Rd, ROCKVILLE, MD 20852
MLS# MDMC2252862Listed by: ARGENT REALTY,LLC


Protect your home and budget from life's surprises with an Assurant Home Warranty, backed by a partner that supports you through every step of homeownership. Explore Plans.
©2026 Century 21 Real Estate LLC. All rights reserved. CENTURY 21®, the CENTURY 21 Logo and C21® are service marks owned by Century 21 Real Estate LLC. Century 21 Real Estate LLC fully supports the principles of the Fair Housing Act and the Equal Opportunity Act. Each office is independently owned and operated. Listing information is deemed reliable but not guaranteed accurate.