
8087 Red Hook St, Rockville, MD 20855
Local realty services provided by:CENTURY 21 Charles Smith Agency, Inc.
8087 Red Hook St,Rockville, MD 20855
$644,500
- 3 Beds
- 4 Baths
- 1,868 sq. ft.
- Townhouse
- Coming Soon
Listed by: ali f palmieri
Office: samson properties
MLS#:MDMC2256230
Source:BRIGHTMLS
Price summary
- Price:$644,500
- Price per sq. ft.:$345.02
- Monthly HOA dues:$189
About this home
Welcome to 8087 Red Hook Street, an eco-friendly, LEED-Certified urban townhome where thoughtful design meets effortless sophistication across four light-filled levels. Soaring volume ceilings welcome you into an inviting entryway, leading past a private home office with expansive storage and direct access to an oversized garage. At the heart of the home, the main level features a state-of-the-art kitchen, beautifully appointed with rich quartz countertops, premium stainless steel appliances, a generous pantry, and a breakfast bar. This central haven transitions gracefully into formal dining and expansive living quarters, perfectly proportioned for casual gatherings or formal dinner parties. Rich hardwood floors run throughout, lending warmth and refinement to every room. The upper sanctuary houses two serene private suites. The primary retreat features a spacious walk-in closet and a spa-inspired en-suite bathroom, while a second full suite provides luxurious comfort for family or guests, anchored by a smartly concealed central laundry area. Ascending to the top level reveals a sun-drenched family lounge and a flexible guest suite, opening onto a vast entertaining deck equipped with a natural gas connection for seamless outdoor dining. Sited quietly away from local transit and rail lines, this move-in-ready EYA home offers idyllic privacy without sacrificing urban convenience. Just a short walk to the Shady Grove METRO, local cafes, and daily essentials, residents enjoy resort-style amenities at Westside at Shady Grove—including a 25-meter pool, state-of-the-art fitness center, elegant clubhouse, and inviting outdoor firepits. Superior access to I-270, Route 370, and the ICC, alongside nearby future developments like the Shady Grove West public library, ensures this sanctuary remains as connected as it is peaceful....
Contact an agent
Home facts
- Year built:2019
- Subdivision & Development:WESTSIDE AT SHADY GROVE METRO
- Listing ID #:MDMC2256230
- Updated:September 19, 2026 at 02:38 AM
Rooms and interior
- Bedrooms:3
- Total bathrooms:4
- Full bathrooms:3
- Half bathrooms:1
- Flooring:Hardwood
- Dining Description:Dining Room
- Living area:1,868 sq. ft.
Heating and cooling
- Cooling:Energy Star Cooling System
- Heating:Energy Star Heating System, Natural Gas Available
Structure and exterior
- Year built:2019
- Building area:1,868 sq. ft.
- Lot area:0.02 Acres
- Architectural Style:Contemporary
- Construction Materials:Vinyl Siding
- Foundation Description:Slab
- Levels:4 Story
Utilities
- Water:Public
- Sewer:Public Sewer
Finances and disclosures
- Price:$644,500
- Price per sq. ft.:$345.02
- Tax amount:$7,366 (2026)
Parking
- Parking description:Additional Storage Area, Attached Garage, Built In, Garage - Rear Entry, Inside Access
- Garage:Yes
- Garage spaces:1
New listings near 8087 Red Hook St
- Coming Soon
 $189,000Coming Soon2 beds 1 baths1,007 sq. ft.
12401 Braxfield Ct #478, ROCKVILLE, MD 20852
MLS# MDMC2256000Listed by: KELLER WILLIAMS CAPITAL PROPERTIES - Coming Soon
 $419,000Coming Soon4 beds 3 baths1,800 sq. ft.
10401 Grosvenor Pl #1002, ROCKVILLE, MD 20852
MLS# MDMC2256666Listed by: NETREALTYNOW.COM, LLC - Coming Soon
 $819,500Coming Soon3 beds 4 baths2,554 sq. ft.
874 Thompson Cres #40, ROCKVILLE, MD 20852
MLS# MDMC2252100Listed by: RE/MAX PREMIERE SELECTIONS - Coming Soon
 $675,000Coming Soon4 beds 3 baths2,558 sq. ft.
19708 Meredith Dr, ROCKVILLE, MD 20855
MLS# MDMC2253456Listed by: CATOCTIN REALTY - Coming Soon
 $570,000Coming Soon5 beds 2 baths1,956 sq. ft.
4804 Listra Rd, ROCKVILLE, MD 20853
MLS# MDMC2256238Listed by: LONG & FOSTER REAL ESTATE, INC. - Coming Soon
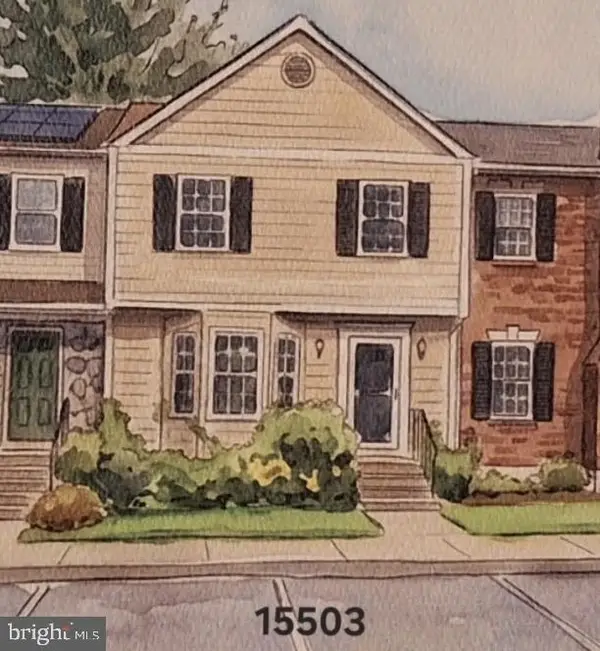 $570,000Coming Soon3 beds 4 baths2,100 sq. ft.
15503 Villisca Ter, ROCKVILLE, MD 20855
MLS# MDMC2256292Listed by: LONG & FOSTER REAL ESTATE, INC. - Coming Soon
 $899,900Coming Soon3 beds 3 baths2,340 sq. ft.
321 Casey Ln, ROCKVILLE, MD 20850
MLS# MDMC2256158Listed by: THE LIST REALTY - Coming Soon
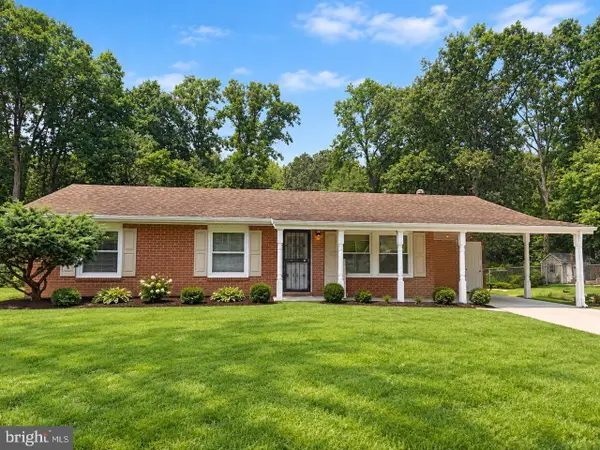 $650,000Coming Soon5 beds 3 baths1,935 sq. ft.
504 Dean Dr, ROCKVILLE, MD 20851
MLS# MDMC2255022Listed by: REDFIN CORP - Coming Soon
 $260,000Coming Soon2 beds 2 baths1,155 sq. ft.
10500 Rockville Pike #304, ROCKVILLE, MD 20852
MLS# MDMC2255486Listed by: RE/MAX REALTY GROUP


Protect your home and budget from life's surprises with an Assurant Home Warranty, backed by a partner that supports you through every step of homeownership. Explore Plans.
©2026 Century 21 Real Estate LLC. All rights reserved. CENTURY 21®, the CENTURY 21 Logo and C21® are service marks owned by Century 21 Real Estate LLC. Century 21 Real Estate LLC fully supports the principles of the Fair Housing Act and the Equal Opportunity Act. Each office is independently owned and operated. Listing information is deemed reliable but not guaranteed accurate.