
1433 Evergreen Rd, Severn, MD 21144
Local realty services provided by:CENTURY 21 Charles Smith Agency, Inc.
Upcoming open houses
- Sat, Nov 0702:30 pm - 05:00 pm
Listed by: heather m frees
Office: douglas realty llc.
MLS#:MDAA2160866
Source:BRIGHTMLS
Price summary
- Price:$549,900
- Price per sq. ft.:$257.2
About this home
Welcome to 1433 Evergreen Road, where an updated kitchen, an expansive living room addition, and inviting outdoor spaces create a home with room to gather and unwind. This split foyer in Severn offers four bedrooms, three full bathrooms, and a one-car garage.
The kitchen brings together two-tone cabinetry, generous counter space, a tile backsplash, and an island, with additional breakfast bar seating for casual meals and conversation. The adjoining dining area provides a comfortable setting for everyday dinners or hosting guests, while the spacious living room addition is a standout feature. A vaulted ceiling, recessed lighting, and windows that welcome natural light give the room an open, airy feel, complemented by a stone-accented fireplace that adds warmth and character.
Four bedrooms offer flexibility for sleeping accommodations, a home office, or guest space, while three full bathrooms add everyday convenience. The attached one-car garage provides covered parking and additional storage options.
The outdoor spaces extend the home’s appeal well beyond its interior. Enjoy a quiet morning on the screened-in porch, dine outdoors on the composite deck, or gather on the patio overlooking the lawn. The fenced-in backyard features mature trees, open green space, and a storage shed, creating a lovely setting for gardening, recreation, and relaxed afternoons outside.
With multiple spaces to come together and comfortable places to retreat, 1433 Evergreen Road offers an appealing balance of everyday function and indoor-outdoor living....
Contact an agent
Home facts
- Year built:1983
- Subdivision & Development:NONE AVAILABLE
- Listing ID #:MDAA2160866
- Added:1 day(s) ago
- Updated:November 07, 2026 at 02:45 PM
Rooms and interior
- Bedrooms:4
- Total bathrooms:3
- Full bathrooms:3
- Dining Description:Combination Kitchen/Dining
- Basement:Yes
- Basement Description:Fully Finished, Rear Entrance
- Living area:2,138 sq. ft.
Heating and cooling
- Cooling:Central A/C
- Heating:Electric, Heat Pump(s)
Structure and exterior
- Year built:1983
- Building area:2,138 sq. ft.
- Lot area:0.17 Acres
- Architectural Style:Split Foyer
- Construction Materials:Brick, Combination
- Foundation Description:Concrete Perimeter
- Levels:2 Stories
Utilities
- Water:Public
- Sewer:Public Sewer
Finances and disclosures
- Price:$549,900
- Price per sq. ft.:$257.2
- Tax amount:$5,093 (2026)
Parking
- Parking description:Attached Garage, Garage - Front Entry
- Garage:Yes
- Garage spaces:1
New listings near 1433 Evergreen Rd
- Coming SoonOpen Sat, 12 to 2pm
 $674,900Coming Soon4 beds 4 baths2,124 sq. ft.
536 Highmeadow Dr, SEVERN, MD 21144
MLS# MDAA2160540Listed by: RE/MAX COMPONENTS - Coming Soon
 $475,000Coming Soon4 beds 3 baths1,870 sq. ft.
1903 Champlain Dr, SEVERN, MD 21144
MLS# MDAA2159680Listed by: NORTHROP REALTY - Coming Soon
 $869,900Coming Soon4 beds 5 baths3,564 sq. ft.
1022 Cortana Ct, SEVERN, MD 21144
MLS# MDAA2159142Listed by: RE/MAX LEADING EDGE - Coming Soon
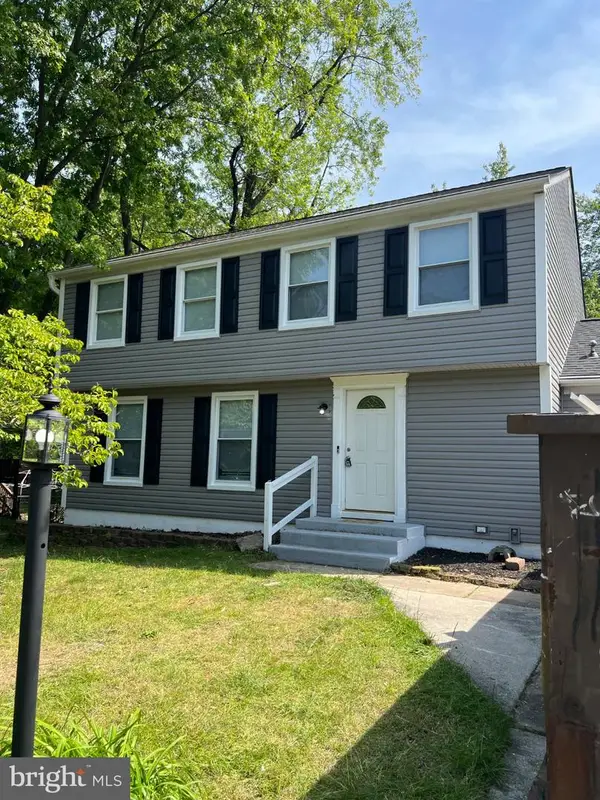 $685,000Coming Soon5 beds 4 baths2,656 sq. ft.
8334 Dubbs Dr, SEVERN, MD 21144
MLS# MDAA2157608Listed by: KW METRO CENTER - Open Sat, 1 to 3pmNew
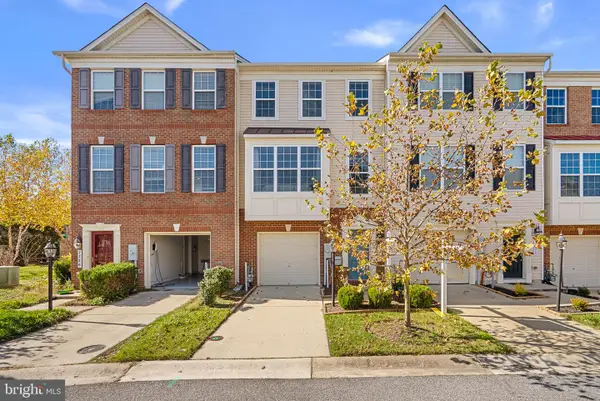 $459,900Active3 beds 4 baths2,180 sq. ft.
7724 Sentry Ter, SEVERN, MD 21144
MLS# MDAA2160800Listed by: SAMSON PROPERTIES - New
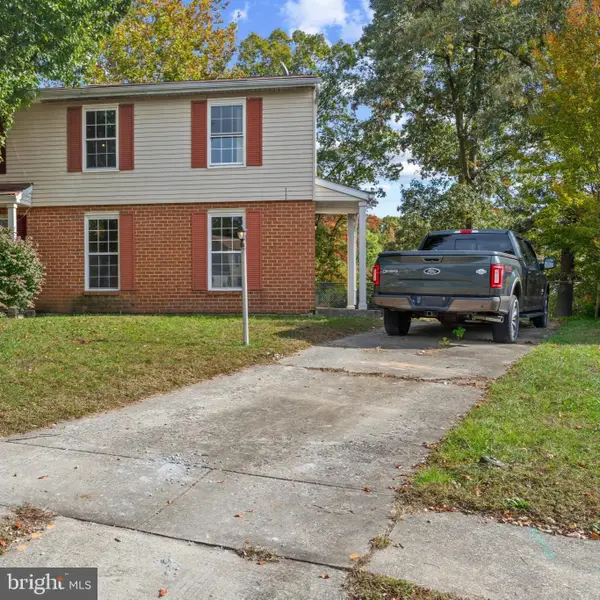 $290,000Active3 beds 2 baths1,584 sq. ft.
8237 Roanoke Ct, SEVERN, MD 21144
MLS# MDAA2160622Listed by: PARK MODERN REALTY - Open Sat, 2 to 4pmNew
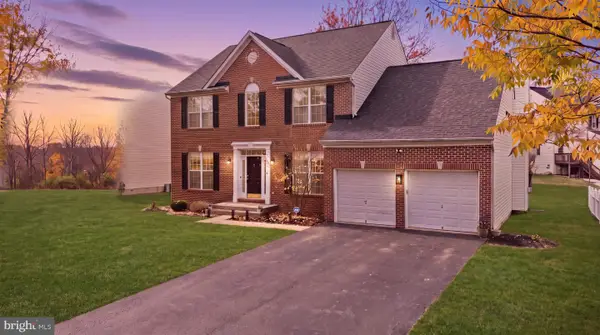 $675,000Active4 beds 4 baths3,828 sq. ft.
7504 Farm Pond Ct, HANOVER, MD 21076
MLS# MDAA2158878Listed by: CUMMINGS & CO. REALTORS - New
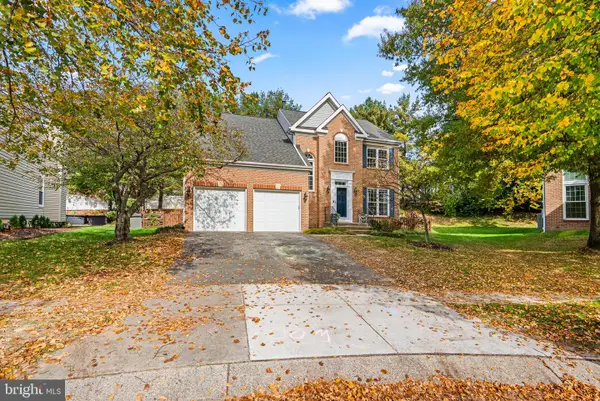 $599,900Active5 beds 4 baths3,063 sq. ft.
1618 Woodruff Ct, SEVERN, MD 21144
MLS# MDAA2160364Listed by: RED CEDAR REAL ESTATE, LLC - New
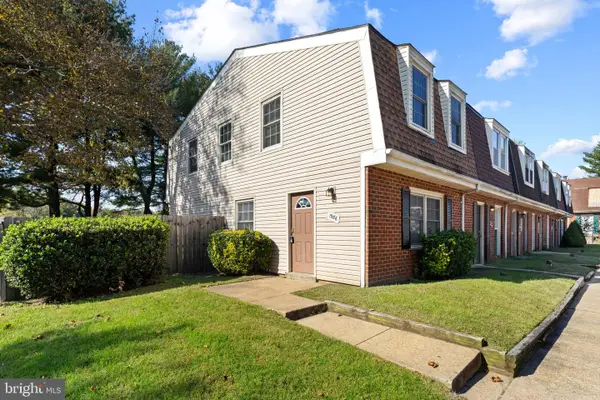 $215,000Active3 beds 1 baths1,054 sq. ft.
1986 Arwell Ct, SEVERN, MD 21144
MLS# MDAA2159936Listed by: CORNER HOUSE REALTY


Protect your home and budget from life's surprises with an Assurant Home Warranty, backed by a partner that supports you through every step of homeownership. Explore Plans.
©2026 Century 21 Real Estate LLC. All rights reserved. CENTURY 21®, the CENTURY 21 Logo and C21® are service marks owned by Century 21 Real Estate LLC. Century 21 Real Estate LLC fully supports the principles of the Fair Housing Act and the Equal Opportunity Act. Each office is independently owned and operated. Listing information is deemed reliable but not guaranteed accurate.