
7724 Sentry Ter, Severn, MD 21144
Local realty services provided by:CENTURY 21 Sylvia Geist Agency
7724 Sentry Ter,Severn, MD 21144
$459,900
- 3 Beds
- 4 Baths
- 2,180 sq. ft.
- Townhouse
- Active
Upcoming open houses
- Sat, Nov 0701:00 pm - 03:00 pm
Listed by: benjamin c daniels
Office: samson properties
MLS#:MDAA2160800
Source:BRIGHTMLS
Price summary
- Price:$459,900
- Price per sq. ft.:$210.96
- Monthly HOA dues:$128
About this home
Welcome to 7724 Sentry Terrace in the desirable Boyers Ridge community! This beautiful 3-bedroom, 2 full bath, 2 half bath home offers spacious living, modern finishes, and a fantastic location! The ground-level walkout basement welcomes you with a large foyer and features a huge family room with recessed lighting, a convenient half bath, multiple closets for storage, and direct garage access. This versatile space is perfect for relaxing, entertaining, or working from home! The bright and open main level features a spacious eat-in kitchen with granite countertops, stainless steel appliances, abundant cabinetry, pantry storage, and a large center island. The kitchen flows seamlessly into the family room and offers direct access to the deck, perfect for indoor and outdoor entertaining! Upstairs, you'll find a generously sized primary suite with a private full bath, two additional bedrooms, and a full hall bath. Major updates include a new HVAC system and water heater, both replaced in 2025! Enjoy all that Boyers Ridge has to offer, including a community pool, clubhouse, and playground! Conveniently located near Fort Meade, NSA, BWI Airport, Arundel Mills, shopping, dining, and major commuter routes. With plenty of living space, great community amenities, and a convenient location, this home has so much to offer! Schedule your private showing today! Additional financing opportunity: A 4% FHA assumable loan may be available to qualified buyers, subject to lender approval and FHA assumption requirements....
Contact an agent
Home facts
- Year built:2014
- Subdivision & Development:BOYERS RIDGE
- Listing ID #:MDAA2160800
- Updated:November 07, 2026 at 02:45 PM
Rooms and interior
- Bedrooms:3
- Total bathrooms:4
- Full bathrooms:2
- Half bathrooms:2
- Flooring:Carpet, Ceramic Tile, Hardwood
- Dining Description:Combination Kitchen/Dining, Dining Area
- Bathrooms Description:Primary Bath(s)
- Kitchen Description:Built-In Microwave, Carpet, Crown Moldings, Dishwasher, Disposal, Exhaust Fan, Icemaker, Kitchen - Eat-In, Kitchen - Gourmet, Kitchen - Island, Kitchen - Table Space, Oven/Range - Gas, Pantry, Recessed Lighting, Refrigerator, Stainless Steel Appliances, Upgraded Countertops
- Bedroom Description:Carpet, Walk In Closet(s)
- Basement:Yes
- Basement Description:Fully Finished
- Living area:2,180 sq. ft.
Heating and cooling
- Cooling:Central A/C
- Heating:Forced Air, Natural Gas
Structure and exterior
- Year built:2014
- Building area:2,180 sq. ft.
- Lot area:0.03 Acres
- Architectural Style:Colonial
- Construction Materials:Brick, Brick Front, Vinyl Siding
- Exterior Features:Deck(s)
- Foundation Description:Slab
- Levels:3 Story
Schools
- High school:SEVERN RUN
- Middle school:OLD MILL MIDDLE NORTH
- Elementary school:SEVERN
Utilities
- Water:Public
- Sewer:Public Sewer
Finances and disclosures
- Price:$459,900
- Price per sq. ft.:$210.96
- Tax amount:$5,204 (2026)
Features and amenities
- Amenities:Carpet, Crown Moldings, Recessed Lighting, Sprinkler System, Window Treatments
Parking
- Parking description:Attached Garage, Garage - Front Entry, Garage Door Opener, Inside Access, Paved Driveway
- Garage:Yes
- Garage spaces:1
New listings near 7724 Sentry Ter
- Coming SoonOpen Sat, 12 to 2pm
 $674,900Coming Soon4 beds 4 baths2,124 sq. ft.
536 Highmeadow Dr, SEVERN, MD 21144
MLS# MDAA2160540Listed by: RE/MAX COMPONENTS - Coming Soon
 $475,000Coming Soon4 beds 3 baths1,870 sq. ft.
1903 Champlain Dr, SEVERN, MD 21144
MLS# MDAA2159680Listed by: NORTHROP REALTY - Coming Soon
 $869,900Coming Soon4 beds 5 baths3,564 sq. ft.
1022 Cortana Ct, SEVERN, MD 21144
MLS# MDAA2159142Listed by: RE/MAX LEADING EDGE - Coming Soon
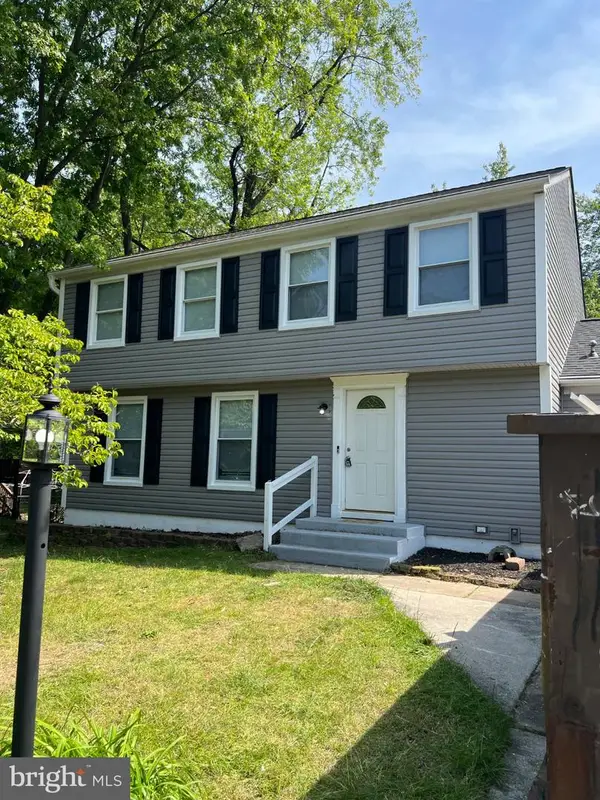 $685,000Coming Soon5 beds 4 baths2,656 sq. ft.
8334 Dubbs Dr, SEVERN, MD 21144
MLS# MDAA2157608Listed by: KW METRO CENTER - Open Sat, 2:30 to 5pmNew
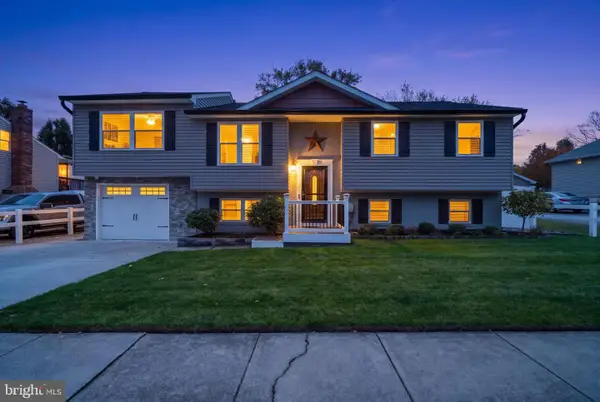 $549,900Active4 beds 3 baths2,138 sq. ft.
1433 Evergreen Rd, SEVERN, MD 21144
MLS# MDAA2160866Listed by: DOUGLAS REALTY LLC - New
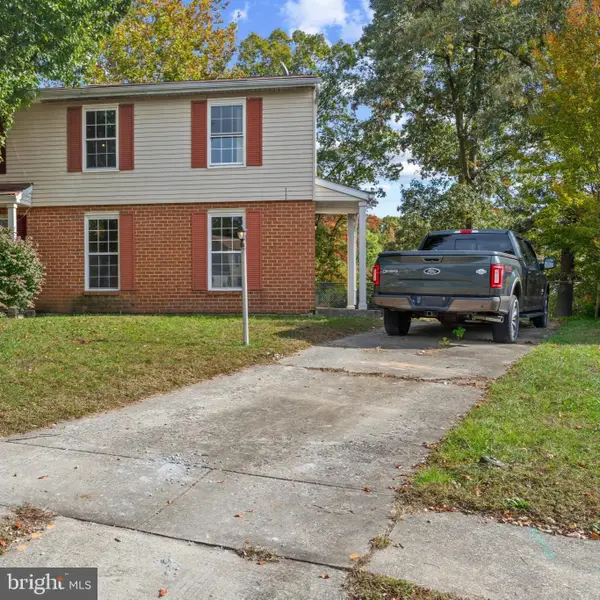 $290,000Active3 beds 2 baths1,584 sq. ft.
8237 Roanoke Ct, SEVERN, MD 21144
MLS# MDAA2160622Listed by: PARK MODERN REALTY - Open Sat, 2 to 4pmNew
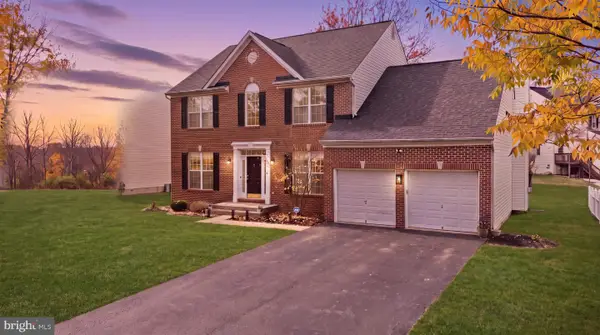 $675,000Active4 beds 4 baths3,828 sq. ft.
7504 Farm Pond Ct, HANOVER, MD 21076
MLS# MDAA2158878Listed by: CUMMINGS & CO. REALTORS - New
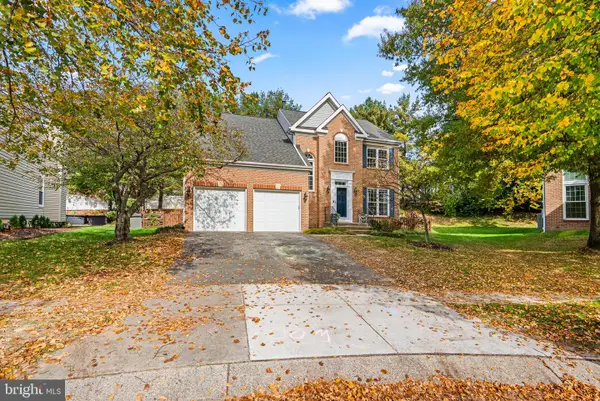 $599,900Active5 beds 4 baths3,063 sq. ft.
1618 Woodruff Ct, SEVERN, MD 21144
MLS# MDAA2160364Listed by: RED CEDAR REAL ESTATE, LLC - New
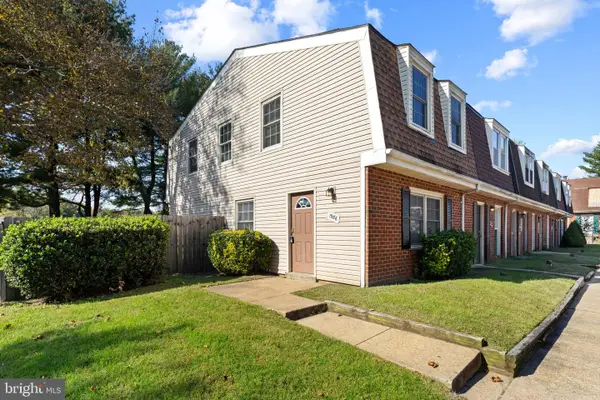 $215,000Active3 beds 1 baths1,054 sq. ft.
1986 Arwell Ct, SEVERN, MD 21144
MLS# MDAA2159936Listed by: CORNER HOUSE REALTY


Protect your home and budget from life's surprises with an Assurant Home Warranty, backed by a partner that supports you through every step of homeownership. Explore Plans.
©2026 Century 21 Real Estate LLC. All rights reserved. CENTURY 21®, the CENTURY 21 Logo and C21® are service marks owned by Century 21 Real Estate LLC. Century 21 Real Estate LLC fully supports the principles of the Fair Housing Act and the Equal Opportunity Act. Each office is independently owned and operated. Listing information is deemed reliable but not guaranteed accurate.