
600 Mckinsey Park Dr #502, Severna Park, MD 21146
Local realty services provided by:CENTURY 21 Sylvia Geist Agency
600 Mckinsey Park Dr #502,Severna Park, MD 21146
$400,000
- 2 Beds
- 2 Baths
- 1,231 sq. ft.
- Condominium
- Active
Listed by: george c mcdowell iii
Office: keller williams select realtors of annapolis
MLS#:MDAA2153156
Source:BRIGHTMLS
Price summary
- Price:$400,000
- Price per sq. ft.:$324.94
About this home
This stunning 2-bedroom, 2-bathroom top floor condo boasts an open floor plan, perfect for entertaining or enjoying quiet evenings. Revel in high-end features such as beautiful floors, elegant window treatments, and an outstanding primary bath.
The modern kitchen is equipped with top-of-the-line appliances, including a dishwasher, microwave, and electric oven, ensuring culinary excellence. Step outside to your private enclosed sunroom, where serene views of lush trees create a tranquil retreat. The community offers exceptional amenities, including an elevator and a stylish party room, while the association fee covers essential services like exterior maintenance and snow removal. With a major kitchen renovation done in 2025, this property promises to elevate your living experience. Embrace the luxury and comfort of McKinsey Park-your new retirement home awaits! 55 plus community living.
Contact an agent
Home facts
- Year built:1985
- Subdivision & Development:MCKINSEY PARK
- Listing ID #:MDAA2153156
- Added:80 day(s) ago
- Updated:October 23, 2026 at 02:00 PM
Rooms and interior
- Bedrooms:2
- Total bathrooms:2
- Full bathrooms:2
- Flooring:Carpet, Laminated
- Dining Description:Dining Area, Dining Room
- Bathrooms Description:Primary Bath(s)
- Kitchen Description:Dishwasher, Disposal, Exhaust Fan, Microwave, Oven/Range - Electric, Refrigerator
- Bedroom Description:Entry Level Bedroom, Primary Bedroom
- Living area:1,231 sq. ft.
Heating and cooling
- Cooling:Ceiling Fan(s), Central A/C
- Heating:Central, Forced Air, Natural Gas
Structure and exterior
- Year built:1985
- Building area:1,231 sq. ft.
- Architectural Style:Ranch/Rambler
- Construction Materials:Brick
- Exterior Features:Balcony, Secure Storage, Sidewalks
- Levels:1 Story
Schools
- High school:SEVERNA PARK
- Middle school:SEVERNA PARK
Utilities
- Water:Public
- Sewer:Public Sewer
Finances and disclosures
- Price:$400,000
- Price per sq. ft.:$324.94
- Tax amount:$3,978 (2025)
Features and amenities
- Laundry features:Dryer, Laundry, Washer
- Amenities:100 Amp Service, Cable TV Available, Double Pane Windows, Electric Available, Elevator, Main Entrance Lock, Phone Available, Sprinkler System - Indoor, Window Treatments
New listings near 600 Mckinsey Park Dr #502
- Coming Soon
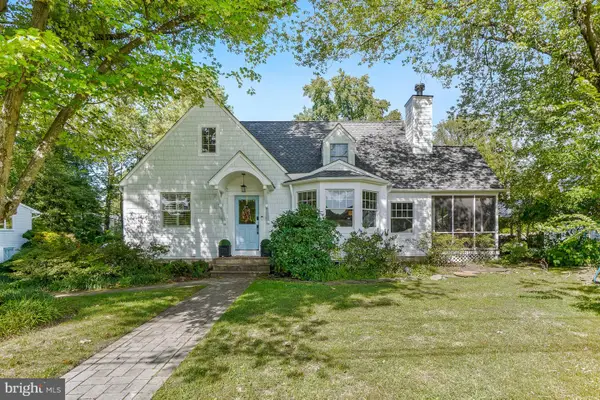 $1,850,000Coming Soon4 beds 3 baths2,674 sq. ft.
11 Ridge Rd, SEVERNA PARK, MD 21146
MLS# MDAA2159530Listed by: COMPASS - Coming SoonOpen Sun, 11am to 1pm
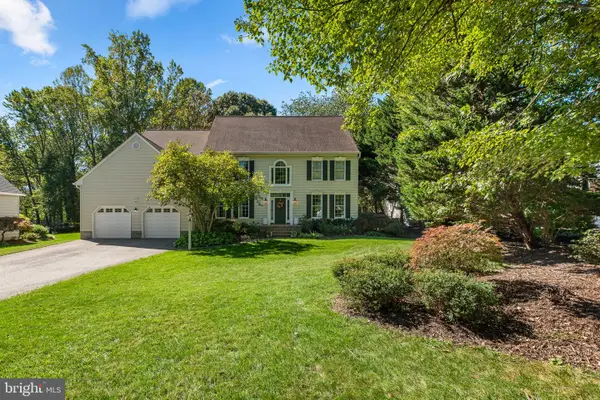 $1,275,000Coming Soon4 beds 6 baths6,492 sq. ft.
69 Simmons Ln, SEVERNA PARK, MD 21146
MLS# MDAA2158698Listed by: BERKSHIRE HATHAWAY HOMESERVICES PENFED REALTY - Coming Soon
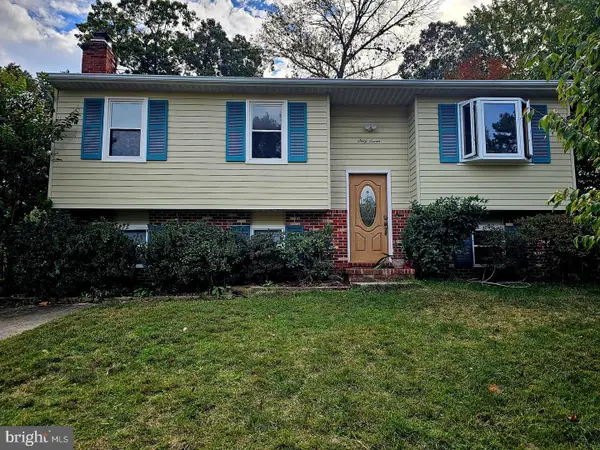 $600,000Coming Soon5 beds 3 baths2,454 sq. ft.
67 Dividing Creek Ct, ARNOLD, MD 21012
MLS# MDAA2158334Listed by: COLDWELL BANKER REALTY - New
 $849,000Active4 beds 3 baths3,846 sq. ft.
6 Sunset Dr, SEVERNA PARK, MD 21146
MLS# MDAA2159634Listed by: ACADEMY REALTY INC. - New
 $350,000Active3 beds 3 baths2,136 sq. ft.
30 Robinson Rd, SEVERNA PARK, MD 21146
MLS# MDAA2159238Listed by: BERKSHIRE HATHAWAY HOMESERVICES PENFED REALTY 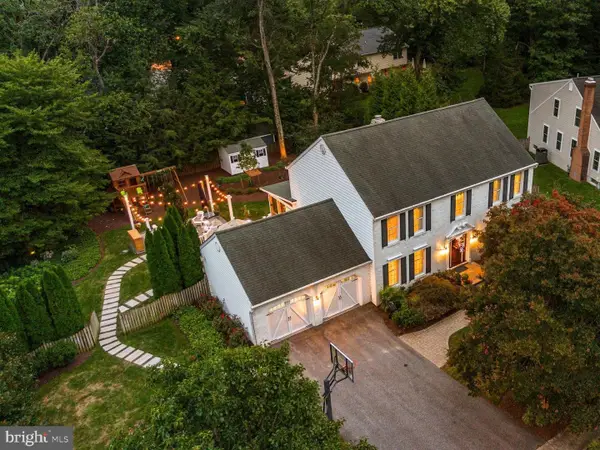 $999,900Pending4 beds 4 baths3,498 sq. ft.
53 Jacobs Ladder Ct, SEVERNA PARK, MD 21146
MLS# MDAA2156726Listed by: BERKSHIRE HATHAWAY HOMESERVICES PENFED REALTY- Open Fri, 5:30 to 7pmNew
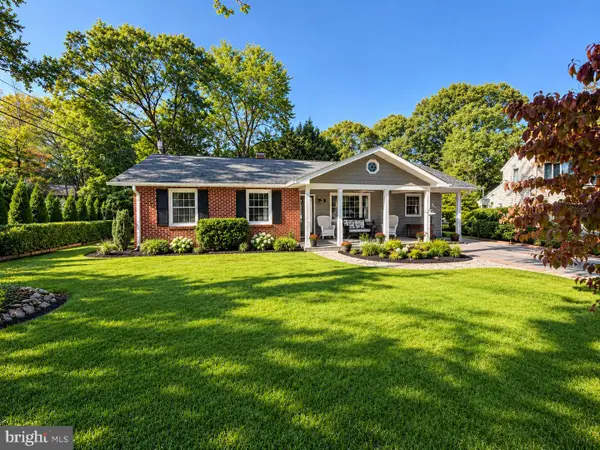 $599,999Active3 beds 2 baths2,568 sq. ft.
4 Lynhaven Ct, SEVERNA PARK, MD 21146
MLS# MDAA2158476Listed by: REAL BROKER, LLC - SEVERNA PARK - New
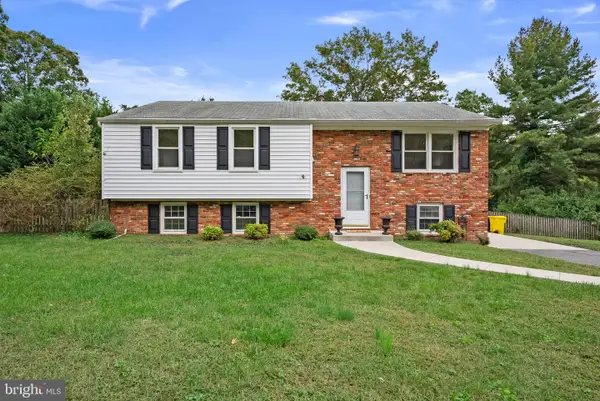 $509,900Active4 beds 2 baths1,936 sq. ft.
449 Cloverdale Cir, SEVERNA PARK, MD 21146
MLS# MDAA2159068Listed by: KELLER WILLIAMS REALTY CENTRE - Open Sat, 1 to 3pmNew
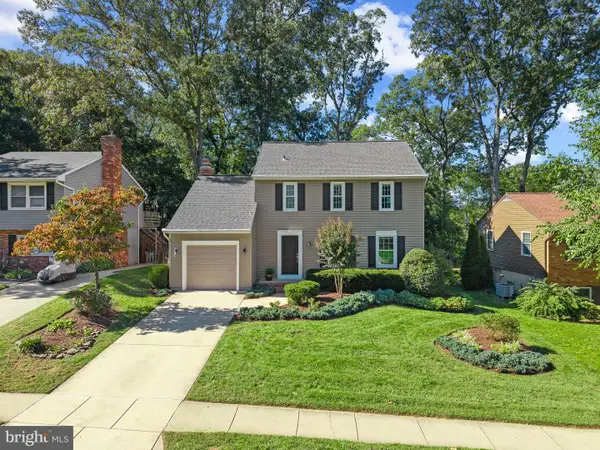 $700,000Active3 beds 3 baths2,246 sq. ft.
462 Retford Dr, SEVERNA PARK, MD 21146
MLS# MDAA2158926Listed by: MONUMENT SOTHEBY'S INTERNATIONAL REALTY - New
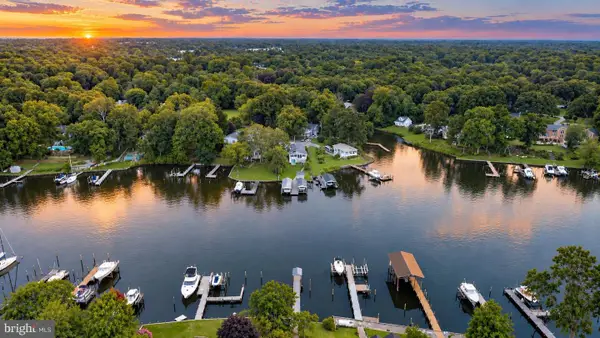 $1,095,000Active3 beds 2 baths1,800 sq. ft.
744-a Oak Grove Cir, SEVERNA PARK, MD 21146
MLS# MDAA2159060Listed by: MAY REALTY


Protect your home and budget from life's surprises with an Assurant Home Warranty, backed by a partner that supports you through every step of homeownership. Explore Plans.
©2026 Century 21 Real Estate LLC. All rights reserved. CENTURY 21®, the CENTURY 21 Logo and C21® are service marks owned by Century 21 Real Estate LLC. Century 21 Real Estate LLC fully supports the principles of the Fair Housing Act and the Equal Opportunity Act. Each office is independently owned and operated. Listing information is deemed reliable but not guaranteed accurate.