
712 Ticonderoga Ave, Severna Park, MD 21146
Local realty services provided by:CENTURY 21 New Millennium
712 Ticonderoga Ave,Severna Park, MD 21146
$565,000
- 3 Beds
- 3 Baths
- 2,940 sq. ft.
- Townhouse
- Active
Listed by: lawrence m. lessin
Office: save 6, incorporated
MLS#:MDAA2152234
Source:BRIGHTMLS
Price summary
- Price:$565,000
- Price per sq. ft.:$192.18
About this home
Beautifully maintained3-bedroom, 2½ bathhome, 2,940 sf in the heart of Severna Park, thoughtfully designed for both everyday living and entertaining, features spacious living areas, a private outdoor setting, and a location just minutes from top-rated schools, parks, and commuter routes. A rare added benefit is the property's eligibility for membership in the Olde Severna Park Improvement Association, providing access to exceptional waterfront amenities, including a community beach, boat docks, slips, moorings, a boat ramp, playground, and pavilion with picnic area. Whether you're boating, spending the day on the water, or simply enjoying the neighborhood's welcoming atmosphere, 712 Ticonderoga Avenue offers an outstanding opportunity to experience the best of Severna Park.
Contact an agent
Home facts
- Year built:1977
- Listing ID #:MDAA2152234
- Added:1 day(s) ago
- Updated:July 24, 2026 at 05:35 PM
Rooms and interior
- Bedrooms:3
- Total bathrooms:3
- Full bathrooms:2
- Half bathrooms:1
- Dining Description:Combination Dining/Living
- Bathrooms Description:Primary Bath(s)
- Kitchen Description:Built-In Range, Carpet, Dishwasher, ENERGY STAR Dishwasher, ENERGY STAR Freezer, ENERGY STAR Refrigerator, Oven/Range - Electric, Recessed Lighting, Stainless Steel Appliances, Upgraded Countertops, Water Heater
- Bedroom Description:Carpet, Walk In Closet(s)
- Basement:Yes
- Basement Description:Daylight, Interior Access, Partial, Partially Finished, Poured Concrete, Sump Pump
- Living area:2,940 sq. ft.
Heating and cooling
- Cooling:Central A/C
- Heating:Central, Electric, Heat Pump(s)
Structure and exterior
- Year built:1977
- Building area:2,940 sq. ft.
- Lot area:0.1 Acres
- Lot Features:Rear Yard
- Architectural Style:Contemporary
- Construction Materials:Brick
- Exterior Features:Enclosed, Exterior Lighting, Patio(s), Street Lights
- Levels:3 Story
Utilities
- Water:Public
- Sewer:Public Sewer
Finances and disclosures
- Price:$565,000
- Price per sq. ft.:$192.18
- Tax amount:$5,186 (2025)
Features and amenities
- Laundry features:Dryer - Electric, Dryer - Front Loading, ENERGY STAR Clothes Washer
- Amenities:Attic, Attic/House Fan, Carpet, Double Pane Windows, Humidifer, Recessed Lighting, Skylight(s), Window Treatments
New listings near 712 Ticonderoga Ave
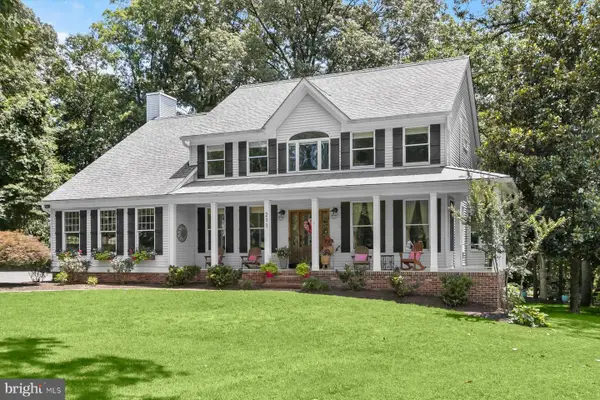 $1,350,000Pending4 beds 4 baths3,986 sq. ft.
211 Serenade Ct, MILLERSVILLE, MD 21108
MLS# MDAA2149768Listed by: LONG & FOSTER REAL ESTATE, INC.- Open Sat, 10am to 12pmNew
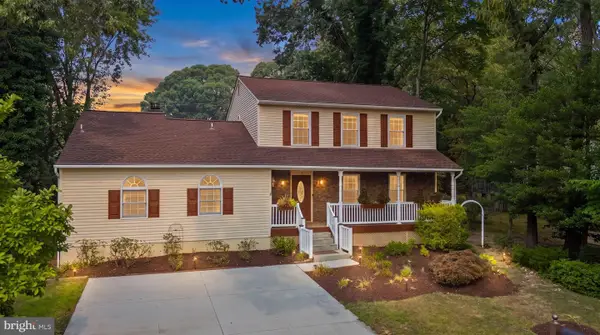 $550,000Active4 beds 4 baths2,342 sq. ft.
23 Truck House Rd, SEVERNA PARK, MD 21146
MLS# MDAA2151956Listed by: KELLER WILLIAMS FLAGSHIP - Coming Soon
 $1,399,999Coming Soon4 beds 4 baths
274 Capote Ct W, SEVERNA PARK, MD 21146
MLS# MDAA2151600Listed by: BERKSHIRE HATHAWAY HOMESERVICES PENFED REALTY - Coming Soon
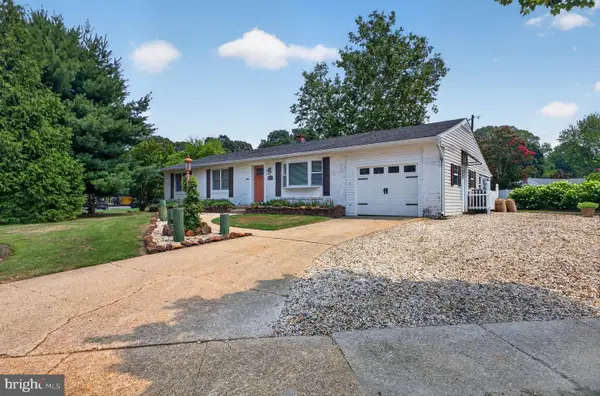 $675,000Coming Soon3 beds 2 baths
219 Kathy Ct, SEVERNA PARK, MD 21146
MLS# MDAA2151846Listed by: TAYLOR PROPERTIES - New
 $250,000Active1.5 Acres
Baltimore Annapolis Blvd, SEVERNA PARK, MD 21146
MLS# MDAA2151408Listed by: BERKSHIRE HATHAWAY HOMESERVICES PENFED REALTY - Open Sun, 1 to 3pmNew
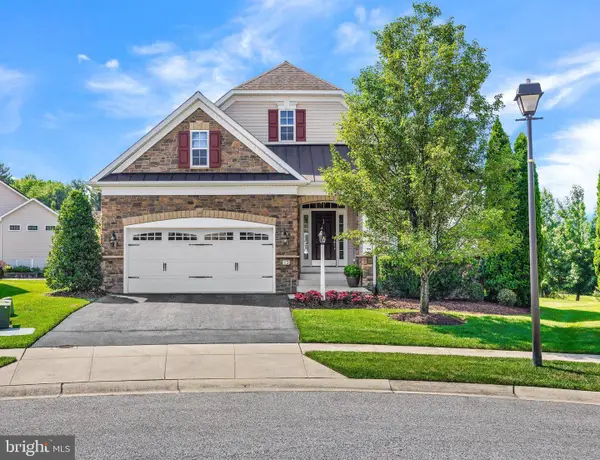 $800,000Active3 beds 3 baths2,949 sq. ft.
13 Tremont Dr, MILLERSVILLE, MD 21108
MLS# MDAA2151402Listed by: LONG & FOSTER REAL ESTATE, INC. - New
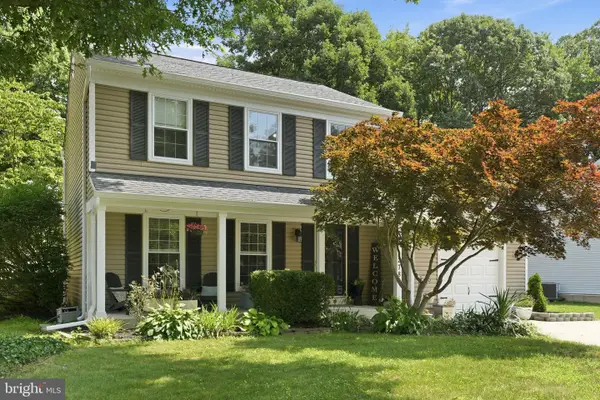 $685,000Active3 beds 3 baths2,346 sq. ft.
278 Lower Magothy Beach Rd, SEVERNA PARK, MD 21146
MLS# MDAA2150960Listed by: BERKSHIRE HATHAWAY HOMESERVICES PENFED REALTY - New
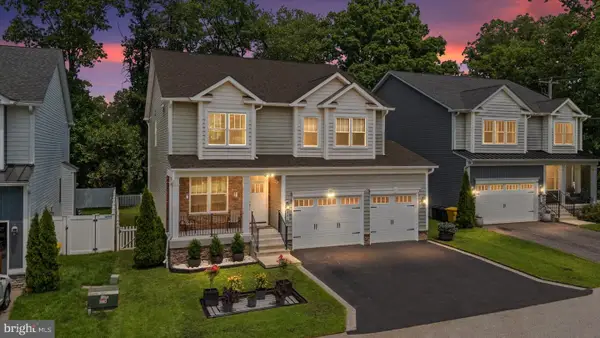 $969,000Active4 beds 4 baths4,105 sq. ft.
806 Lynwood Ln, SEVERNA PARK, MD 21146
MLS# MDAA2151484Listed by: DOUGLAS REALTY LLC - Coming Soon
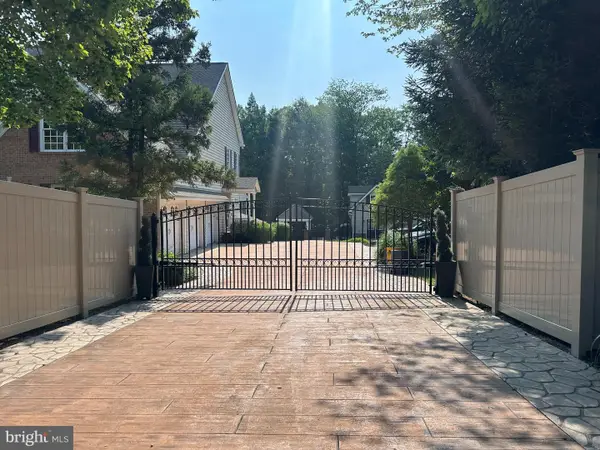 $1,825,000Coming Soon6 beds 6 baths
11 Walters Way, PASADENA, MD 21122
MLS# MDAA2151522Listed by: FATHOM REALTY MD, LLC


Protect your home and budget from life's surprises with an Assurant Home Warranty, backed by a partner that supports you through every step of homeownership. Explore Plans.
©2026 Century 21 Real Estate LLC. All rights reserved. CENTURY 21®, the CENTURY 21 Logo and C21® are service marks owned by Century 21 Real Estate LLC. Century 21 Real Estate LLC fully supports the principles of the Fair Housing Act and the Equal Opportunity Act. Each office is independently owned and operated. Listing information is deemed reliable but not guaranteed accurate.