
806 Lynwood Ln, Severna Park, MD 21146
Local realty services provided by:CENTURY 21 Advantage Gold
Upcoming open houses
- Sun, Jul 1901:00 pm - 03:00 pm
Listed by: jennifer brown
Office: douglas realty llc.
MLS#:MDAA2151484
Source:BRIGHTMLS
Price summary
- Price:$969,000
- Price per sq. ft.:$236.05
About this home
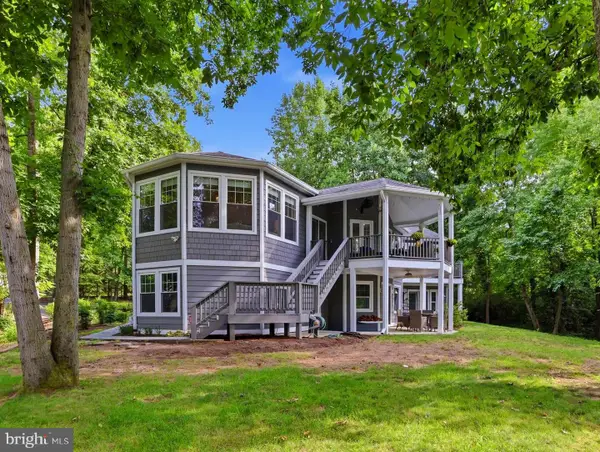
Welcome to 806 Lynwood Lane, a beautifully maintained home offering the perfect blend of space, functionality, and thoughtful upgrades in the heart of Severna Park.
Step inside to discover multiple living areas designed for both everyday living and entertaining. The spacious kitchen features granite countertops, stainless steel appliances, a gas stove, and abundant counterspace, flowing seamlessly into the adjoining dining and living areas. A convenient half bath is located on the main level. Upstairs, all bedrooms are thoughtfully situated alongside the laundry area for added convenience. The spacious primary suite serves as a private retreat, complete with two walk-in closets and a luxurious en-suite bath featuring an upgraded shower and heated, jetted soaking tub.
The finished walkout lower level expands the home's living space with a custom wet bar, bonus room, and additional half bath—ideal for entertaining, hobbies, a home office, or guest accommodations. Outside, enjoy a fully fenced backyard enhanced with built-in LED lighting and extensive Trex decking, creating the perfect setting for outdoor gatherings and relaxing evenings. Additional features include a whole-house water filtration system and an oversized 2.5-car garage offering ample storage and workspace.
Conveniently located in Severna Park with easy access to shopping, dining, parks, and major commuter routes, this exceptional home offers the space, upgrades, and lifestyle today's buyers are seeking....
Contact an agent
Home facts
- Year built:2018
- Listing ID #:MDAA2151484
- Added:2 day(s) ago
- Updated:July 19, 2026 at 03:37 AM
Rooms and interior
- Bedrooms:4
- Total bathrooms:4
- Full bathrooms:2
- Half bathrooms:2
- Dining Description:Combination Kitchen/Dining, Dining Room
- Bathrooms Description:Bathroom 2, Half Bath, Primary Bathroom
- Kitchen Description:Carpet, Crown Moldings, Dishwasher, Disposal, Exhaust Fan, Icemaker, Kitchen - Island, Microwave, Recessed Lighting, Refrigerator, Stainless Steel Appliances, Stove, Upgraded Countertops, Wet/Dry Bar
- Bedroom Description:Carpet, Primary Bedroom, Walk In Closet(s)
- Basement:Yes
- Basement Description:Fully Finished, Heated, Interior Access, Outside Entrance, Rear Entrance, Sump Pump, Walkout Stairs
- Living area:4,105 sq. ft.
Heating and cooling
- Cooling:Central A/C
- Heating:Forced Air, Natural Gas
Structure and exterior
- Year built:2018
- Building area:4,105 sq. ft.
- Lot area:0.13 Acres
- Architectural Style:Craftsman
- Construction Materials:Combination, Shake Siding, Stick Built, Vinyl Siding
- Exterior Features:Deck(s), Porch(es)
- Levels:3 Story
Schools
- High school:SEVERNA PARK
- Middle school:SEVERNA PARK
- Elementary school:OAK HILL
Utilities
- Water:Public
- Sewer:Public Sewer
Finances and disclosures
- Price:$969,000
- Price per sq. ft.:$236.05
- Tax amount:$8,344 (2026)
Features and amenities
- Laundry features:Dryer, Laundry, Washer
- Amenities:Carpet, Ceiling Fan(s), Chair Railings, Crown Moldings, Recessed Lighting, Water Treat System, Wet/Dry Bar
Parking
- Parking description:Asphalt Driveway, Attached Garage, Garage - Front Entry, Garage Door Opener, Oversized
- Garage:Yes
- Garage spaces:2
New listings near 806 Lynwood Ln
- Coming Soon
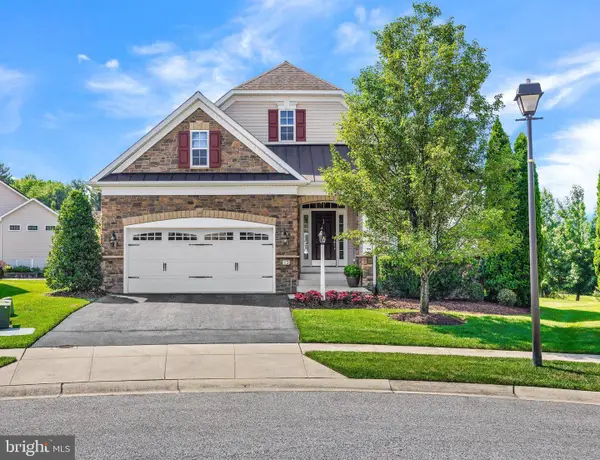 $800,000Coming Soon3 beds 3 baths
13 Tremont Dr, MILLERSVILLE, MD 21108
MLS# MDAA2151402Listed by: LONG & FOSTER REAL ESTATE, INC. - New
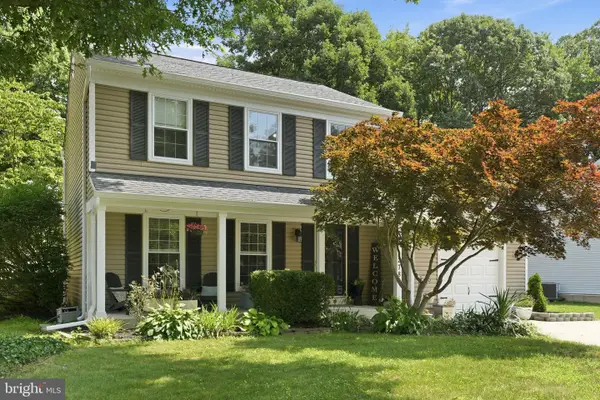 $685,000Active3 beds 3 baths2,346 sq. ft.
278 Lower Magothy Beach Rd, SEVERNA PARK, MD 21146
MLS# MDAA2150960Listed by: BERKSHIRE HATHAWAY HOMESERVICES PENFED REALTY - Coming Soon
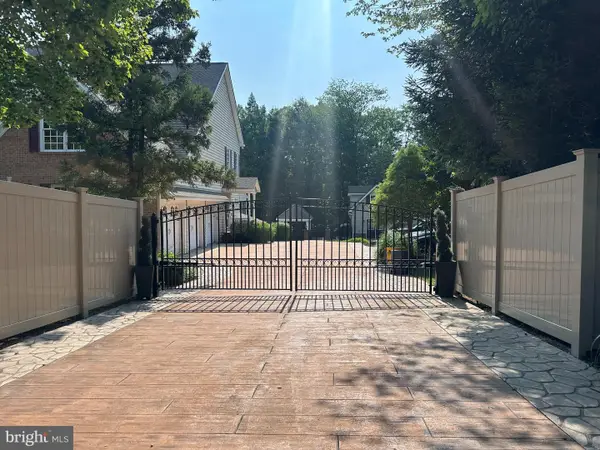 $1,825,000Coming Soon6 beds 6 baths
11 Walters Way, PASADENA, MD 21122
MLS# MDAA2151522Listed by: FATHOM REALTY MD, LLC - New
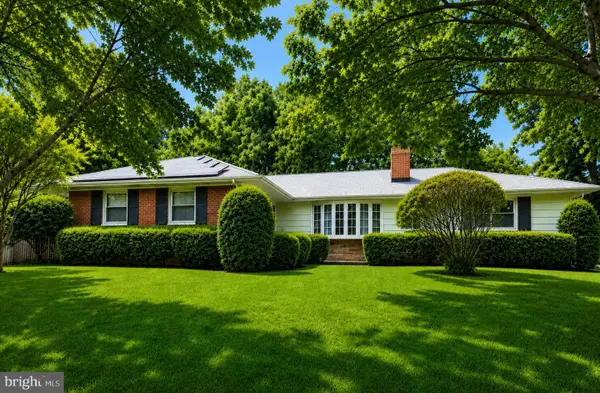 $1,199,999Active3 beds 3 baths2,736 sq. ft.
40 Lockleven Dr, SEVERNA PARK, MD 21146
MLS# MDAA2151364Listed by: HOMECOIN.COM - Open Sun, 1 to 3pmNew
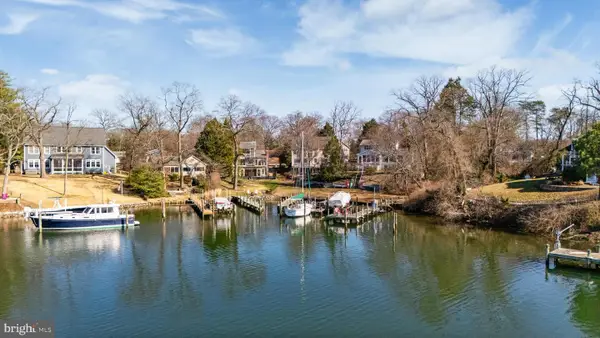 $995,000Active3 beds 2 baths2,060 sq. ft.
766 Cypress Rd, SEVERNA PARK, MD 21146
MLS# MDAA2151482Listed by: CUMMINGS & CO. REALTORS - Open Sun, 10am to 2pm
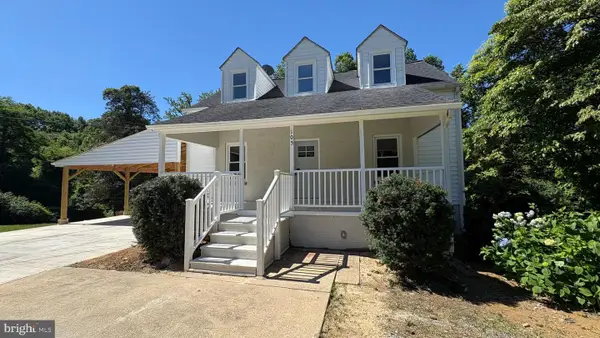 $799,900Active6 beds 3 baths2,925 sq. ft.
105 Simmons Ln, SEVERNA PARK, MD 21146
MLS# MDAA2148760Listed by: REAL ESTATE PROFESSIONALS, INC. - Coming Soon
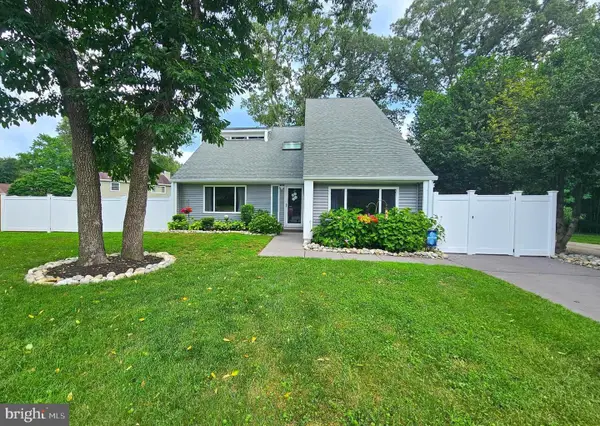 $649,000Coming Soon3 beds 3 baths
103 Evon Ct, SEVERNA PARK, MD 21146
MLS# MDAA2150862Listed by: COLDWELL BANKER REALTY - New
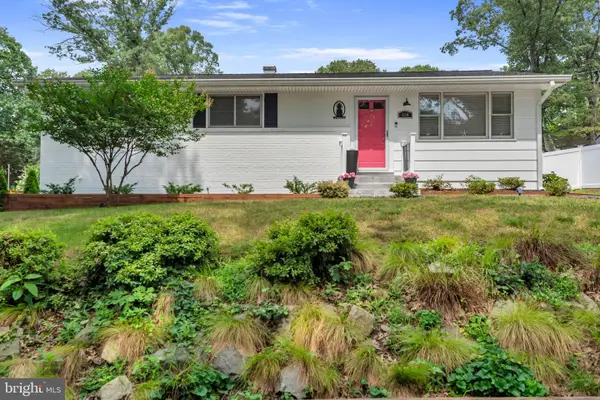 $579,000Active3 beds 3 baths1,860 sq. ft.
536 Manor Rd, SEVERNA PARK, MD 21146
MLS# MDAA2150734Listed by: KELLER WILLIAMS FLAGSHIP - Coming SoonOpen Thu, 5:30 to 7:30pm
 $2,000,000Coming Soon6 beds 6 baths
130 Arundel Beach Rd, SEVERNA PARK, MD 21146
MLS# MDAA2150660Listed by: THE KW COLLECTIVE


Protect your home and budget from life's surprises with an Assurant Home Warranty, backed by a partner that supports you through every step of homeownership. Explore Plans.
©2026 Century 21 Real Estate LLC. All rights reserved. CENTURY 21®, the CENTURY 21 Logo and C21® are service marks owned by Century 21 Real Estate LLC. Century 21 Real Estate LLC fully supports the principles of the Fair Housing Act and the Equal Opportunity Act. Each office is independently owned and operated. Listing information is deemed reliable but not guaranteed accurate.