
11612 Gail Pl, Silver Spring, MD 20902
Local realty services provided by:CENTURY 21 Gold
11612 Gail Pl,Silver Spring, MD 20902
$549,900
- 4 Beds
- 2 Baths
- 1,856 sq. ft.
- Single family
- Active
Listed by: james e brown
Office: lpt realty, llc.
MLS#:MDMC2262132
Source:BRIGHTMLS
Price summary
- Price:$549,900
- Price per sq. ft.:$296.28
About this home
NEW LISTING! Open Sunday (11/1) from 3-5 PM! This four bedroom, three level, raised rancher is a special, one-of-a-kind home on an incredible lot just minutes from everything in Rockville, Silver Spring, and Kensington! With decades of family-raising and continuous maintenance and upgrading, this gem is ready for it's next chapter. You'll love the extra long driveway, large kitchen with gas cooking, hardwoods throughout, and two generously-sized bedrooms (with full bath!) on the main level. Upstairs are two more BIG bedrooms (use one as a family room!) and and a large primary bath suite. The lower level is dry as a bone and partially finished --- a perfect space to stow the kids or host the weekly poker game! Always wanted your own workshop space? It's here and ready for your projects! This home offers easy access to major commuter routes, including I-495, I-95, and the ICC, along with nearby shopping, dining, parks, and public transportation. Enjoy proximity to downtown Silver Spring, Wheaton Regional Park, Brookside Gardens, Antique Row in Kensington Historic District, the Kensington MARC station, and numerous local amenities while maintaining the comfort of a quiet residential neighborhood. Zoned to Kensington, MD public schools, this home is a short ride to your favorite elementary, middle, and high schools. There is ample shopping, dining, and entertainment nearby with Downtown Wheaton and Kensington Shopping Center both minutes away. Don't miss this rare find! Whether you're a first-time buyer or looking for a more space, this home is packed with potential. Picture yourself starting your next chapter here, with room to grow and make it uniquely yours....
Contact an agent
Home facts
- Year built:1951
- Subdivision & Development:CONNECTICUT GARDENS
- Listing ID #:MDMC2262132
- Added:3 day(s) ago
- Updated:November 03, 2026 at 04:17 PM
Rooms and interior
- Bedrooms:4
- Total bathrooms:2
- Full bathrooms:2
- Rooms Total:10
- Flooring:Hardwood
- Dining Description:Combination Kitchen/Dining
- Bathrooms Description:Bathroom 2, Primary Bath(s), Primary Bathroom
- Kitchen Description:Dishwasher, Disposal, Kitchen - Eat-In, Refrigerator, Water Heater - Tankless
- Bedroom Description:Entry Level Bedroom, Primary Bedroom
- Basement:Yes
- Basement Description:Daylight, Improved, Partial, Partially Finished
- Living area:1,856 sq. ft.
Heating and cooling
- Cooling:Central A/C
- Heating:90% Forced Air, Electric, Natural Gas, Zoned
Structure and exterior
- Roof:Architectural Shingle
- Year built:1951
- Building area:1,856 sq. ft.
- Lot area:0.17 Acres
- Lot Features:Corner, Level, Premium, Suburban
- Architectural Style:Raised Ranch/Rambler
- Construction Materials:Brick, Vinyl Siding
- Exterior Features:Extensive Hardscape, Outbuilding(s), Porch(es)
- Foundation Description:Block
- Levels:3 Story
Schools
- High school:ALBERT EINSTEIN
- Middle school:NEWPORT MILL
- Elementary school:ROCK VIEW
Utilities
- Water:Public
- Sewer:Public Sewer
Finances and disclosures
- Price:$549,900
- Price per sq. ft.:$296.28
- Tax amount:$5,890 (2026)
Features and amenities
- Laundry features:Dryer, Laundry, Washer
- Amenities:200+ Amp Service, Ceiling Fan(s), Double Pane Windows, Electric Available, Natural Gas Available
Parking
- Parking description:Asphalt Driveway, On Street
New listings near 11612 Gail Pl
- Coming Soon
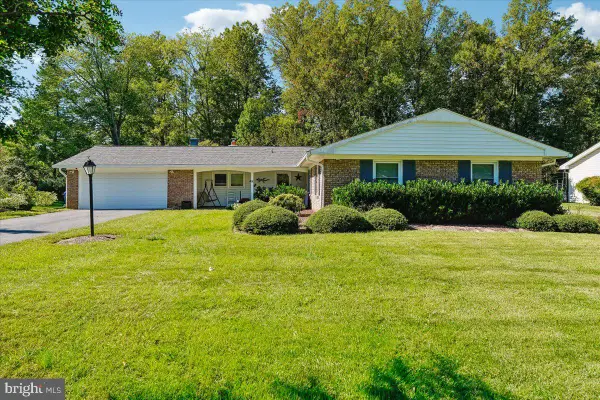 $675,000Coming Soon4 beds 2 baths1,964 sq. ft.
13904 Bethpage Ln, SILVER SPRING, MD 20906
MLS# MDMC2260526Listed by: RLAH @PROPERTIES - Coming Soon
 $219,000Coming Soon1 beds 1 baths701 sq. ft.
2408 Colston Dr #302, SILVER SPRING, MD 20910
MLS# MDMC2261848Listed by: NORTHGATE REALTY, LLC - Coming Soon
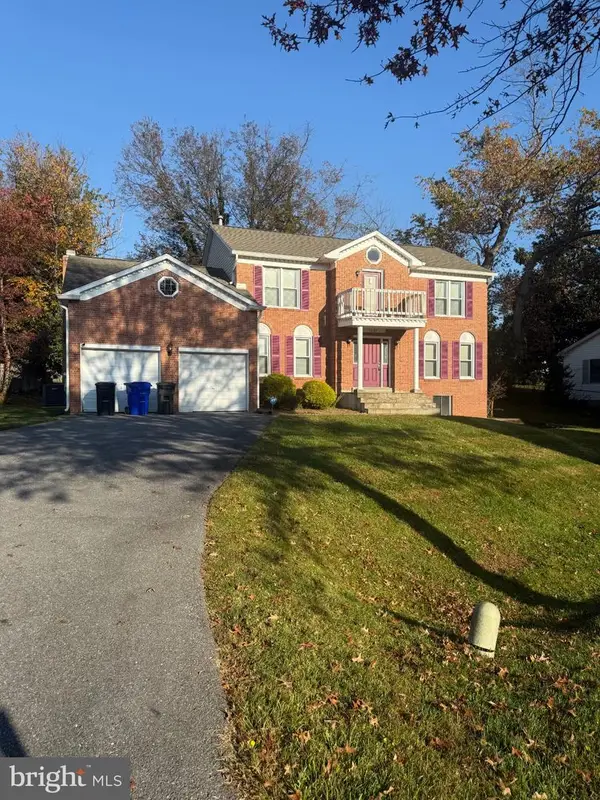 $799,900Coming Soon4 beds 4 baths3,448 sq. ft.
13104 Venetian Rd, SILVER SPRING, MD 20904
MLS# MDMC2262248Listed by: LONG & FOSTER REAL ESTATE, INC. - Coming SoonOpen Sat, 12 to 2pm
 $484,999Coming Soon4 beds 3 baths2,015 sq. ft.
14816 Fireside Dr, SILVER SPRING, MD 20905
MLS# MDMC2262088Listed by: EXP REALTY, LLC - Coming Soon
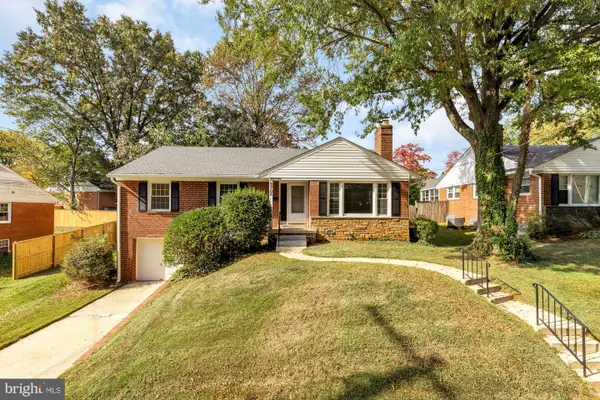 $600,000Coming Soon3 beds 3 baths2,113 sq. ft.
9702 Dameron Dr, SILVER SPRING, MD 20910
MLS# MDMC2262104Listed by: TTR SOTHEBY'S INTERNATIONAL REALTY - Coming Soon
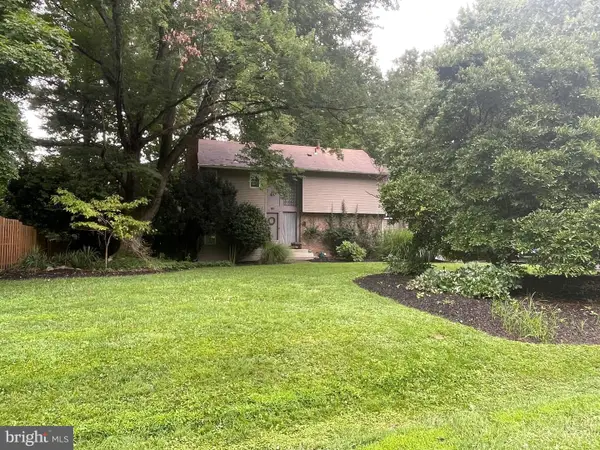 $620,000Coming Soon4 beds 4 baths2,827 sq. ft.
1720 Shilling Ln, SILVER SPRING, MD 20906
MLS# MDMC2262128Listed by: EXP REALTY, LLC - Coming Soon
 $310,000Coming Soon1 beds 1 baths753 sq. ft.
930 Wayne Ave #1002, SILVER SPRING, MD 20910
MLS# MDMC2261704Listed by: RLAH @PROPERTIES - Coming Soon
 $599,000Coming Soon3 beds 2 baths1,777 sq. ft.
410 Hillmoor Dr, SILVER SPRING, MD 20901
MLS# MDMC2261748Listed by: RISE REAL ESTATE, LLC - Coming Soon
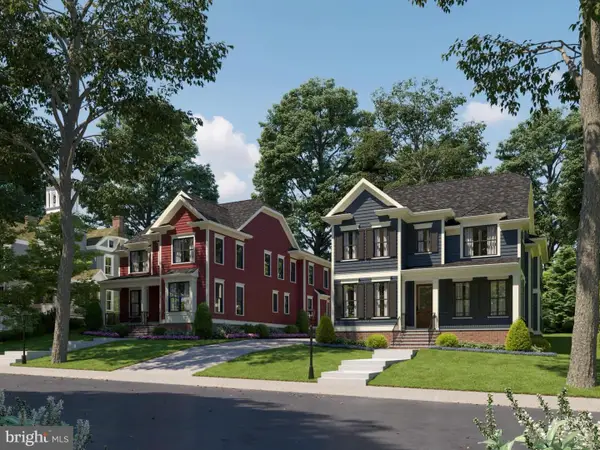 $1,675,000Coming Soon5 beds 5 baths4,985 sq. ft.
2506 Holman Ave, SILVER SPRING, MD 20910
MLS# MDMC2261908Listed by: LONG & FOSTER REAL ESTATE, INC. - Coming Soon
 $1,675,000Coming Soon5 beds 6 baths4,985 sq. ft.
2504 Holman Ave, SILVER SPRING, MD 20910
MLS# MDMC2261942Listed by: LONG & FOSTER REAL ESTATE, INC.


Protect your home and budget from life's surprises with an Assurant Home Warranty, backed by a partner that supports you through every step of homeownership. Explore Plans.
©2026 Century 21 Real Estate LLC. All rights reserved. CENTURY 21®, the CENTURY 21 Logo and C21® are service marks owned by Century 21 Real Estate LLC. Century 21 Real Estate LLC fully supports the principles of the Fair Housing Act and the Equal Opportunity Act. Each office is independently owned and operated. Listing information is deemed reliable but not guaranteed accurate.