
2350 Wyeth St, Silver Spring, MD 20906
Local realty services provided by:CENTURY 21 Harris Hawkins & Co.
2350 Wyeth St,Silver Spring, MD 20906
$675,000
- 3 Beds
- 4 Baths
- 1,808 sq. ft.
- Townhouse
- Coming Soon
Listed by: joanna chacon molina
Office: compass
MLS#:MDMC2256926
Source:BRIGHTMLS
Price summary
- Price:$675,000
- Price per sq. ft.:$373.34
- Monthly HOA dues:$77
About this home
Beautiful Winchester Homes townhome end-unit! This Oakley model is stunning, meticulously maintained 4 level brick front home with 2 car garage features an entry-level room that can be used as an office, gym, or rec room! Spacious rear kitchen, open concept main living area, and access to rooftop terrace from Owner's Suite/Loft and 4th level hallway. Oak stairs and hardwood on entry and main level are stunning! Very bright natural light home with stainless steel appliances & quartz kitchen counters and island make for stylish entertaining! Wall oven and wall microwave are an excellent feature! New runners on stairs, and new front storm door! Moving up one floor to the bedrooms. This floor has two great sized bedrooms with a shared full bath. (dressers in room convey). Last level up is the primary master bedroom with its own private balcony and on-suite luxurious bathroom. Bathroom has marble flooring with a gorgeous shower! Balcony can be accessed from hallway or master bedroom. Main living room & master bedroom both have separate Ecobee smart thermostats. Neighborhood has a tot lot, and is located within walking distance to Glenmont Metro, or a short drive to Plaza Del Mercado, and Layhill Center! These centers feature ALDI, La Fitness, Gold's Gym, CVS, bakeries, restaurants, and more!...
Contact an agent
Home facts
- Year built:2019
- Subdivision & Development:GLENMONT METROCENTRE
- Listing ID #:MDMC2256926
- Updated:September 21, 2026 at 01:37 PM
Rooms and interior
- Bedrooms:3
- Total bathrooms:4
- Full bathrooms:2
- Half bathrooms:2
- Flooring:Carpet, Luxury Vinyl Plank
- Kitchen Description:Built-In Microwave, Cooktop, Dishwasher, Oven - Wall, Refrigerator, Water Heater
- Basement:Yes
- Basement Description:Fully Finished
- Living area:1,808 sq. ft.
Heating and cooling
- Cooling:Central A/C
- Heating:Forced Air, Natural Gas
Structure and exterior
- Roof:Shingle
- Year built:2019
- Building area:1,808 sq. ft.
- Lot area:0.03 Acres
- Architectural Style:Traditional
- Construction Materials:Brick Front, Frame
- Foundation Description:Slab
- Levels:4 Story
Utilities
- Water:Public
- Sewer:Public Sewer
Finances and disclosures
- Price:$675,000
- Price per sq. ft.:$373.34
- Tax amount:$7,815 (2026)
Features and amenities
- Laundry features:Dryer - Electric, Dryer In Unit, Washer, Washer In Unit
Parking
- Parking description:Attached Garage, Basement Garage, Garage - Rear Entry
- Garage:Yes
- Garage spaces:2
New listings near 2350 Wyeth St
- Coming Soon
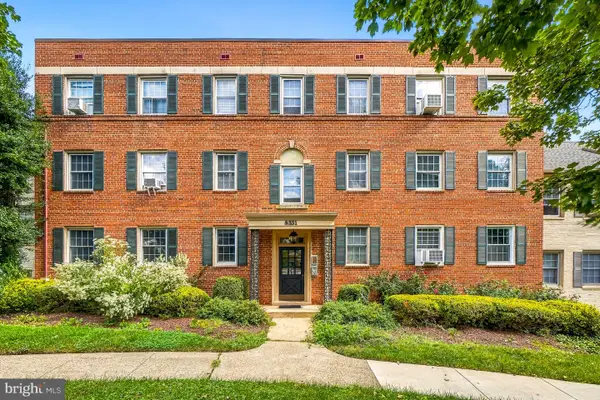 $279,500Coming Soon2 beds 1 baths856 sq. ft.
8331 Grubb #101, SILVER SPRING, MD 20910
MLS# MDMC2255418Listed by: PERENNIAL REAL ESTATE - Coming Soon
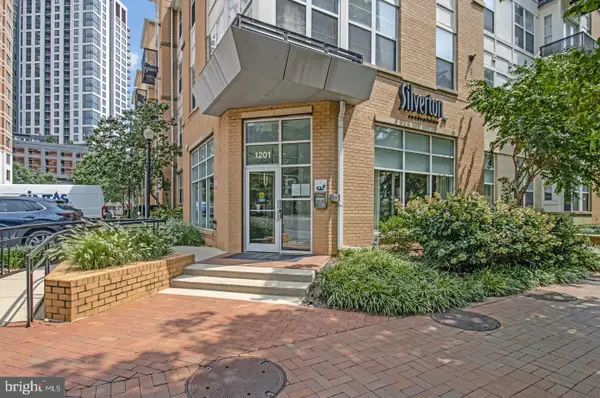 $309,990Coming Soon1 beds 1 baths936 sq. ft.
1201 E West Hwy #403, SILVER SPRING, MD 20910
MLS# MDMC2254898Listed by: KELLER WILLIAMS CAPITAL PROPERTIES - Coming Soon
 $689,000Coming Soon3 beds 3 baths2,058 sq. ft.
600 Midland Rd, SILVER SPRING, MD 20904
MLS# MDMC2256820Listed by: LONG & FOSTER REAL ESTATE, INC. - Coming Soon
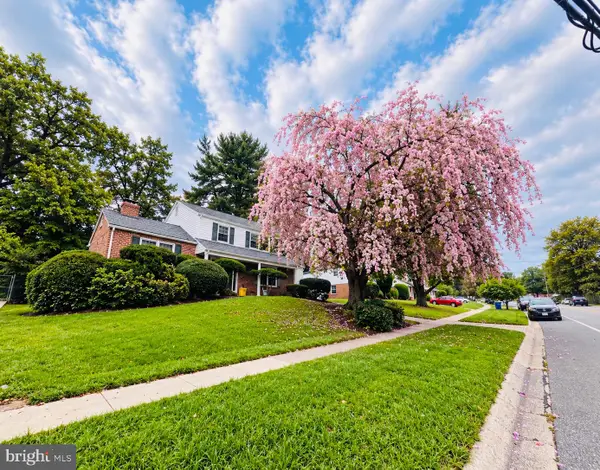 $650,000Coming Soon4 beds 3 baths2,400 sq. ft.
900 Lamberton Dr, SILVER SPRING, MD 20902
MLS# MDMC2254828Listed by: TRADEMARK REALTY, INC - Coming Soon
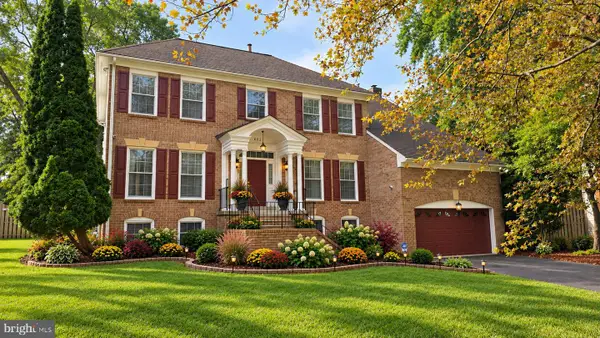 $990,000Coming Soon5 beds 4 baths4,618 sq. ft.
602 Seminole Creek Way, SILVER SPRING, MD 20904
MLS# MDMC2255862Listed by: BERKSHIRE HATHAWAY HOMESERVICES PENFED REALTY - Coming Soon
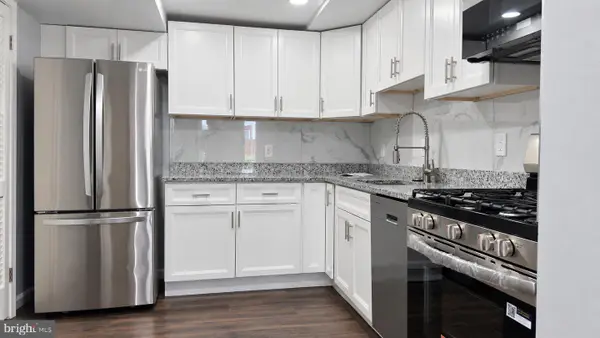 $254,999Coming Soon2 beds 2 baths1,064 sq. ft.
2360 Sun Valley Cir #2-gh, SILVER SPRING, MD 20906
MLS# MDMC2256208Listed by: LONG & FOSTER REAL ESTATE, INC. - Coming Soon
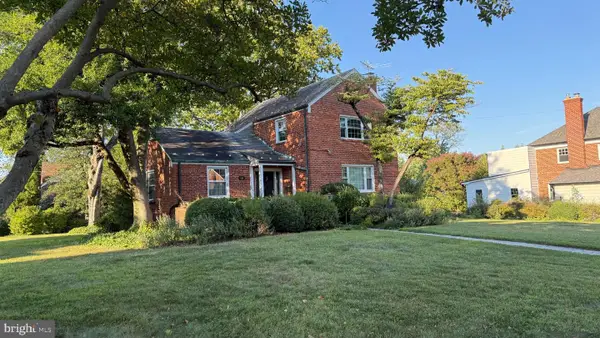 $615,000Coming Soon3 beds 2 baths1,555 sq. ft.
19 Indian Spring Dr, SILVER SPRING, MD 20901
MLS# MDMC2256470Listed by: RLAH @PROPERTIES - Coming Soon
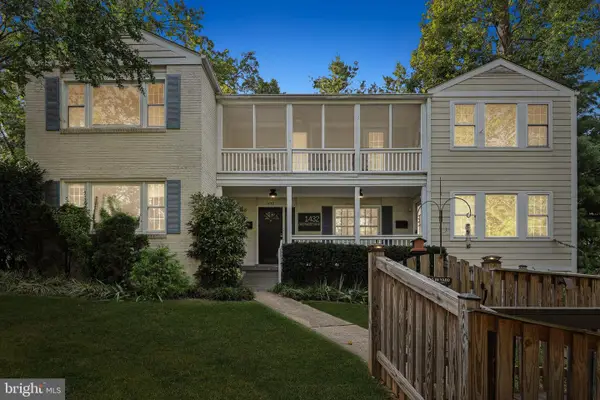 $1,299,900Coming Soon7 beds 6 baths4,494 sq. ft.
1432 Crestridge Dr, SILVER SPRING, MD 20910
MLS# MDMC2256332Listed by: COMPASS - Coming SoonOpen Sat, 12 to 4pm
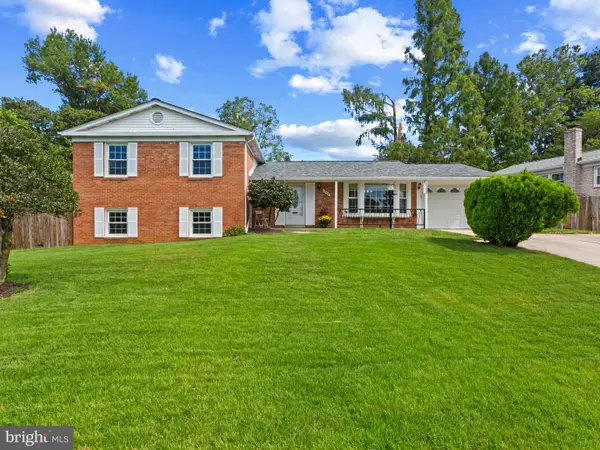 $675,000Coming Soon5 beds 3 baths3,202 sq. ft.
13203 Foxhall Dr, SILVER SPRING, MD 20906
MLS# MDMC2251626Listed by: CORNER HOUSE REALTY


Protect your home and budget from life's surprises with an Assurant Home Warranty, backed by a partner that supports you through every step of homeownership. Explore Plans.
©2026 Century 21 Real Estate LLC. All rights reserved. CENTURY 21®, the CENTURY 21 Logo and C21® are service marks owned by Century 21 Real Estate LLC. Century 21 Real Estate LLC fully supports the principles of the Fair Housing Act and the Equal Opportunity Act. Each office is independently owned and operated. Listing information is deemed reliable but not guaranteed accurate.