
116 Chesapeake Estates Dr, Stevensville, MD 21666
Local realty services provided by:CENTURY 21 A Better Way
116 Chesapeake Estates Dr,Stevensville, MD 21666
$384,900
- 3 Beds
- 1 Baths
- 1,260 sq. ft.
- Single family
- Active
Upcoming open houses
- Sat, Jul 1110:00 am - 11:30 am
Listed by: april l heim
Office: rosendale realty
MLS#:MDQA2017784
Source:BRIGHTMLS
Price summary
- Price:$384,900
- Price per sq. ft.:$305.48
- Monthly HOA dues:$9.17
About this home
OPEN HOUSE, Saturday July 11th 10-11:30am. Experience Chesapeake Bay living for under $385,000 at 116 Chesapeake Estates Drive! Ideally located just up the road from the community beach, picnic area, and playground on the Chesapeake Bay, this beautifully updated ranch-style home offers the perfect combination of comfort, value, and location. Move-in ready and thoughtfully updated, this home features a new heat pump (2025), new roof (2024), newer siding, and newer windows (except bay window), giving you peace of mind for years to come. A spacious 22' x 24' detached garage offers plenty of room for vehicle, a workshop, hobbies, or additional storage—an added bonus for anyone needing extra space. Outdoor enthusiasts will love being just minutes from the South Island Trail, a scenic 7-mile paved trail stretching from the Romancoke Fishing Pier to Matapeake State Park—perfect for walking, running, and biking. You'll also enjoy convenient access to a nearby public boat ramp, waterfront dining, shopping, medical facilities, and everyday amenities. Whether you're looking for your first home, a weekend retreat, or a place to enjoy the Bay lifestyle year-round, this charming rancher is ready to welcome you home. Don't miss this opportunity to own a home in a sought-after waterfront community at an exceptional price!...
Contact an agent
Home facts
- Year built:1975
- Listing ID #:MDQA2017784
- Added:11 day(s) ago
- Updated:July 09, 2026 at 02:10 PM
Rooms and interior
- Bedrooms:3
- Total bathrooms:1
- Full bathrooms:1
- Bathrooms Description:Full Bath
- Kitchen Description:Built-In Microwave, Dishwasher, Icemaker, Kitchen - Island, Refrigerator, Stove
- Bedroom Description:Entry Level Bedroom, Primary Bedroom, Walk In Closet(s)
- Living area:1,260 sq. ft.
Heating and cooling
- Cooling:Central A/C
- Heating:Electric, Heat Pump(s)
Structure and exterior
- Year built:1975
- Building area:1,260 sq. ft.
- Lot area:0.32 Acres
- Architectural Style:Ranch/Rambler
- Construction Materials:Vinyl Siding
- Foundation Description:Crawl Space
- Levels:1 Story
Utilities
- Water:Well
- Sewer:Public Sewer
Finances and disclosures
- Price:$384,900
- Price per sq. ft.:$305.48
- Tax amount:$2,502 (2025)
Features and amenities
- Laundry features:Dryer, Dryer In Unit, Laundry, Washer, Washer In Unit
- Amenities:Ceiling Fan(s)
Parking
- Parking description:Detached Garage, Garage - Front Entry, Stone Driveway
- Garage:Yes
- Garage spaces:2
New listings near 116 Chesapeake Estates Dr
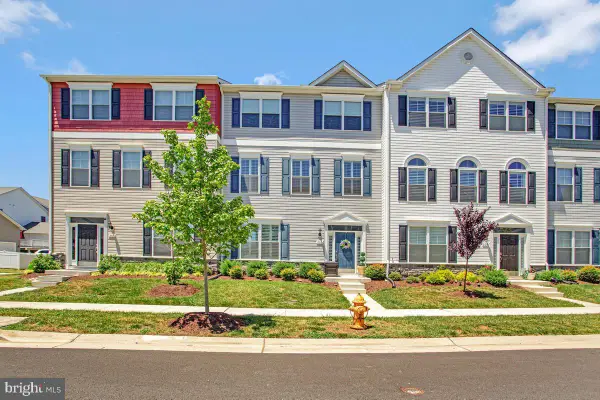 $520,000Active4 beds 4 baths2,280 sq. ft.
205 Jessica Lyn Ave #f-20, STEVENSVILLE, MD 21666
MLS# MDQA2017764Listed by: BERKSHIRE HATHAWAY HOMESERVICES PENFED REALTY- Coming Soon
 $299,999Coming Soon6 beds 2 baths
116 Homestead Ln, STEVENSVILLE, MD 21666
MLS# MDQA2017872Listed by: KELLER WILLIAMS FLAGSHIP - New
 $584,999Active3 beds 2 baths2,065 sq. ft.
342 Wicomico Rd, STEVENSVILLE, MD 21666
MLS# MDQA2017840Listed by: ROSENDALE REALTY  $459,000Pending3 beds 3 baths1,705 sq. ft.
132 Pennick Dr, STEVENSVILLE, MD 21666
MLS# MDQA2017844Listed by: CHANEY HOMES, LLC- New
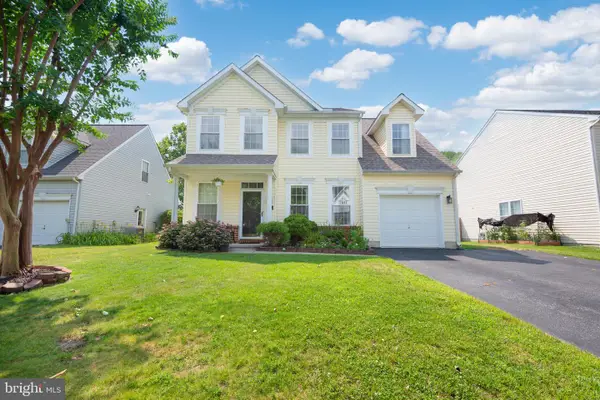 $619,900Active4 beds 3 baths2,208 sq. ft.
324 Web Foot Ln, STEVENSVILLE, MD 21666
MLS# MDQA2017834Listed by: ROSENDALE REALTY - Coming Soon
 $899,000Coming Soon3 beds 3 baths
225 Batts Neck Rd, STEVENSVILLE, MD 21666
MLS# MDQA2017814Listed by: REAL BROKER, LLC - ANNAPOLIS - Coming SoonOpen Sat, 11am to 1pm
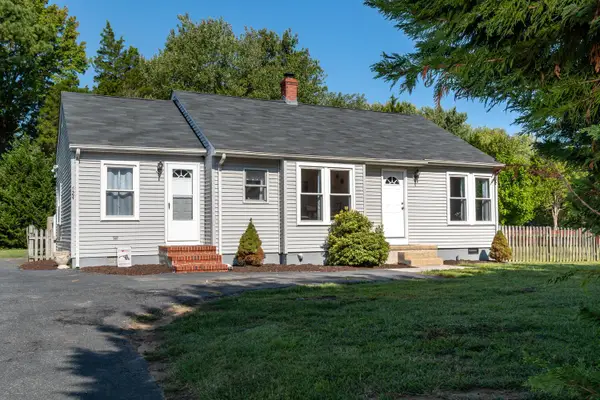 $430,000Coming Soon3 beds 2 baths
624 Romancoke Rd, STEVENSVILLE, MD 21666
MLS# MDQA2017796Listed by: RE/MAX EXECUTIVE - Open Sun, 11am to 1pm
 $1,750,000Active3 beds 3 baths2,550 sq. ft.
409 Craney Creek Rd, STEVENSVILLE, MD 21666
MLS# MDQA2017760Listed by: SAMSON PROPERTIES 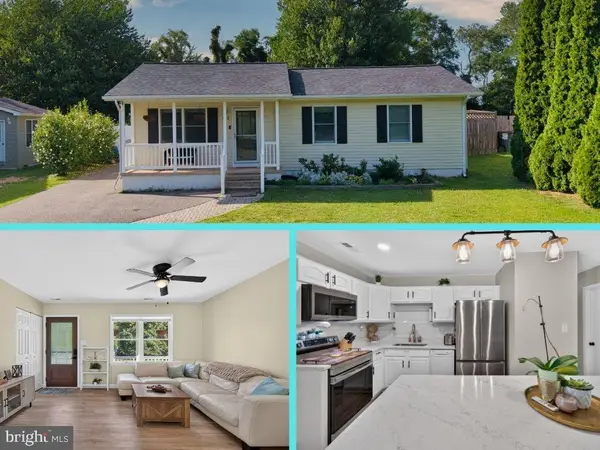 $435,000Active3 beds 2 baths1,040 sq. ft.
952 Monroe Manor Rd, STEVENSVILLE, MD 21666
MLS# MDQA2017780Listed by: WILSON REALTY & STAGING LLC


Protect your home and budget from life's surprises with an Assurant Home Warranty, backed by a partner that supports you through every step of homeownership. Explore Plans.
©2026 Century 21 Real Estate LLC. All rights reserved. CENTURY 21®, the CENTURY 21 Logo and C21® are service marks owned by Century 21 Real Estate LLC. Century 21 Real Estate LLC fully supports the principles of the Fair Housing Act and the Equal Opportunity Act. Each office is independently owned and operated. Listing information is deemed reliable but not guaranteed accurate.