
1508 Springlake Way S, Sykesville, MD 21784
Local realty services provided by:CENTURY 21 Harbor Realty
1508 Springlake Way S,Sykesville, MD 21784
$550,000
- 4 Beds
- 2 Baths
- 2,199 sq. ft.
- Single family
- Pending
Listed by: nathan zachary poole-mccullough
Office: corner house realty
MLS#:MDCR2036672
Source:BRIGHTMLS
Price summary
- Price:$550,000
- Price per sq. ft.:$250.11
About this home
PRICE IMPROVEMENT & MOTIVATED SELLER!!!!
Welcome to **1508 Springlake Way S** in the desirable community of Sykesville! This beautifully maintained **4-bedroom, 2-bath** home blends timeless charm with thoughtful updates throughout.
The main level features a **renovated kitchen**, gorgeous **original hardwood floors**, and a spacious primary suite with an adjoining nursery or flex space. Both full bathrooms have been tastefully renovated, and the inviting living area centers around a cozy **wood-burning fireplace**. The chimney was professionally inspected in 2020, offering added peace of mind. Additional updates include a roof that's approximately **7–8 years old**.
Upstairs, you'll find two additional bedrooms that can easily serve as home offices, guest rooms, or hobby spaces, along with a beautifully renovated full bathroom.
The **fully finished basement** provides exceptional additional living space, complete with **built-in storage**, a **kegerator that conveys**, a **new gas dryer**, and a natural gas HVAC system with a whole-home humidifier. A **radon remediation system** has also been installed.
Step outside to enjoy a private backyard designed for relaxing and entertaining. Gather around the **fire pit**, tend to your plants in the **shed with built-in garden features**, and enjoy the added convenience of a **buried electric pet fence**. Dead trees have already been removed, making the outdoor space ready to enjoy.
With numerous updates, flexible living spaces, and a fantastic Sykesville location, this move-in-ready home is one you won't want to miss!...
Contact an agent
Home facts
- Year built:1969
- Subdivision & Development:STRAWBRIDGE ESTATES
- Listing ID #:MDCR2036672
- Added:48 day(s) ago
- Updated:September 16, 2026 at 08:03 AM
Rooms and interior
- Bedrooms:4
- Total bathrooms:2
- Full bathrooms:2
- Dining Description:Dining Area, Formal/Separate Dining Room
- Kitchen Description:Breakfast Area, Built-Ins, Crown Moldings, Kitchen - Efficiency, Pantry, Recessed Lighting
- Bedroom Description:Entry Level Bedroom
- Basement:Yes
- Basement Description:Connecting Stairway, Daylight, Full, Outside Entrance, Walkout Level
- Living area:2,199 sq. ft.
Heating and cooling
- Cooling:Central A/C
- Heating:Forced Air, Natural Gas
Structure and exterior
- Year built:1969
- Building area:2,199 sq. ft.
- Lot area:0.57 Acres
- Lot Features:Front Yard, Landscaping, Open, Partly Wooded, Rear Yard, Trees/Wooded
- Architectural Style:Cape Cod
- Construction Materials:Brick
- Exterior Features:Patio(s), Porch(es)
- Levels:2 Stories
Schools
- High school:LIBERTY
- Middle school:OKLAHOMA RD
- Elementary school:FREEDOM DISTRICT
Utilities
- Water:Public
- Sewer:On Site Septic
Finances and disclosures
- Price:$550,000
- Price per sq. ft.:$250.11
- Tax amount:$3,395 (2019)
Features and amenities
- Amenities:Built-Ins, Ceiling Fan(s), Chair Railings, Crown Moldings, Recessed Lighting, Window Treatments
Parking
- Parking description:Attached Carport, Paved Driveway
New listings near 1508 Springlake Way S
- Coming Soon
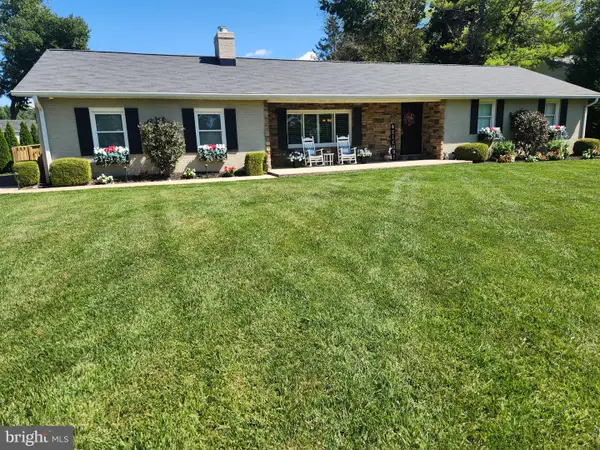 $630,000Coming Soon3 beds 3 baths2,374 sq. ft.
6501 White Rock Rd, SYKESVILLE, MD 21784
MLS# MDCR2037770Listed by: LONG & FOSTER REAL ESTATE, INC. - Coming Soon
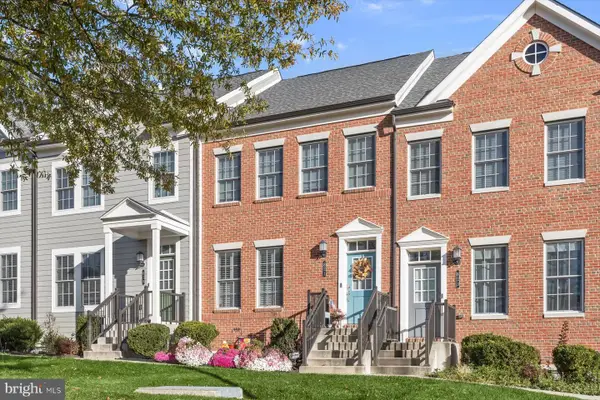 $600,000Coming Soon4 beds 5 baths2,340 sq. ft.
821 Herman Way, SYKESVILLE, MD 21784
MLS# MDCR2030946Listed by: NORTHROP REALTY - Coming Soon
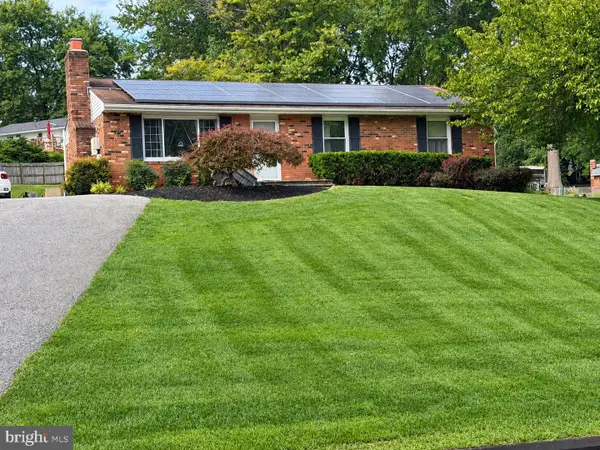 $529,000Coming Soon5 beds 2 baths2,305 sq. ft.
4302 Coolidge Ct, SYKESVILLE, MD 21784
MLS# MDCR2037774Listed by: THE KW COLLECTIVE - Coming Soon
 $585,000Coming Soon3 beds 3 baths1,746 sq. ft.
511 Tanglewood Dr, SYKESVILLE, MD 21784
MLS# MDCR2037160Listed by: RE/MAX SOLUTIONS - Coming Soon
 $999,999Coming Soon4 beds 3 baths4,570 sq. ft.
638 Sideling Ct, SYKESVILLE, MD 21784
MLS# MDHW2069272Listed by: RLAH @PROPERTIES - New
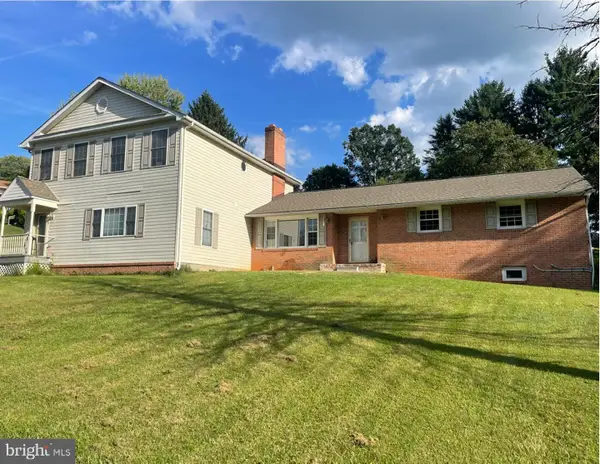 $619,000Active6 beds 5 baths3,836 sq. ft.
5710 Oakview Dr, SYKESVILLE, MD 21784
MLS# MDCR2037828Listed by: LONG & FOSTER REAL ESTATE, INC. - New
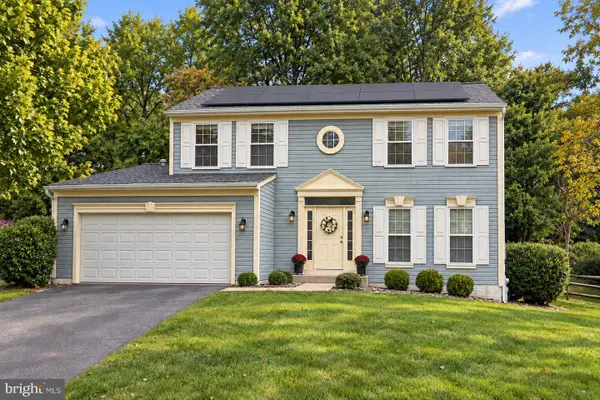 $699,000Active4 beds 3 baths2,532 sq. ft.
1402 Copper Beech Ct, SYKESVILLE, MD 21784
MLS# MDCR2037810Listed by: DOUGLAS REALTY LLC - Open Sun, 12 to 2pmNew
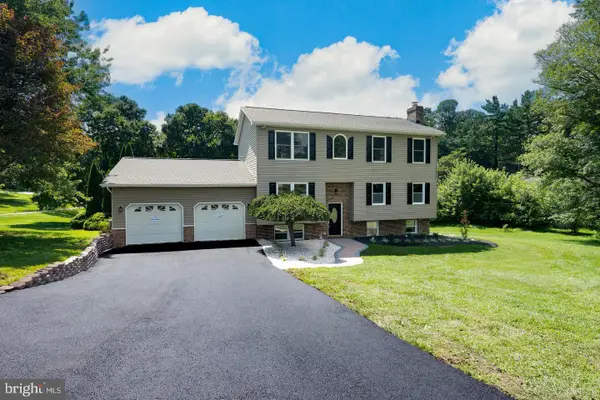 $700,000Active6 beds 3 baths2,828 sq. ft.
7000 Sheldon Ln, SYKESVILLE, MD 21784
MLS# MDCR2037812Listed by: COMPASS 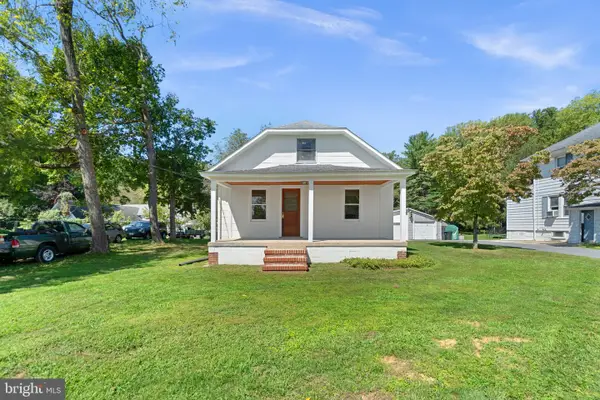 $350,000Pending3 beds 2 baths1,042 sq. ft.
5840 Oakland Rd, SYKESVILLE, MD 21784
MLS# MDCR2037754Listed by: RED CEDAR REAL ESTATE, LLC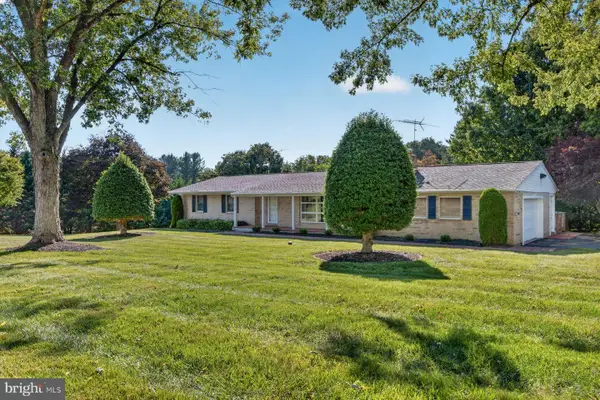 $540,000Pending3 beds 3 baths3,068 sq. ft.
4100 Friar Tuck Way, SYKESVILLE, MD 21784
MLS# MDCR2037684Listed by: EXP REALTY, LLC


Protect your home and budget from life's surprises with an Assurant Home Warranty, backed by a partner that supports you through every step of homeownership. Explore Plans.
©2026 Century 21 Real Estate LLC. All rights reserved. CENTURY 21®, the CENTURY 21 Logo and C21® are service marks owned by Century 21 Real Estate LLC. Century 21 Real Estate LLC fully supports the principles of the Fair Housing Act and the Equal Opportunity Act. Each office is independently owned and operated. Listing information is deemed reliable but not guaranteed accurate.