
2004 Chita Ct, Temple Hills, MD 20748
Local realty services provided by:CENTURY 21 Dale Realty Co.
2004 Chita Ct,Temple Hills, MD 20748
$449,900
- 3 Beds
- 4 Baths
- 2,352 sq. ft.
- Single family
- Active
Listed by: thomas s hennerty
Office: netrealtynow.com, llc.
MLS#:MDPG2213092
Source:BRIGHTMLS
Price summary
- Price:$449,900
- Price per sq. ft.:$191.28
- Monthly HOA dues:$46
About this home
***SELLER OFFERING UP TO $15,000 TOWARD BUYER CLOSING COSTS with an acceptable offer, plus a one-year home warranty. Sold AS-IS***Move-in ready! Solid 1997 colonial on a quiet Barnaby Village cul-de-sac, offering 2,352 total finished sq ft across three levels. The main level runs open from the kitchen and center island to the family room, with a separate dining area, half bath, and fireplace. A screened porch opens to a large raised deck overlooking the rear yard. Upstairs, three bedrooms and two full baths, including an oversized primary with sitting area, private bath, double vanity, and curbless walk-in shower with grab bars. The finished lower level adds 728 sq ft and a second half bath — office, rec room, gym, or guest space.
HVAC replaced 2026. Central A/C, gas forced-air heat, gas hot water, public water/sewer. New carpet and laminate plank flooring throughout. Garage plus driveway, 0.21-acre lot, HOA only $275 semi-annually. Level main entry. Minutes to Branch Ave Metro, MD-5, and I-495....
Contact an agent
Home facts
- Year built:1997
- Subdivision & Development:BARNABY VILLAGE
- Listing ID #:MDPG2213092
- Added:44 day(s) ago
- Updated:September 13, 2026 at 01:50 PM
Rooms and interior
- Bedrooms:3
- Total bathrooms:4
- Full bathrooms:2
- Half bathrooms:2
- Flooring:Carpet, Laminate Plank
- Dining Description:Dining Area
- Kitchen Description:Combination Kitchen/Living, Dishwasher, Disposal, Oven/Range - Electric, Refrigerator, Stove, Water Heater - High-Efficiency
- Basement:Yes
- Basement Description:Connecting Stairway, Full, Fully Finished
- Living area:2,352 sq. ft.
Heating and cooling
- Cooling:Central A/C
- Heating:Forced Air, Natural Gas
Structure and exterior
- Roof:Asphalt, Shingle
- Year built:1997
- Building area:2,352 sq. ft.
- Lot area:0.21 Acres
- Architectural Style:Colonial
- Construction Materials:Frame
- Exterior Features:Deck(s), Enclosed
- Foundation Description:Permanent
- Levels:3 Story
Schools
- High school:POTOMAC
Utilities
- Water:Public
- Sewer:Public Sewer
Finances and disclosures
- Price:$449,900
- Price per sq. ft.:$191.28
- Tax amount:$6,068 (2025)
Features and amenities
- Laundry features:Dryer, Dryer In Unit, Washer, Washer In Unit
- Amenities:Attic, Bar
Parking
- Parking description:Attached Garage, Garage - Front Entry, Garage Door Opener
- Garage:Yes
- Garage spaces:1
New listings near 2004 Chita Ct
- Coming Soon
 $160,000Coming Soon2 beds 2 baths1,056 sq. ft.
3346 Huntley Square #t, TEMPLE HILLS, MD 20748
MLS# MDPG2218032Listed by: ADVANTAGE REALTY OF MARYLAND - Coming Soon
 $435,000Coming Soon4 beds 2 baths2,168 sq. ft.
5903 Middleton Ln, TEMPLE HILLS, MD 20748
MLS# MDPG2216860Listed by: SAMSON PROPERTIES - Coming Soon
 $264,999Coming Soon4 beds 3 baths1,336 sq. ft.
4904 Woodsy Way, TEMPLE HILLS, MD 20748
MLS# MDPG2216310Listed by: LPT REALTY, LLC - Coming Soon
 $419,900Coming Soon4 beds 3 baths1,328 sq. ft.
6208 Harley Ln, TEMPLE HILLS, MD 20748
MLS# MDPG2214608Listed by: SAMSON PROPERTIES - Coming Soon
 $445,990Coming Soon4 beds 3 baths2,186 sq. ft.
7311 Wessex Dr, TEMPLE HILLS, MD 20748
MLS# MDPG2214158Listed by: LONG & FOSTER REAL ESTATE, INC. - Coming Soon
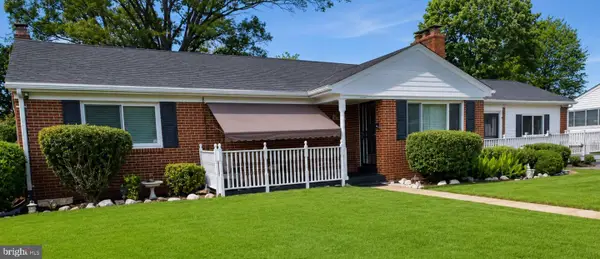 $480,000Coming Soon4 beds 3 baths1,302 sq. ft.
5707 Center Dr, TEMPLE HILLS, MD 20748
MLS# MDPG2212872Listed by: THE HOME TEAM REALTY GROUP, LLC - New
 $118,000Active1 beds 1 baths883 sq. ft.
3319 Huntley Square Dr #t, TEMPLE HILLS, MD 20748
MLS# MDPG2218994Listed by: COMPASS - Open Sun, 2 to 4pmNew
 $465,000Active4 beds 3 baths2,781 sq. ft.
4206 Blacksnake Dr, TEMPLE HILLS, MD 20748
MLS# MDPG2218978Listed by: KELLER WILLIAMS CAPITAL PROPERTIES - New
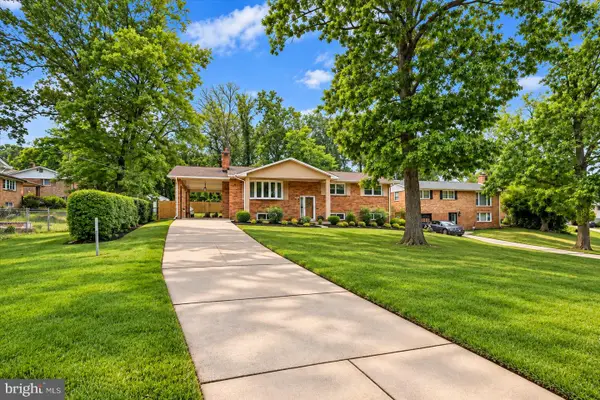 $525,000Active5 beds 3 baths2,688 sq. ft.
5309 Acorn Dr, TEMPLE HILLS, MD 20748
MLS# MDPG2218842Listed by: TRADEMARK REALTY, INC - Open Sat, 12 to 3pmNew
 $155,000Active2 beds 1 baths716 sq. ft.
2613 Colebrooke Dr #24, TEMPLE HILLS, MD 20748
MLS# MDPG2218848Listed by: FAIRFAX REALTY SELECT


Protect your home and budget from life's surprises with an Assurant Home Warranty, backed by a partner that supports you through every step of homeownership. Explore Plans.
©2026 Century 21 Real Estate LLC. All rights reserved. CENTURY 21®, the CENTURY 21 Logo and C21® are service marks owned by Century 21 Real Estate LLC. Century 21 Real Estate LLC fully supports the principles of the Fair Housing Act and the Equal Opportunity Act. Each office is independently owned and operated. Listing information is deemed reliable but not guaranteed accurate.