
4318 Sheldon Ave, Temple Hills, MD 20748
Local realty services provided by:CENTURY 21 Home Team Realty
4318 Sheldon Ave,Temple Hills, MD 20748
$549,700
- 4 Beds
- 3 Baths
- 2,320 sq. ft.
- Single family
- Active
Listed by: kimberly l rice
Office: ttr sotheby's international realty
MLS#:MDPG2218320
Source:BRIGHTMLS
Price summary
- Price:$549,700
- Price per sq. ft.:$236.94
About this home
Beautifully reimagined, this four-level split offers more than 2,300 finished square feet of thoughtfully designed living space, featuring four bedrooms, three full baths, and an exceptional combination of style, comfort, and versatility. Set on over a quarter acre on a quiet street in Temple Hills, this renovated residence feels fresh and modern while enjoying the space and character of an established neighborhood.
From the moment you enter, the home's inviting floor plan and abundant natural light set the tone. With white oak hardwood flooring, the main level features a spacious family room anchored by a cozy fireplace - perfect for entertaining, relaxing, or gathering at home - as well as a conveniently located bedroom offering flexibility for guests, a home office, or additional living space.
At the heart of the home is a beautifully renovated chef's kitchen, complete with stainless steel new appliances, a five-burner stove, Calacatta Quartz counters, and plenty of cabinetry. The adjoining dining area is flooded with natural light from expansive new black-trimmed windows and offers wonderful views of the large backyard, creating a bright and welcoming setting for everyday dining and special gatherings alike.
Upstairs, the owner's suite provides a private retreat with its own en-suite bath. An additional generously sized bedroom and full hall bath complete the upper level.
The home's lower levels provide even more flexibility, including an additional bedroom, a comfortable recreation space, full bath, access to laundry area, and convenient exterior access to the yard and driveway - ideal for extended family, guests, a home office, fitness space, or recreation.
Outside, enjoy an expansive backyard on a lot of more than .25 acres, offering plenty of room for entertaining, recreation, gardening, or simply enjoying the outdoors. A private driveway and parking pad provide convenient off-street parking.
Extensive updates include new HVAC, updated plumbing, new windows, fresh exterior paint, and a roof replaced within the past several years, providing added peace of mind for the next owner.
Conveniently located near shopping, dining, parks, recreation, and major commuter routes, 4318 Sheldon Avenue offers easy access to I-495, Joint Base Andrews, Joint Base Anacostia-Bolling, Washington, D.C., National Harbor, MGM National Harbor, Tanger Outlets, and destinations throughout the DMV.
And an added incentive: the seller is offering $5,000 in closing-cost assistance to the buyer!
Renovated. Spacious. Flexible. Conveniently located. Welcome home to 4318 Sheldon Avenue....
Contact an agent
Home facts
- Year built:1957
- Subdivision & Development:GORDONS CORNER
- Listing ID #:MDPG2218320
- Added:8 day(s) ago
- Updated:September 14, 2026 at 02:13 PM
Rooms and interior
- Bedrooms:4
- Total bathrooms:3
- Full bathrooms:3
- Flooring:Luxury Vinyl Tile, Wood
- Dining Description:Dining Area, Formal/Separate Dining Room
- Kitchen Description:Breakfast Area, Built-Ins, Dishwasher, Disposal, ENERGY STAR Dishwasher, Exhaust Fan, Icemaker, Kitchen - Gourmet, Microwave, Recessed Lighting, Refrigerator, Stove, Upgraded Countertops, Water Heater
- Bedroom Description:Entry Level Bedroom, Walk In Closet(s)
- Basement:Yes
- Basement Description:Fully Finished, Outside Entrance
- Living area:2,320 sq. ft.
Heating and cooling
- Cooling:Central A/C
- Heating:Forced Air, Natural Gas
Structure and exterior
- Roof:Shingle
- Year built:1957
- Building area:2,320 sq. ft.
- Lot area:0.26 Acres
- Lot Features:Middle Of Block
- Architectural Style:Split Level
- Construction Materials:Brick
- Foundation Description:Brick/Mortar
- Levels:4 Story
Utilities
- Water:Public
- Sewer:Public Sewer
Finances and disclosures
- Price:$549,700
- Price per sq. ft.:$236.94
- Tax amount:$4,248 (2026)
Features and amenities
- Laundry features:Dryer, Dryer In Unit, Has Laundry, Laundry, Washer, Washer In Unit
- Amenities:200+ Amp Service, Built-Ins, Ceiling Fan(s), Electric Available, Natural Gas Available, Recessed Lighting
Parking
- Parking description:Concrete Driveway, Off Street, Paved Driveway
New listings near 4318 Sheldon Ave
- Coming Soon
 $435,000Coming Soon4 beds 2 baths2,168 sq. ft.
5903 Middleton Ln, TEMPLE HILLS, MD 20748
MLS# MDPG2216860Listed by: SAMSON PROPERTIES - Coming Soon
 $264,999Coming Soon4 beds 3 baths1,336 sq. ft.
4904 Woodsy Way, TEMPLE HILLS, MD 20748
MLS# MDPG2216310Listed by: LPT REALTY, LLC - Coming Soon
 $419,900Coming Soon4 beds 3 baths1,328 sq. ft.
6208 Harley Ln, TEMPLE HILLS, MD 20748
MLS# MDPG2214608Listed by: SAMSON PROPERTIES - Coming Soon
 $445,990Coming Soon4 beds 3 baths2,186 sq. ft.
7311 Wessex Dr, TEMPLE HILLS, MD 20748
MLS# MDPG2214158Listed by: LONG & FOSTER REAL ESTATE, INC. - Coming Soon
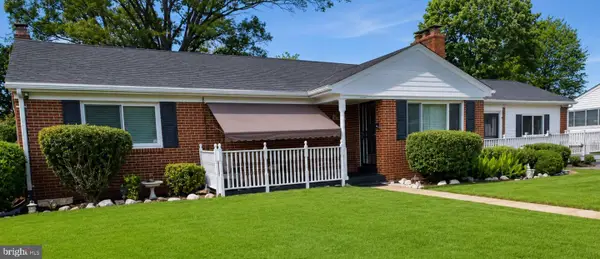 $480,000Coming Soon4 beds 3 baths1,302 sq. ft.
5707 Center Dr, TEMPLE HILLS, MD 20748
MLS# MDPG2212872Listed by: THE HOME TEAM REALTY GROUP, LLC - New
 $410,000Active4 beds 3 baths1,834 sq. ft.
5704 Colon Ter, TEMPLE HILLS, MD 20748
MLS# MDPG2219154Listed by: SAMSON PROPERTIES - New
 $160,000Active2 beds 2 baths1,056 sq. ft.
3346 Huntley Square #t, TEMPLE HILLS, MD 20748
MLS# MDPG2218032Listed by: ADVANTAGE REALTY OF MARYLAND - New
 $118,000Active1 beds 1 baths883 sq. ft.
3319 Huntley Square Dr #t, TEMPLE HILLS, MD 20748
MLS# MDPG2218994Listed by: COMPASS - New
 $465,000Active4 beds 3 baths2,781 sq. ft.
4206 Blacksnake Dr, TEMPLE HILLS, MD 20748
MLS# MDPG2218978Listed by: KELLER WILLIAMS CAPITAL PROPERTIES - New
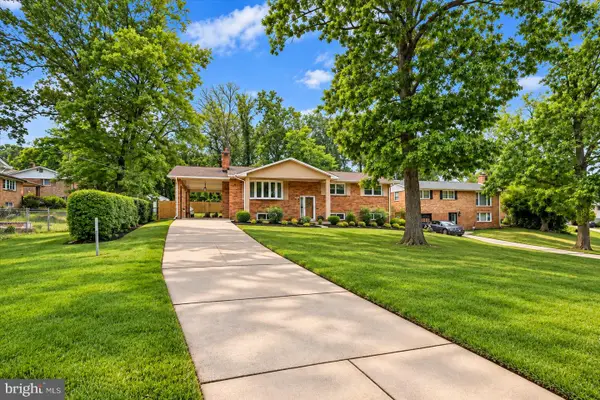 $525,000Active5 beds 3 baths2,688 sq. ft.
5309 Acorn Dr, TEMPLE HILLS, MD 20748
MLS# MDPG2218842Listed by: TRADEMARK REALTY, INC


Protect your home and budget from life's surprises with an Assurant Home Warranty, backed by a partner that supports you through every step of homeownership. Explore Plans.
©2026 Century 21 Real Estate LLC. All rights reserved. CENTURY 21®, the CENTURY 21 Logo and C21® are service marks owned by Century 21 Real Estate LLC. Century 21 Real Estate LLC fully supports the principles of the Fair Housing Act and the Equal Opportunity Act. Each office is independently owned and operated. Listing information is deemed reliable but not guaranteed accurate.