11207 Brooklee Dr, Upper Marlboro, MD 20772
Local realty services provided by:CENTURY 21 New Millennium
11207 Brooklee Dr,Upper Marlboro, MD 20772
$373,473.67
- 5 Beds
- 3 Baths
- - sq. ft.
- Single family
- Sold
Listed by:
 Mark Frisco(443) 968 - 9595CENTURY 21 New Millennium

Office: century 21 new millennium
MLS#:MDPG2204298
Source:BRIGHTMLS
Sorry, we are unable to map this address
Price summary
- Price:$373,473.67
About this home
**Multiple offers received. Highest and Best offer deadline has been set for 5/29 at 2pm**
A Spacious Upper Marlboro Home Ready for Its Next Chapter!! Welcome home to this spacious brick rambler offering room to spread out, flexible living spaces, and timeless charm throughout. Situated on a large, open lot in Upper Marlboro, this home features over two finished levels with multiple gathering areas, generous bedrooms, and a layout that offers endless possibilities for everyday living and entertaining.
The main level welcomes you with a bright living room, separate dining area, and an eat-in kitchen with plenty of cabinet and counter space. Just off the dining area, sliding glass doors lead to an expansive rear deck overlooking the backyard — the perfect spot for relaxing, grilling, or hosting guests. The main level also includes multiple bedrooms, including a spacious primary suite, plus convenient laundry access.
The attached 1 bedroom 1 bath in-law suite is a nice bonus. Whether you are looking for a multi-generational home or an income producing space, your vision awaits!
The finished lower level provides even more living space with a large recreation room, additional bedroom, full bath, and utility/storage area ideal for entertaining, hobbies, or creating the flexible space you’ve been searching for.
Outside, you’ll appreciate the wide front yard, mature trees and long driveway. Conveniently located near shopping, dining, commuter routes, and everyday amenities while still offering a peaceful residential setting.
This home is full of potential and ready for its next chapter. Schedule your private showing today!!...
Contact an agent
Home facts
- Year built:1963
- Listing ID #:MDPG2204298
- Added:51 day(s) ago
- Updated:July 17, 2026 at 05:56 AM
Rooms and interior
- Bedrooms:5
- Total bathrooms:3
- Full bathrooms:3
- Flooring:Carpet, Vinyl
- Dining Description:Dining Area, Dining Room, Formal/Separate Dining Room
- Bathrooms Description:Bathroom 1, Bathroom 2
- Kitchen Description:Carpet, Dishwasher, Kitchen - Eat-In, Microwave, Stove, Water Heater
- Bedroom Description:Carpet
- Basement:Yes
- Basement Description:Connecting Stairway, Fully Finished, Heated, Improved, Interior Access, Outside Entrance, Side Entrance, Walkout Level, Workshop
Heating and cooling
- Cooling:Ceiling Fan(s), Central A/C
- Heating:Forced Air, Oil
Structure and exterior
- Roof:Architectural Shingle
- Year built:1963
- Lot Features:Cleared, Front Yard, Rear Yard
- Architectural Style:Ranch/Rambler
- Construction Materials:Brick
- Exterior Features:Deck(s)
- Foundation Description:Block, Slab
- Levels:2 Stories
Schools
- High school:DR. HENRY A. WISE JR.
- Middle school:JAMES MADISON
- Elementary school:BARACK OBAMA ELEMENTARY
Utilities
- Water:Public
- Sewer:Public Sewer
Finances and disclosures
- Price:$373,473.67
- Tax amount:$6,168 (2025)
Features and amenities
- Laundry features:Hookup
- Amenities:Attic, Bar, Carpet, Ceiling Fan(s)
Parking
- Parking description:Concrete Driveway
New listings near 11207 Brooklee Dr
- Coming Soon
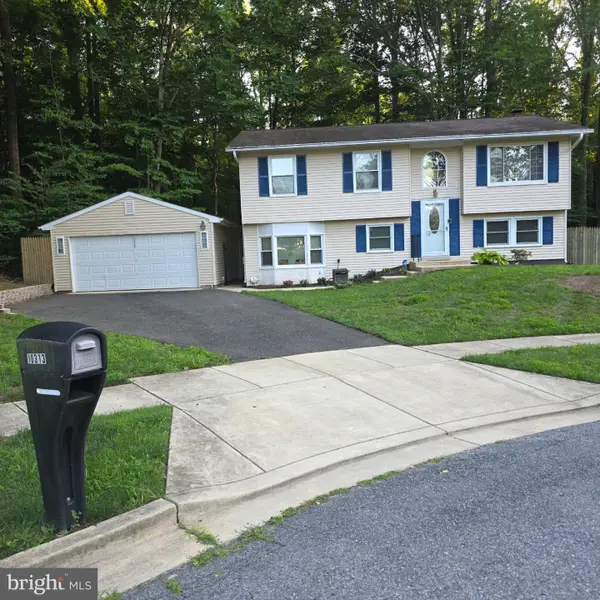 $445,000Coming Soon4 beds 2 baths
10313 King Richard Pl, UPPER MARLBORO, MD 20772
MLS# MDPG2210902Listed by: METROPOLITAN LIVING REALTY GROUP - New
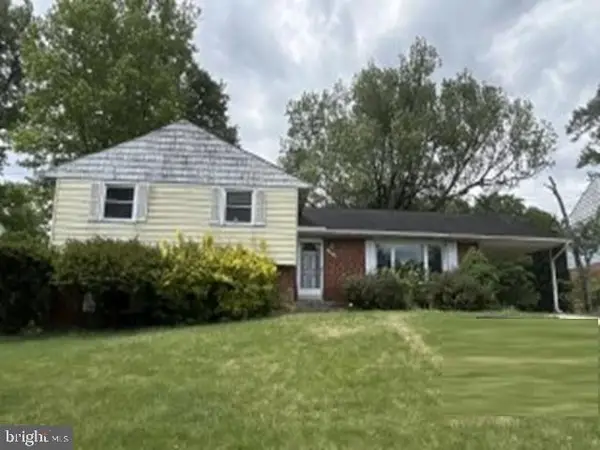 $405,000Active4 beds 3 baths2,225 sq. ft.
11009 Belton St, UPPER MARLBORO, MD 20774
MLS# MDPG2211456Listed by: REALHOME SERVICES AND SOLUTIONS, INC. - Coming Soon
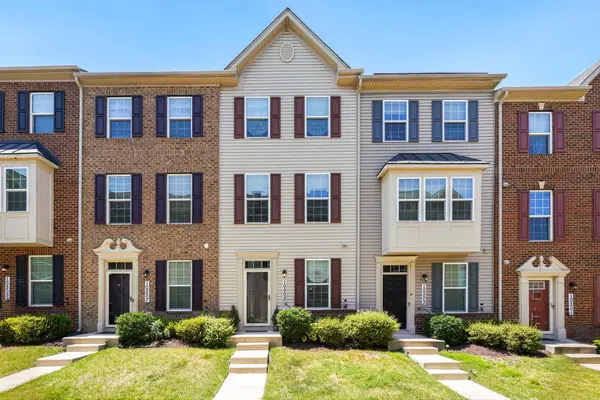 $408,000Coming Soon2 beds 3 baths
10505 Rawlins Ln, UPPER MARLBORO, MD 20772
MLS# MDPG2211438Listed by: RE/MAX ALLEGIANCE - Coming Soon
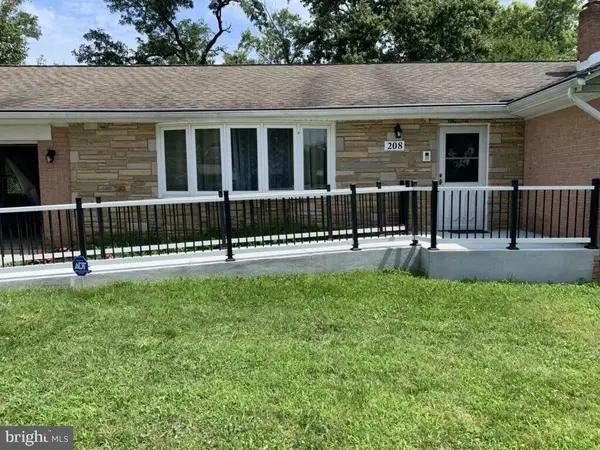
 $525,000Coming Soon4 beds 3 baths
208 Prenton St, UPPER MARLBORO, MD 20774
MLS# MDPG2211406Listed by: CENTURY 21 ENVISION - Open Sat, 1 to 3pmNew
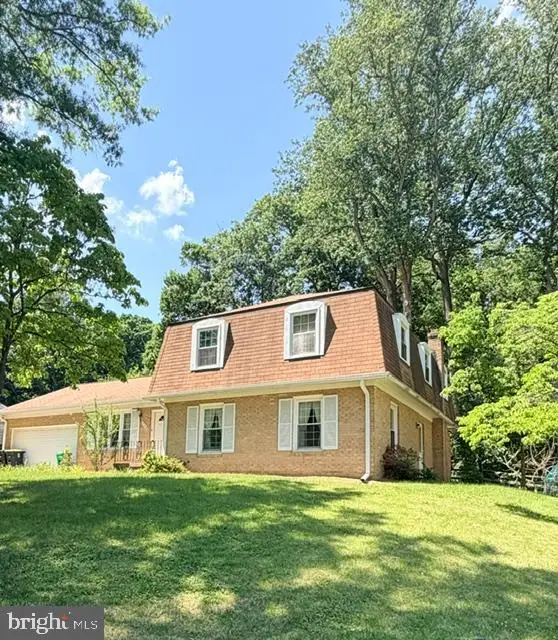 $439,900Active4 beds 3 baths2,300 sq. ft.
12208 Northwood Dr, UPPER MARLBORO, MD 20772
MLS# MDPG2210214Listed by: SAMSON PROPERTIES - Coming Soon
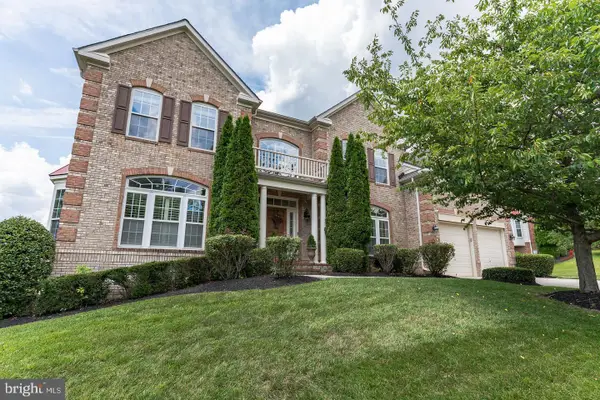 $930,000Coming Soon5 beds 5 baths
15404 Symondsbury Way, UPPER MARLBORO, MD 20774
MLS# MDPG2211338Listed by: BENNETT REALTY SOLUTIONS - New
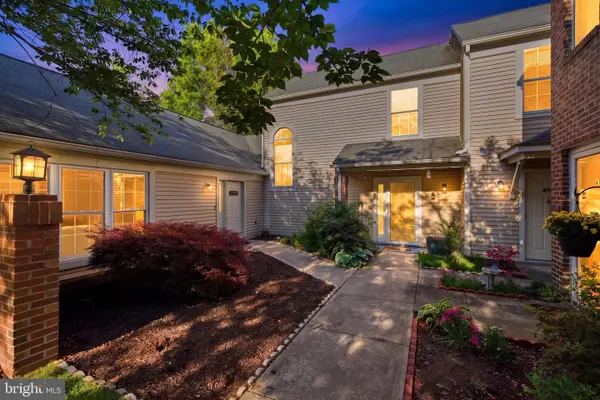 $300,000Active2 beds 2 baths1,360 sq. ft.
4708 Colonel Ashton Pl #424, UPPER MARLBORO, MD 20772
MLS# MDPG2211280Listed by: RLAH @PROPERTIES 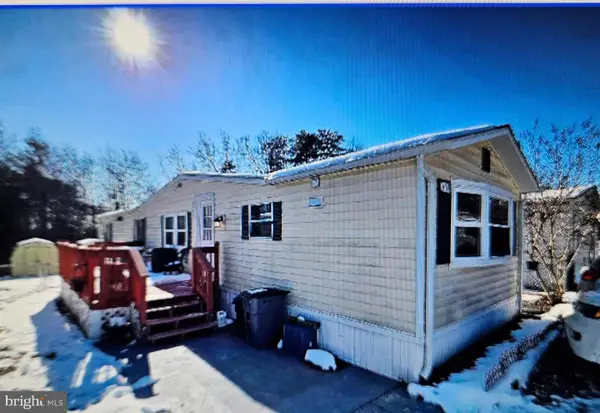 $40,000Pending2 beds 1 baths
9013 Columbine Ln, UPPER MARLBORO, MD 20775
MLS# MDPG2211230Listed by: FLAG REAL ESTATE INC.- $40,000Pending2 beds 1 baths
9013 Columbine Ln, UPPER MARLBORO, MD 20775
MLS# MDPG2211230Listed by: FLAG REAL ESTATE INC. - $40,000Pending2 beds 1 baths
9013 Columbine Ln, UPPER MARLBORO, MD 20775
MLS# MDPG2211230Listed by: FLAG REAL ESTATE INC.


Protect your home and budget from life's surprises with an Assurant Home Warranty, backed by a partner that supports you through every step of homeownership. Explore Plans.
©2026 Century 21 Real Estate LLC. All rights reserved. CENTURY 21®, the CENTURY 21 Logo and C21® are service marks owned by Century 21 Real Estate LLC. Century 21 Real Estate LLC fully supports the principles of the Fair Housing Act and the Equal Opportunity Act. Each office is independently owned and operated. Listing information is deemed reliable but not guaranteed accurate.