
11554 Autumn Terrace Dr, White Marsh, MD 21162
Local realty services provided by:CENTURY 21 Home Team Realty
11554 Autumn Terrace Dr,White Marsh, MD 21162
$735,000
- 5 Beds
- 4 Baths
- - sq. ft.
- Single family
- Coming Soon
Upcoming open houses
- Sun, Aug 1612:00 pm - 02:00 pm
Listed by: elizabeth m. darrell
Office: berkshire hathaway homeservices penfed realty
MLS#:MDBC2166476
Source:BRIGHTMLS
Price summary
- Price:$735,000
- Monthly HOA dues:$37
About this home
**A Crown Jewel in Fieldcrest!** Welcome to 11554 Autumn Terrace Drive, one of the larger models in this highly desirable White Marsh sidewalk community, offering over 4,300 square feet of meticulously upgraded living space that sets a new benchmark for luxury, efficiency, and modern design. From the moment you step inside, the home's impressive scale is immediately evident, enhanced by a sought-after additional front room, brand-new premium luxury vinyl plank flooring, fresh professional paint throughout, and an abundance of natural light that creates a bright, sophisticated atmosphere. At the heart of the home is an expansive open-concept layout featuring a dramatic family room anchored by a cozy gas fireplace, seamlessly flowing into a true chef's kitchen with an extended center island—perfect for everyday living, entertaining, and multi-generational gatherings. Upstairs, the luxurious owner's suite is elevated by an extended sitting nook, tray ceiling, oversized walk-in closet, and ensuite bath, while the additional generously sized bedrooms provide comfort for family and guests alike. The exceptional finished lower level significantly expands the home's living space with an additional bedroom, full bathroom, spacious recreation room, dedicated media room, and custom wet bar area—ideal for movie nights, a home gym, executive office, guest suite, or in-law accommodations. Outside, professionally designed landscaping creates outstanding curb appeal and a backyard retreat, while owned solar photovoltaic panels deliver outstanding energy efficiency and long-term savings. The sellers have also recently invested in professional air duct cleaning, adding another layer of move-in-ready confidence. Every detail has been thoughtfully maintained and upgraded, making this exceptional residence a rare opportunity to own a better-than-new home without the wait for new construction. Located within the highly regarded school district featuring Chapel Hill Elementary, Perry Hall Middle, and Perry Hall High, this flagship property offers luxury, space, and efficiency in one remarkable package. A strong sense of community and pride of ownership are evident throughout Fieldcrest. Schedule your private tour—this extraordinary home will not last!...
Contact an agent
Home facts
- Year built:2015
- Subdivision & Development:FIELDCREST
- Listing ID #:MDBC2166476
- Updated:August 04, 2026 at 02:38 AM
Rooms and interior
- Bedrooms:5
- Total bathrooms:4
- Full bathrooms:4
- Flooring:Carpet, Ceramic Tile, Luxury Vinyl Plank
- Kitchen Description:Cooktop, Dishwasher, Disposal, Exhaust Fan, Microwave, Oven - Wall, Refrigerator
- Basement:Yes
- Basement Description:Fully Finished, Interior Access, Windows
Heating and cooling
- Cooling:Ceiling Fan(s), Central A/C
- Heating:Forced Air, Natural Gas
Structure and exterior
- Roof:Architectural Shingle
- Year built:2015
- Lot Features:Front Yard, Landscaping, Rear Yard, Suburban
- Architectural Style:Traditional
- Construction Materials:Vinyl Siding
- Exterior Features:BBQ Grill, Deck(s), Gutter System, Porch(es), Sidewalks
- Levels:2 Stories
Schools
- High school:CALL SCHOOL BOARD
- Middle school:CALL SCHOOL BOARD
- Elementary school:CALL SCHOOL BOARD
Utilities
- Water:Public
- Sewer:Public Sewer
Finances and disclosures
- Price:$735,000
- Tax amount:$7,764 (2025)
Features and amenities
- Amenities:Ceiling Fan(s), Window Treatments
Parking
- Parking description:Asphalt Driveway, Attached Garage, Garage - Front Entry, Garage Door Opener
- Garage:Yes
- Garage spaces:2
New listings near 11554 Autumn Terrace Dr
- New
 $20,000Active2 beds 2 baths1,100 sq. ft.
11540 Philadelphia Rd #6, WHITE MARSH, MD 21162
MLS# MDBC2171434Listed by: COMPASS - Coming Soon
 $365,000Coming Soon3 beds 3 baths
9 Brantwood Ct, NOTTINGHAM, MD 21236
MLS# MDBC2170460Listed by: SAMSON PROPERTIES - New
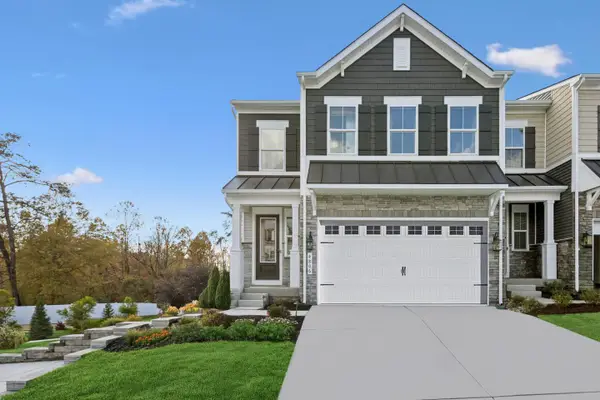 $639,000Active4 beds 4 baths3,041 sq. ft.
4845 Grandiflora Cir, PERRY HALL, MD 21128
MLS# MDBC2171092Listed by: LONG & FOSTER REAL ESTATE, INC. - New
 $485,000Active3 beds 4 baths2,226 sq. ft.
9236 Garrettson Cir, PERRY HALL, MD 21128
MLS# MDBC2146080Listed by: NEXT STEP REALTY 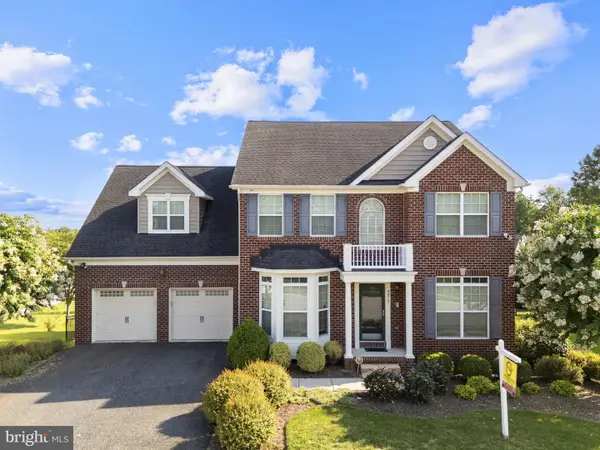 $875,000Active5 beds 5 baths4,117 sq. ft.
9017 Sunni Perch Ct, PERRY HALL, MD 21128
MLS# MDBC2166014Listed by: GARCEAU REALTY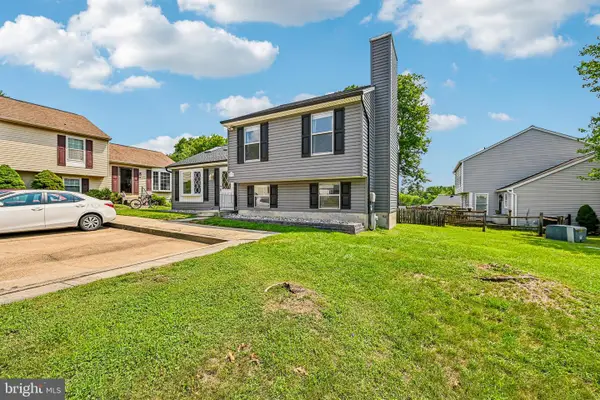 $367,500Pending3 beds 2 baths2,040 sq. ft.
17 Chatterly Ct, PERRY HALL, MD 21128
MLS# MDBC2158724Listed by: SAMSON PROPERTIES- Coming Soon
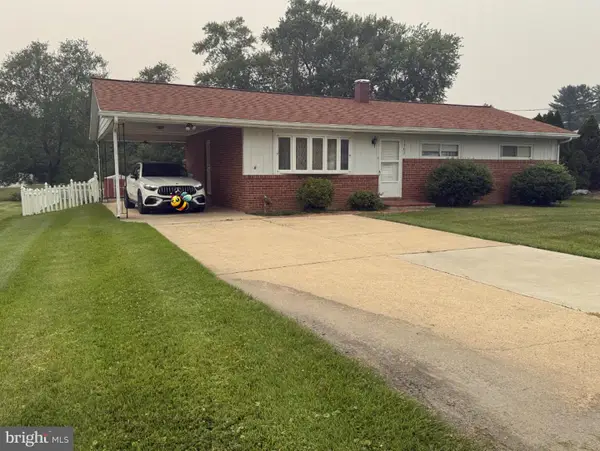 $355,000Coming Soon3 beds 1 baths
9702 Winkler St, WHITE MARSH, MD 21162
MLS# MDBC2170472Listed by: LPT REALTY, LLC  $394,000Pending3 beds 3 baths1,838 sq. ft.
10504 Vincent Farm Ln, WHITE MARSH, MD 21162
MLS# MDBC2163498Listed by: AB & CO REALTORS, INC. $500,000Active4 beds 3 baths2,116 sq. ft.
7 Bothwell Grth, BALTIMORE, MD 21236
MLS# MDBC2170290Listed by: CUMMINGS & CO. REALTORS


Protect your home and budget from life's surprises with an Assurant Home Warranty, backed by a partner that supports you through every step of homeownership. Explore Plans.
©2026 Century 21 Real Estate LLC. All rights reserved. CENTURY 21®, the CENTURY 21 Logo and C21® are service marks owned by Century 21 Real Estate LLC. Century 21 Real Estate LLC fully supports the principles of the Fair Housing Act and the Equal Opportunity Act. Each office is independently owned and operated. Listing information is deemed reliable but not guaranteed accurate.