10404 Yosemite St, White Plains, MD 20695
Local realty services provided by:CENTURY 21 New Millennium
10404 Yosemite St,White Plains, MD 20695
$585,290
- 3 Beds
- 2 Baths
- 2,593 sq. ft.
- Single family
- Active
Listed by: julyia kirkland
Office: exp realty, llc.
MLS#:MDCH2059494
Source:BRIGHTMLS
Price summary
- Price:$585,290
- Price per sq. ft.:$225.72
- Monthly HOA dues:$308
About this home
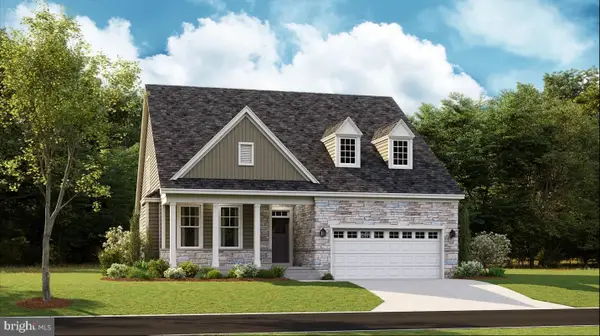
Welcome to the Clearwater Model by Lennar Homes, located in the desirable Parklands 55+ Community and scheduled for an estimated October delivery.
Designed for comfortable, low-maintenance living, this spacious two-story home offers 3 bedrooms, 2 full bathrooms, and a flexible floor plan ideal for everyday living, entertaining, and hosting guests.
The main level features an open-concept Great Room, dining area, and contemporary kitchen that flow together seamlessly, creating a bright and inviting central gathering space. A separate living room just off the foyer provides additional flexibility for a home office, sitting area, or formal entertaining space. A washer and dryer are also included for added convenience.
The private owner's suite offers a relaxing retreat with a spacious walk-in closet and en-suite bath. Upstairs, a versatile loft and two additional bedrooms provide plenty of room for guests, hobbies, or additional living space.
The finished basement adds even more functionality with a recreation room, full bathroom, additional bedroom, and walkout access, making it ideal for overnight guests, extended living, entertaining, or a private retreat.
Residents of Parklands enjoy access to a variety of community amenities, including a clubhouse, swimming pool, fitness center, walking trails, and an event room available for resident use. The community also offers convenient access to nearby parks, golf, shopping, dining, and entertainment at St. Charles Towne Center.
With an estimated October delivery, this is a great opportunity to enjoy brand-new construction and the lifestyle of a 55+ community without the extended wait. Contact a Lennar New Home Consultant for additional information about the Clearwater Model....
Contact an agent
Home facts
- Year built:2026
- Subdivision & Development:THE PARKLANDS
- Listing ID #:MDCH2059494
- Added:1 day(s) ago
- Updated:September 18, 2026 at 02:35 AM
Rooms and interior
- Bedrooms:3
- Total bathrooms:2
- Full bathrooms:2
- Basement:Yes
- Basement Description:Fully Finished
- Living area:2,593 sq. ft.
Heating and cooling
- Cooling:Central A/C
- Heating:Central, Electric
Structure and exterior
- Year built:2026
- Building area:2,593 sq. ft.
- Architectural Style:Contemporary, Transitional
- Foundation Description:Permanent
- Levels:2 Stories
Utilities
- Water:Public
- Sewer:Public Sewer
Finances and disclosures
- Price:$585,290
- Price per sq. ft.:$225.72
Parking
- Parking description:Garage - Front Entry, Parking Garage
- Garage:Yes
- Garage spaces:2
New listings near 10404 Yosemite St
- Coming Soon

 $380,000Coming Soon4 beds 4 baths1,792 sq. ft.
4049 Tahoe Pl, WHITE PLAINS, MD 20695
MLS# MDCH2059290Listed by: CENTURY 21 NEW MILLENNIUM - Coming Soon
 $470,000Coming Soon3 beds 4 baths2,564 sq. ft.
4146 Skipton Pl, WHITE PLAINS, MD 20695
MLS# MDCH2058758Listed by: SAMSON PROPERTIES - Coming Soon
 $449,000Coming Soon3 beds 4 baths2,627 sq. ft.
5962 Kate Chopin Pl, WHITE PLAINS, MD 20695
MLS# MDCH2058730Listed by: COMPASS - Coming Soon
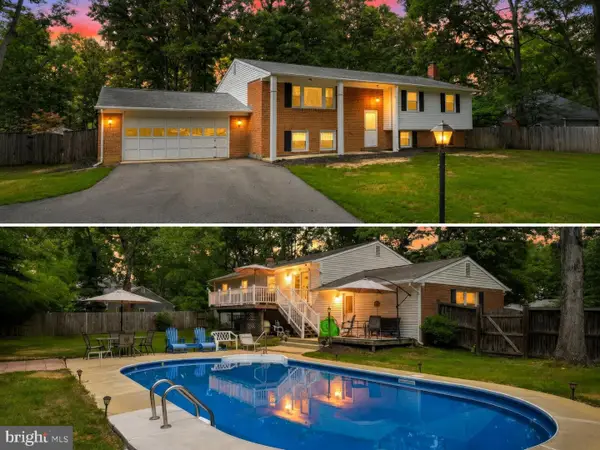 $499,900Coming Soon4 beds 3 baths2,042 sq. ft.
3671 Brookwood Dr, WHITE PLAINS, MD 20695
MLS# MDCH2058468Listed by: RE/MAX ONE - New
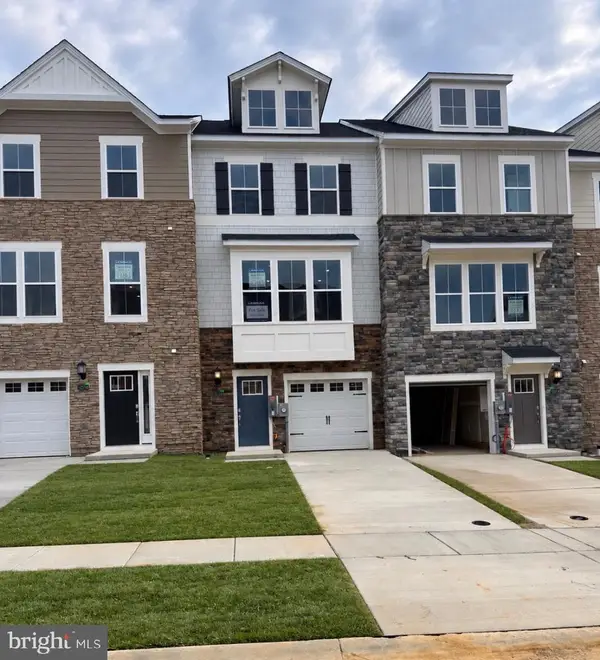 $369,990Active2 beds 4 baths1,842 sq. ft.
10516 Cobbler Pl, WHITE PLAINS, MD 20695
MLS# MDCH2059534Listed by: SAMSON PROPERTIES - New
 $424,990Active3 beds 2 baths1,576 sq. ft.
5478 Virgin Islands St, WHITE PLAINS, MD 20695
MLS# MDCH2059502Listed by: SAMSON PROPERTIES - New
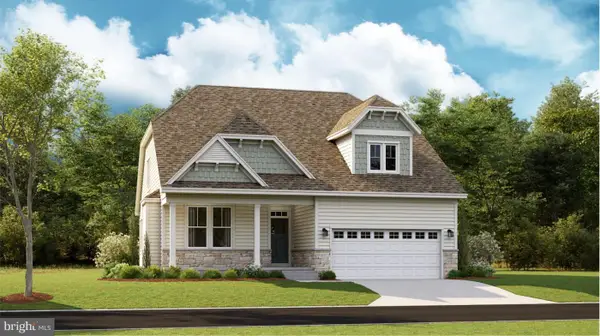 $569,990Active3 beds 2 baths2,593 sq. ft.
10422 Yosemite St, WHITE PLAINS, MD 20695
MLS# MDCH2059488Listed by: EXP REALTY, LLC - New
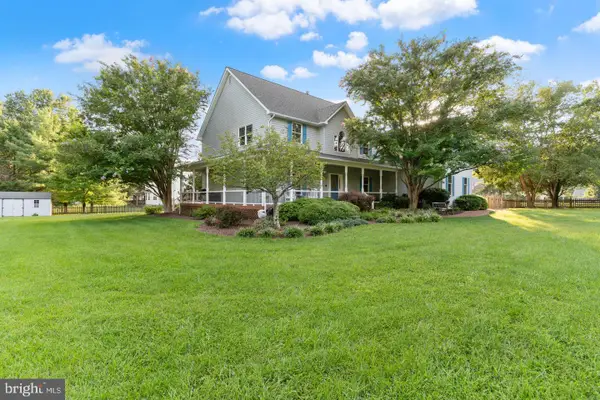 $700,000Active6 beds 5 baths6,438 sq. ft.
7975 Billingsley Rd, WHITE PLAINS, MD 20695
MLS# MDCH2059506Listed by: RE/MAX REALTY GROUP - New
 $567,190Active3 beds 2 baths2,593 sq. ft.
10412 Yosemite St, WHITE PLAINS, MD 20695
MLS# MDCH2059490Listed by: EXP REALTY, LLC


Protect your home and budget from life's surprises with an Assurant Home Warranty, backed by a partner that supports you through every step of homeownership. Explore Plans.
©2026 Century 21 Real Estate LLC. All rights reserved. CENTURY 21®, the CENTURY 21 Logo and C21® are service marks owned by Century 21 Real Estate LLC. Century 21 Real Estate LLC fully supports the principles of the Fair Housing Act and the Equal Opportunity Act. Each office is independently owned and operated. Listing information is deemed reliable but not guaranteed accurate.