10412 Yosemite St, White Plains, MD 20695
Local realty services provided by:CENTURY 21 Reilly Realtors
10412 Yosemite St,White Plains, MD 20695
$567,190
- 3 Beds
- 2 Baths
- 2,593 sq. ft.
- Single family
- Active
Listed by: julyia kirkland
Office: exp realty, llc.
MLS#:MDCH2059490
Source:BRIGHTMLS
Price summary
- Price:$567,190
- Price per sq. ft.:$218.74
- Monthly HOA dues:$308
About this home
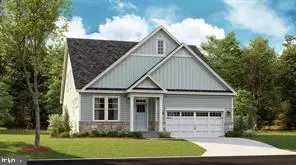
Welcome to The Savannah at 10412 Yosemite Street, located in a thoughtfully designed 55+ community offering low-maintenance living, comfort, and convenience.
This brand-new Savannah Signature elevation features 2,593 square feet of beautifully designed living space with 3 bedrooms and 2 full baths. The open layout is ideal for both everyday living and entertaining, while the finished basement provides valuable additional space for a recreation room, home office, guest area, or hobby space. A convenient walkout basement exit adds even more functionality.
A washer and dryer are included, and with a October delivery, you can enjoy the benefits of new construction without the typical build-time wait.
Priced at $567,190, this is a wonderful opportunity to enjoy a brand-new home and the lifestyle of a 55+ community. Schedule your private tour or visit an upcoming open house to see everything 10412 Yosemite Street has to offer.
Contact an agent
Home facts
- Year built:2026
- Subdivision & Development:THE PARKLANDS
- Listing ID #:MDCH2059490
- Added:1 day(s) ago
- Updated:September 18, 2026 at 02:35 AM
Rooms and interior
- Bedrooms:3
- Total bathrooms:2
- Full bathrooms:2
- Basement:Yes
- Basement Description:Fully Finished
- Living area:2,593 sq. ft.
Heating and cooling
- Cooling:Central A/C
- Heating:Central, Electric
Structure and exterior
- Year built:2026
- Building area:2,593 sq. ft.
- Architectural Style:Contemporary, Transitional
- Foundation Description:Permanent
- Levels:2 Stories
Utilities
- Water:Public
- Sewer:Public Sewer
Finances and disclosures
- Price:$567,190
- Price per sq. ft.:$218.74
- Tax amount:$1,345 (2026)
Parking
- Parking description:Garage - Front Entry, Parking Garage
- Garage:Yes
- Garage spaces:2
New listings near 10412 Yosemite St
- Coming Soon

 $380,000Coming Soon4 beds 4 baths1,792 sq. ft.
4049 Tahoe Pl, WHITE PLAINS, MD 20695
MLS# MDCH2059290Listed by: CENTURY 21 NEW MILLENNIUM - Coming Soon
 $470,000Coming Soon3 beds 4 baths2,564 sq. ft.
4146 Skipton Pl, WHITE PLAINS, MD 20695
MLS# MDCH2058758Listed by: SAMSON PROPERTIES - Coming Soon
 $449,000Coming Soon3 beds 4 baths2,627 sq. ft.
5962 Kate Chopin Pl, WHITE PLAINS, MD 20695
MLS# MDCH2058730Listed by: COMPASS - Coming Soon
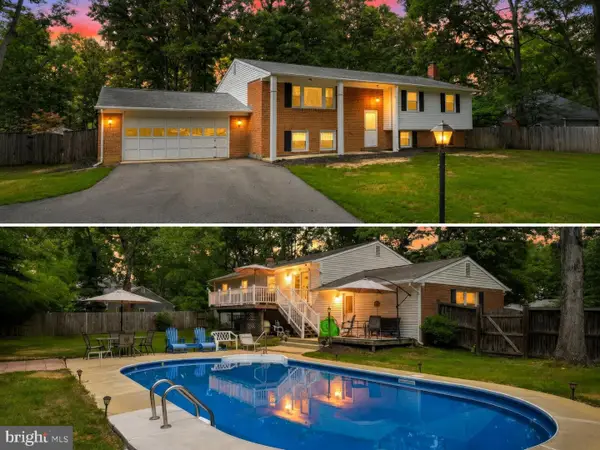 $499,900Coming Soon4 beds 3 baths2,042 sq. ft.
3671 Brookwood Dr, WHITE PLAINS, MD 20695
MLS# MDCH2058468Listed by: RE/MAX ONE - New
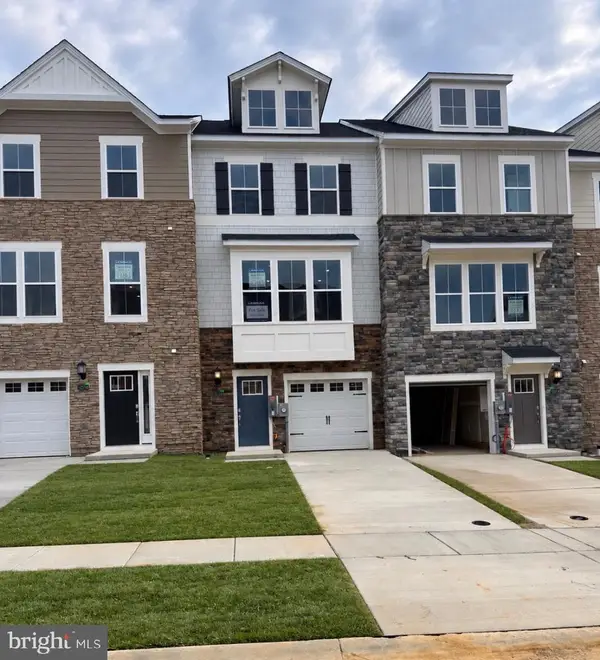 $369,990Active2 beds 4 baths1,842 sq. ft.
10516 Cobbler Pl, WHITE PLAINS, MD 20695
MLS# MDCH2059534Listed by: SAMSON PROPERTIES - New
 $424,990Active3 beds 2 baths1,576 sq. ft.
5478 Virgin Islands St, WHITE PLAINS, MD 20695
MLS# MDCH2059502Listed by: SAMSON PROPERTIES - New
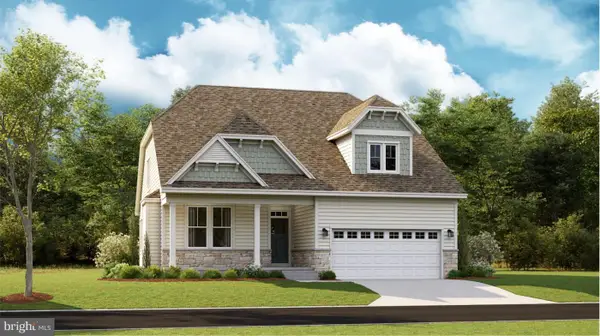 $569,990Active3 beds 2 baths2,593 sq. ft.
10422 Yosemite St, WHITE PLAINS, MD 20695
MLS# MDCH2059488Listed by: EXP REALTY, LLC - New
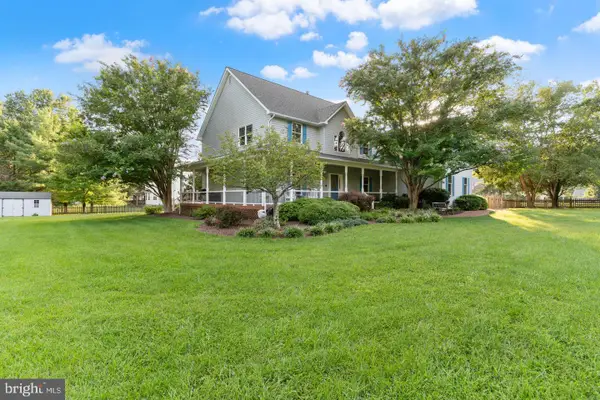 $700,000Active6 beds 5 baths6,438 sq. ft.
7975 Billingsley Rd, WHITE PLAINS, MD 20695
MLS# MDCH2059506Listed by: RE/MAX REALTY GROUP - New
 $585,290Active3 beds 2 baths2,593 sq. ft.
10404 Yosemite St, WHITE PLAINS, MD 20695
MLS# MDCH2059494Listed by: EXP REALTY, LLC


Protect your home and budget from life's surprises with an Assurant Home Warranty, backed by a partner that supports you through every step of homeownership. Explore Plans.
©2026 Century 21 Real Estate LLC. All rights reserved. CENTURY 21®, the CENTURY 21 Logo and C21® are service marks owned by Century 21 Real Estate LLC. Century 21 Real Estate LLC fully supports the principles of the Fair Housing Act and the Equal Opportunity Act. Each office is independently owned and operated. Listing information is deemed reliable but not guaranteed accurate.