5451 Dundee Ln, White Plains, MD 20695
Local realty services provided by:CENTURY 21 The Real Estate Store
5451 Dundee Ln,White Plains, MD 20695
$650,000
- 5 Beds
- 4 Baths
- - sq. ft.
- Single family
- Sold
Listed by: karen e wooten
Office: weichert, realtors
MLS#:MDCH2056180
Source:BRIGHTMLS
Sorry, we are unable to map this address
Price summary
- Price:$650,000
- Monthly HOA dues:$175
About this home
WOW...$$$ REDUCED SO YOU CAN BE IN THIS BEAUTIFUL HOME BY THE NEXT HOLIDAY...A well-maintained, 6-year-young home with amazing natural light throughout from the front dining room to the rear wall of windows. Where do we start...how about a Corner Lot with a fenced, nice-sized backyard for privacy, relaxing, personal cookouts, and entertaining. An inviting front porch with a stately banister for a nice finished look you will enjoy. As you enter the front door, to your left is the formal dining room with an adjacent butler pantry across from a spacious pantry. Follow on into the functional layout of the kitchen for prepping meals to please the "foodie" in you. The breakfast bar accommodates 5 family members or your favorite food critics. Straight ahead is the morning room, with a wall of windows that lets in plenty of natural light for your morning quiet time or coffee. To the right, the patio doors lead out to the backyard, super convenient for moving food from the kitchen to the outside. But wait, the family room is just off the kitchen for cozy conversations next to the fireplace. Did I mention the adorable desk-space cubicle for handling the day's priorities, tracking family calendars, or overseeing homework completion while prepping a meal? How about the multigenerational aspect of this home, with a bedroom and full bathroom on the main level, conveniently located near the mudroom entrance? The rear staircase leads to the upper level, with 4 bedrooms, 2 full baths, and a conveniently located laundry area. The primary suite is an oasis in itself, spacious and private, with a walk-in closet. That's the inside scoop, but the neighborhood is replete with shopping and restaurant options. There are at least 5 grocery stores nearby with fresh and organic options. The multiple restaurant options are worth exploring. For the Pro or budding golfer, the White Plains Golf Course is right around the corner from the subdivision. In addition, tennis courts and a pool are available to the community. I may have left out something; however, the best way to take it all in is to schedule a tour. It's worth it, and this one will not disappoint....
Contact an agent
Home facts
- Year built:2019
- Subdivision & Development:ST. CHARLES, GLENEAGLES SOUTH
- Listing ID #:MDCH2056180
- Added:71 day(s) ago
- Updated:August 22, 2026 at 10:35 AM
Rooms and interior
- Bedrooms:5
- Total bathrooms:4
- Full bathrooms:4
- Dining Description:Dining Area, Formal/Separate Dining Room
- Bathrooms Description:Primary Bath(s)
- Kitchen Description:Built-In Microwave, Built-In Range, Butlers Pantry, Carpet, Crown Moldings, Dishwasher, Disposal, Kitchen - Eat-In, Kitchen - Island, Kitchen - Table Space, Oven/Range - Gas, Pantry, Refrigerator, Stainless Steel Appliances
- Bedroom Description:Carpet, Entry Level Bedroom, Walk In Closet(s)
- Basement:Yes
- Basement Description:Connecting Stairway, Fully Finished, Interior Access, Outside Entrance
Heating and cooling
- Cooling:Ceiling Fan(s), Central A/C
- Heating:Forced Air, Natural Gas
Structure and exterior
- Roof:Composite
- Year built:2019
- Lot Features:Corner, Front Yard, Level, Private, Rear Yard
- Architectural Style:Colonial
- Construction Materials:Aluminum Siding
- Foundation Description:Concrete Perimeter
- Levels:2 Stories
Utilities
- Water:Public
- Sewer:Public Sewer
Finances and disclosures
- Price:$650,000
- Tax amount:$9,262 (2025)
Features and amenities
- Laundry features:Dryer, Dryer - Front Loading, Dryer - Gas, Washer - Front Loading
- Amenities:Bar, Cable TV, Carpet, Ceiling Fan(s), Central Vacuum, Chair Railings, Crown Moldings, Store/Office
Parking
- Parking description:Attached Garage, Concrete Driveway, Garage - Front Entry, Inside Access
- Garage:Yes
- Garage spaces:2
New listings near 5451 Dundee Ln
- Coming Soon
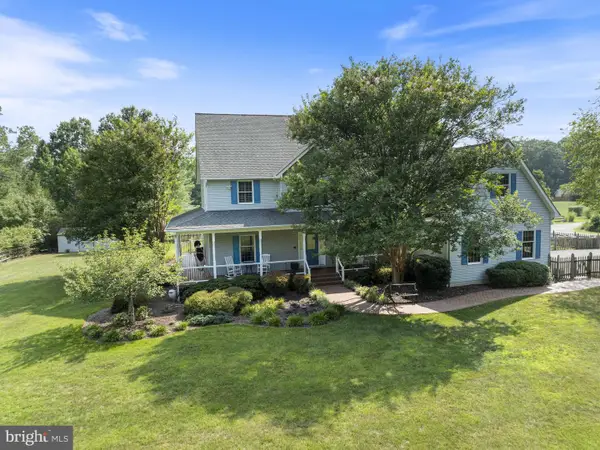 $725,000Coming Soon6 beds 5 baths6,438 sq. ft.
7975 Billingsley Rd, WHITE PLAINS, MD 20695
MLS# MDCH2057544Listed by: RE/MAX REALTY GROUP - Coming Soon
 $650,000Coming Soon4 beds 3 baths3,659 sq. ft.
11642 Royal Lytham Ln, WALDORF, MD 20602
MLS# MDCH2058374Listed by: REDFIN CORP - Coming Soon
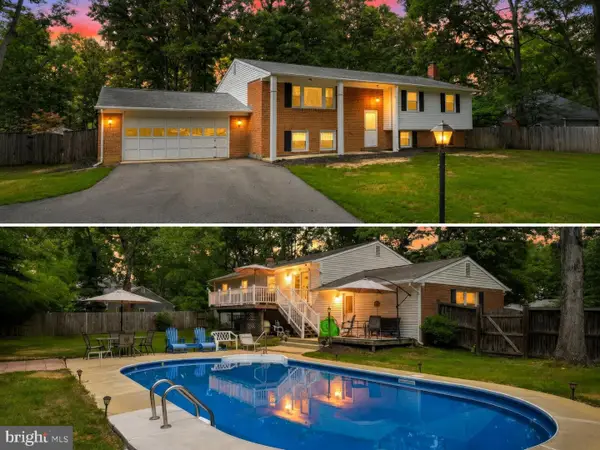 $499,900Coming Soon4 beds 3 baths2,042 sq. ft.
3671 Brookwood Dr, WHITE PLAINS, MD 20695
MLS# MDCH2058468Listed by: RE/MAX ONE - Coming Soon
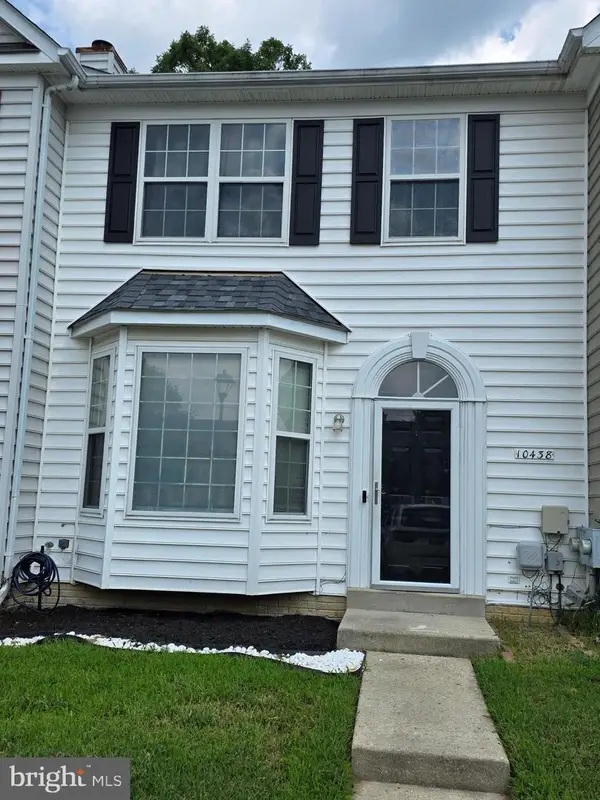 $380,000Coming Soon4 beds 4 baths1,974 sq. ft.
10438 Sextant Pl, WHITE PLAINS, MD 20695
MLS# MDCH2058408Listed by: TAYLOR PROPERTIES - Coming Soon
 $625,000Coming Soon3 beds 3 baths2,394 sq. ft.
4628 Duley Dr, WHITE PLAINS, MD 20695
MLS# MDCH2058186Listed by: UNITED REAL ESTATE PREMIER - Coming Soon

 $499,000Coming Soon3 beds 3 baths2,142 sq. ft.
4914 Silverado Ct, WHITE PLAINS, MD 20695
MLS# MDCH2057868Listed by: CENTURY 21 NEW MILLENNIUM - Coming Soon
 $489,900Coming Soon3 beds 4 baths2,948 sq. ft.
4174 Brodie Pl, WHITE PLAINS, MD 20695
MLS# MDCH2056466Listed by: RE/MAX REALTY GROUP - New
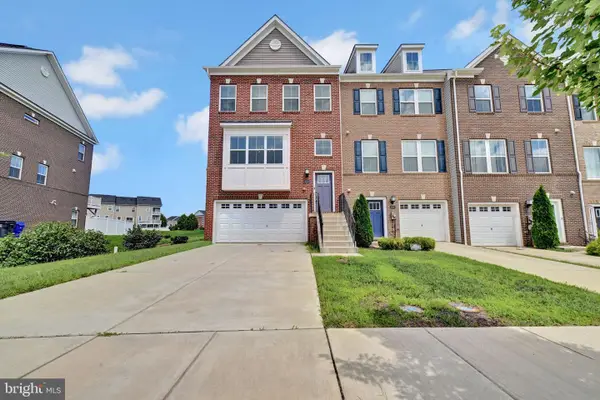 $460,000Active3 beds 4 baths2,647 sq. ft.
5318 Phillis Wheatley Pl, WHITE PLAINS, MD 20695
MLS# MDCH2058006Listed by: COMPASS - New
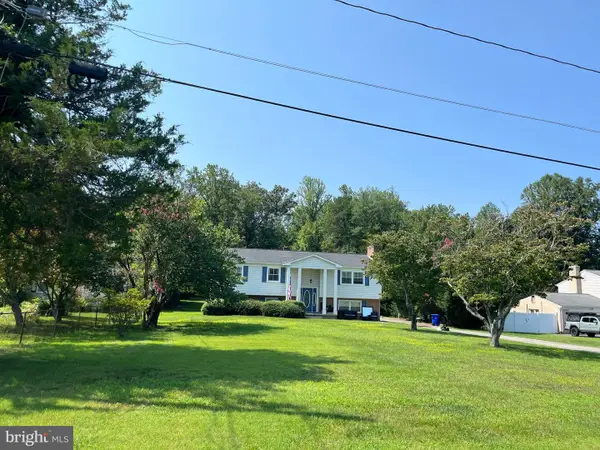 $525,000Active4 beds 3 baths2,852 sq. ft.
4620 Pickeral St, WHITE PLAINS, MD 20695
MLS# MDCH2058406Listed by: WELLINGTON KNOLLS REAL ESTATE - Open Sun, 11am to 1pmNew
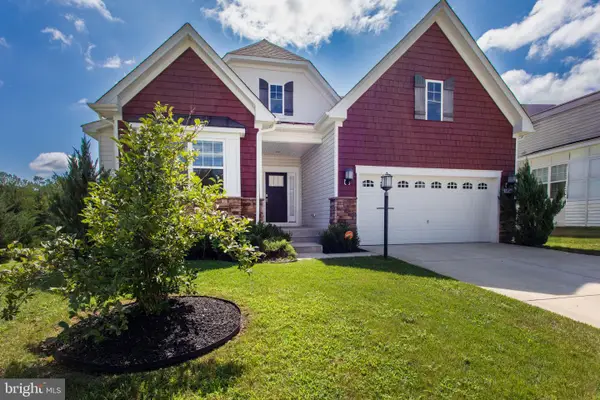 $675,000Active4 beds 4 baths4,786 sq. ft.
11456 James Joyce Ct, WHITE PLAINS, MD 20695
MLS# MDCH2058102Listed by: BERKSHIRE HATHAWAY HOMESERVICES PENFED REALTY


Protect your home and budget from life's surprises with an Assurant Home Warranty, backed by a partner that supports you through every step of homeownership. Explore Plans.
©2026 Century 21 Real Estate LLC. All rights reserved. CENTURY 21®, the CENTURY 21 Logo and C21® are service marks owned by Century 21 Real Estate LLC. Century 21 Real Estate LLC fully supports the principles of the Fair Housing Act and the Equal Opportunity Act. Each office is independently owned and operated. Listing information is deemed reliable but not guaranteed accurate.