7777 Picadilly Ct, White Plains, MD 20695
Local realty services provided by:CENTURY 21 Advantage Gold
7777 Picadilly Ct,White Plains, MD 20695
$599,900
- 4 Beds
- 4 Baths
- 3,548 sq. ft.
- Single family
- Pending
Listed by: anita l graham
Office: realty one group performance, llc.
MLS#:MDCH2056866
Source:BRIGHTMLS
Price summary
- Price:$599,900
- Price per sq. ft.:$169.08
- Monthly HOA dues:$65
About this home
Welcome to this exceptional Colonial nestled in the sought-after Highgrove community of White Plains, where luxury, comfort, and unforgettable outdoor living come together. Offering 4 bedrooms, 4 bathrooms, a two-car garage, and three beautifully finished levels, this home is designed for both everyday living and effortless entertaining.
The heart of the home features an updated kitchen with newer appliances, a stylish backsplash, and an open layout overlooking the spacious family room. Formal living and dining rooms provide elegant gathering spaces, while a private home office and convenient powder room complete the main level. Rich hardwood, marble, and carpet flooring add warmth and sophistication throughout.
Retreat upstairs to the spacious primary suite featuring an oversized walk-in closet and a remodeled spa-inspired bathroom designed for relaxation.
The fully finished lower level expands your living space with a dedicated movie theater, home gym, game room/lounge, full bathroom, and walk-up access to the backyard.
Step outside and discover what truly sets this home apart. The incredible backyard oasis is an entertainer's dream, featuring a spacious hardscaped patio, custom outdoor kitchen with built-in BBQ grill, tranquil koi pond, beautifully maintained garden, fenced yard, and a shed with electricity. Whether hosting family and friends or enjoying a peaceful evening outdoors, this backyard delivers an exceptional lifestyle.
Additional highlights include remodeled bathrooms, a whole-house Generac 16kw generator for added peace of mind, and thoughtful updates throughout.
Conveniently located near shopping, dining, parks, commuter routes, and everyday conveniences, this exceptional home offers the perfect blend of elegance, functionality, and resort-style outdoor living. Schedule your private tour today and experience everything this remarkable home has to offer....
Contact an agent
Home facts
- Year built:2004
- Subdivision & Development:HIGHGROVE SUB
- Listing ID #:MDCH2056866
- Added:51 day(s) ago
- Updated:August 23, 2026 at 07:50 AM
Rooms and interior
- Bedrooms:4
- Total bathrooms:4
- Full bathrooms:3
- Half bathrooms:1
- Flooring:Carpet, Ceramic Tile, Hardwood, Marble
- Kitchen Description:Breakfast Area, Dishwasher, Disposal, Exhaust Fan, Kitchen - Eat-In, Kitchen - Island, Oven/Range - Gas, Pantry, Range Hood, Refrigerator, Water Heater
- Bedroom Description:Walk In Closet(s)
- Basement:Yes
- Basement Description:Fully Finished
- Living area:3,548 sq. ft.
Heating and cooling
- Cooling:Ceiling Fan(s), Central A/C
- Heating:Heat Pump(s), Natural Gas
Structure and exterior
- Year built:2004
- Building area:3,548 sq. ft.
- Lot area:0.21 Acres
- Architectural Style:Colonial
- Construction Materials:Vinyl Siding
- Exterior Features:BBQ Grill, Extensive Hardscape, Exterior Lighting, Patio(s)
- Foundation Description:Slab
- Levels:2 Stories
Schools
- High school:MAURICE J. MCDONOUGH
- Middle school:MATTHEW HENSON
- Elementary school:WILLIAM A. DIGGS
Utilities
- Water:Public
- Sewer:Public Sewer
Finances and disclosures
- Price:$599,900
- Price per sq. ft.:$169.08
- Tax amount:$6,870 (2025)
Features and amenities
- Laundry features:Dryer, Washer
- Amenities:Carbon Monoxide Detector(s), Ceiling Fan(s), Exterior Cameras, Smoke Detector
Parking
- Parking description:Attached Garage, Garage - Front Entry, On Street
- Garage:Yes
- Garage spaces:2
New listings near 7777 Picadilly Ct
- Coming Soon
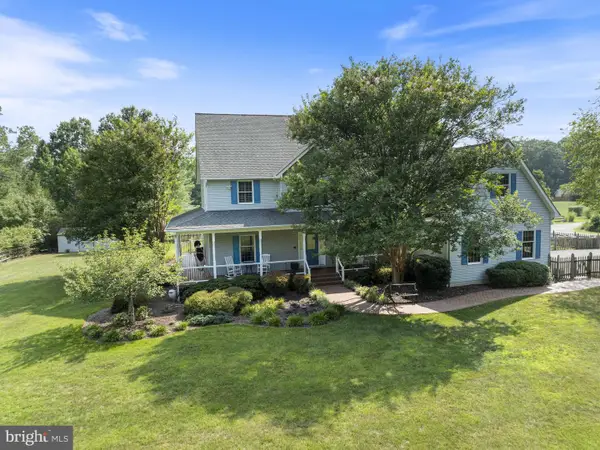 $725,000Coming Soon6 beds 5 baths6,438 sq. ft.
7975 Billingsley Rd, WHITE PLAINS, MD 20695
MLS# MDCH2057544Listed by: RE/MAX REALTY GROUP - Coming Soon
 $650,000Coming Soon4 beds 3 baths3,659 sq. ft.
11642 Royal Lytham Ln, WALDORF, MD 20602
MLS# MDCH2058374Listed by: REDFIN CORP - Coming Soon
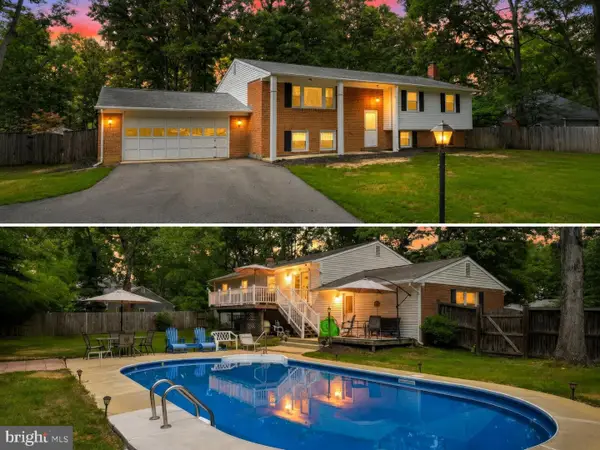 $499,900Coming Soon4 beds 3 baths2,042 sq. ft.
3671 Brookwood Dr, WHITE PLAINS, MD 20695
MLS# MDCH2058468Listed by: RE/MAX ONE - Coming Soon
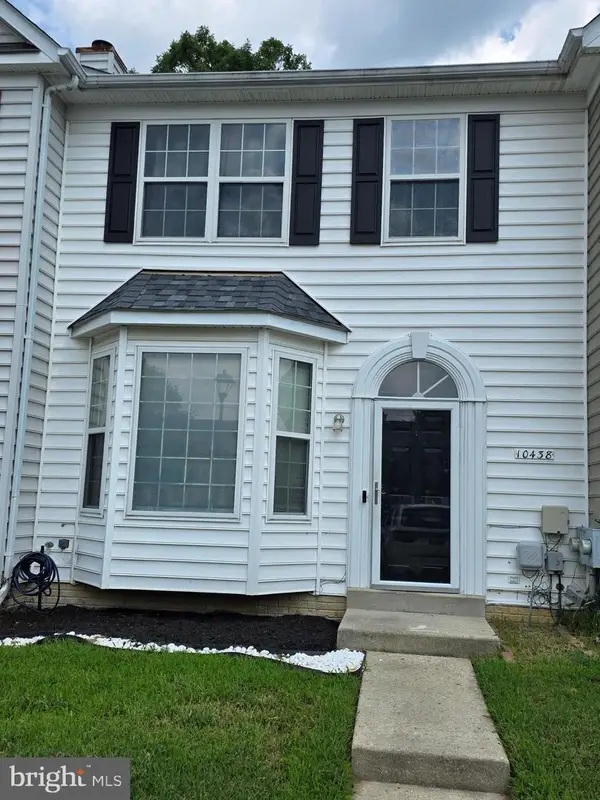 $380,000Coming Soon4 beds 4 baths1,974 sq. ft.
10438 Sextant Pl, WHITE PLAINS, MD 20695
MLS# MDCH2058408Listed by: TAYLOR PROPERTIES - Coming Soon
 $625,000Coming Soon3 beds 3 baths2,394 sq. ft.
4628 Duley Dr, WHITE PLAINS, MD 20695
MLS# MDCH2058186Listed by: UNITED REAL ESTATE PREMIER - Coming Soon

 $499,000Coming Soon3 beds 3 baths2,142 sq. ft.
4914 Silverado Ct, WHITE PLAINS, MD 20695
MLS# MDCH2057868Listed by: CENTURY 21 NEW MILLENNIUM - Coming Soon
 $489,900Coming Soon3 beds 4 baths2,948 sq. ft.
4174 Brodie Pl, WHITE PLAINS, MD 20695
MLS# MDCH2056466Listed by: RE/MAX REALTY GROUP - New
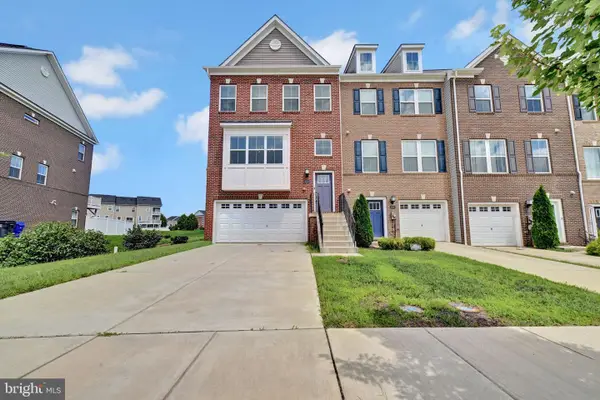 $460,000Active3 beds 4 baths2,647 sq. ft.
5318 Phillis Wheatley Pl, WHITE PLAINS, MD 20695
MLS# MDCH2058006Listed by: COMPASS - New
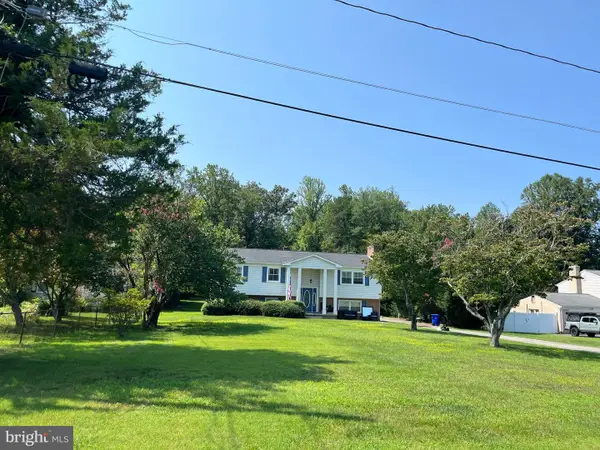 $525,000Active4 beds 3 baths2,852 sq. ft.
4620 Pickeral St, WHITE PLAINS, MD 20695
MLS# MDCH2058406Listed by: WELLINGTON KNOLLS REAL ESTATE - Open Sun, 11am to 1pmNew
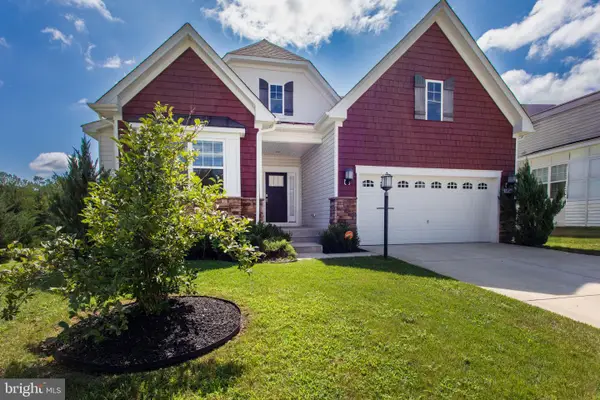 $675,000Active4 beds 4 baths4,786 sq. ft.
11456 James Joyce Ct, WHITE PLAINS, MD 20695
MLS# MDCH2058102Listed by: BERKSHIRE HATHAWAY HOMESERVICES PENFED REALTY


Protect your home and budget from life's surprises with an Assurant Home Warranty, backed by a partner that supports you through every step of homeownership. Explore Plans.
©2026 Century 21 Real Estate LLC. All rights reserved. CENTURY 21®, the CENTURY 21 Logo and C21® are service marks owned by Century 21 Real Estate LLC. Century 21 Real Estate LLC fully supports the principles of the Fair Housing Act and the Equal Opportunity Act. Each office is independently owned and operated. Listing information is deemed reliable but not guaranteed accurate.