7975 Billingsley Rd, White Plains, MD 20695
Local realty services provided by:CENTURY 21 Sylvia Geist Agency
7975 Billingsley Rd,White Plains, MD 20695
$700,000
- 6 Beds
- 5 Baths
- 6,438 sq. ft.
- Single family
- Active
Listed by: frank a mcknew
Office: re/max realty group
MLS#:MDCH2059506
Source:BRIGHTMLS
Price summary
- Price:$700,000
- Price per sq. ft.:$108.73
About this home
Over 6,000 sq ft of living space—ideal for large or multigenerational households! If you need room for everyone without sacrificing privacy, this custom Colonial delivers a combination of space and flexibility that is difficult to find. The upper level alone features 5 bedrooms and 3 full baths, including a spacious owner's suite with a beautifully renovated spa-inspired bath. The 5th bedroom is 25' X 12' which offers maximum flexibility in the use of space. On the main level, a private office/flex room sits adjacent to another full bath, creating excellent potential for a future main-level bedroom suite, in-law space, or comfortable accommodations for extended family. The heart of the home features an updated eat-in kitchen with granite countertops and backsplash, 42-inch cabinetry with crown molding, soft-close drawers, a breakfast bar, a walk-in pantry and hardwood flooring. The kitchen opens to the breakfast area and spacious family room, where a convenient rear staircase provides direct access to the upper level—an especially practical feature for a busy household. Formal living and dining rooms provide even more room for gatherings and entertaining. A dramatic two-story foyer, 9-foot ceilings, hardwood flooring, chair rail, and abundant natural light add character throughout the main level. Movie nights take on an entirely different meaning in the finished lower level. The impressive home theater features a massive 16-foot-wide, floor-to-ceiling screen—approximately 200 inches diagonal—4K projector, Dolby Atmos surround sound and seating for 12 on three tiered viewing levels. There is an additional large recreational area for entertaining & gaming that has a 16-foot counter with cabinetry, mini refrigerator and mini freezer. The basement also offers a half bath and a large additional flex room ideal for a gym, office, hobby room or potential 7th bedroom. Outdoor living is equally impressive. Enjoy the inviting wraparound front porch, the large screened porch addition or step onto the expansive maintenance-free deck overlooking the private, level backyard. The fully fenced front and rear yards sit on a picturesque 1-acre lot adjacent to horse pastures providing plenty of room for recreation, pets, entertaining or simply enjoying the peaceful setting. Additional highlights include an oversized finished side-load 2-car garage, dual-zone HVAC, an architectural-shingle roof, a water filtration system, a battery-backup sump pump, 2 X 6 exterior framing for sturdier construction than new homes and additional insulation for extra efficiency. All of this is just 5 minutes from Route 210, offering the space and privacy of country living while maintaining convenient access to commuter routes, shopping, dining and everyday amenities. If you've been searching for a home where everyone can have their own space, this one deserves a closer look....
Contact an agent
Home facts
- Year built:1994
- Subdivision & Development:NONE AVAILABLE
- Listing ID #:MDCH2059506
- Added:1 day(s) ago
- Updated:September 18, 2026 at 02:35 AM
Rooms and interior
- Bedrooms:6
- Total bathrooms:5
- Full bathrooms:4
- Half bathrooms:1
- Flooring:Carpet, Hardwood, Tile/Brick
- Dining Description:Dining Room, Formal/Separate Dining Room
- Bathrooms Description:Primary Bath(s)
- Kitchen Description:Breakfast Area, Built-Ins, Carpet, Cooktop, Crown Moldings, Dishwasher, Freezer, Icemaker, Kitchen - Country, Kitchen - Eat-In, Oven - Wall, Pantry, Recessed Lighting, Refrigerator, Stain/Lead Glass, Upgraded Countertops
- Bedroom Description:Carpet, Walk In Closet(s)
- Basement:Yes
- Basement Description:Full, Fully Finished, Heated, Improved, Sump Pump, Walkout Stairs
- Living area:6,438 sq. ft.
Heating and cooling
- Cooling:Ceiling Fan(s), Central A/C
- Heating:Electric, Forced Air, Heat Pump - Oil BackUp, Heat Pump(s), Oil
Structure and exterior
- Roof:Architectural Shingle, Asphalt, Shingle
- Year built:1994
- Building area:6,438 sq. ft.
- Lot area:1 Acres
- Architectural Style:Colonial
- Construction Materials:Vinyl Siding
- Exterior Features:Deck(s), Enclosed, Extensive Hardscape, Exterior Lighting, Flood Lights, Gutter System, Porch(es), Screened, Sidewalks, Wrap Around
- Foundation Description:Concrete Perimeter
- Levels:3 Story
Utilities
- Water:Well
- Sewer:Private Septic Tank
Finances and disclosures
- Price:$700,000
- Price per sq. ft.:$108.73
- Tax amount:$9,085 (2025)
Features and amenities
- Laundry features:Dryer, Laundry, Washer
- Amenities:Bay/Bow Windows, Built-Ins, Carpet, Ceiling Fan(s), Chair Railings, Crown Moldings, Double Pane Windows, Recessed Lighting, Stain/Lead Glass, Store/Office, Water Treat System, Window Treatments
Parking
- Parking description:Additional Storage Area, Attached Garage, Built In, Garage - Side Entry, Garage Door Opener
- Garage:Yes
- Garage spaces:2
New listings near 7975 Billingsley Rd
- Coming Soon

 $380,000Coming Soon4 beds 4 baths1,792 sq. ft.
4049 Tahoe Pl, WHITE PLAINS, MD 20695
MLS# MDCH2059290Listed by: CENTURY 21 NEW MILLENNIUM - Coming Soon
 $470,000Coming Soon3 beds 4 baths2,564 sq. ft.
4146 Skipton Pl, WHITE PLAINS, MD 20695
MLS# MDCH2058758Listed by: SAMSON PROPERTIES - Coming Soon
 $449,000Coming Soon3 beds 4 baths2,627 sq. ft.
5962 Kate Chopin Pl, WHITE PLAINS, MD 20695
MLS# MDCH2058730Listed by: COMPASS - Coming Soon
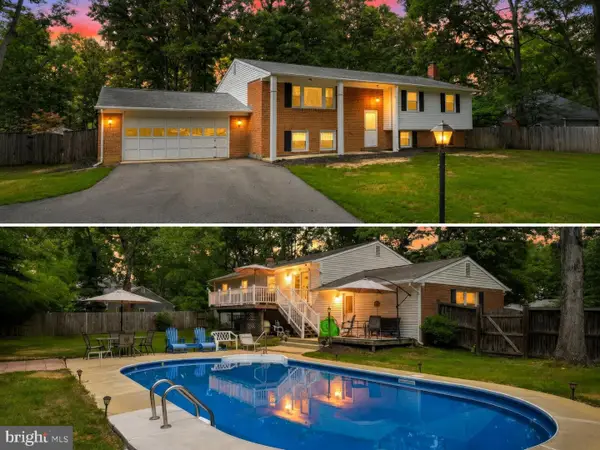 $499,900Coming Soon4 beds 3 baths2,042 sq. ft.
3671 Brookwood Dr, WHITE PLAINS, MD 20695
MLS# MDCH2058468Listed by: RE/MAX ONE - New
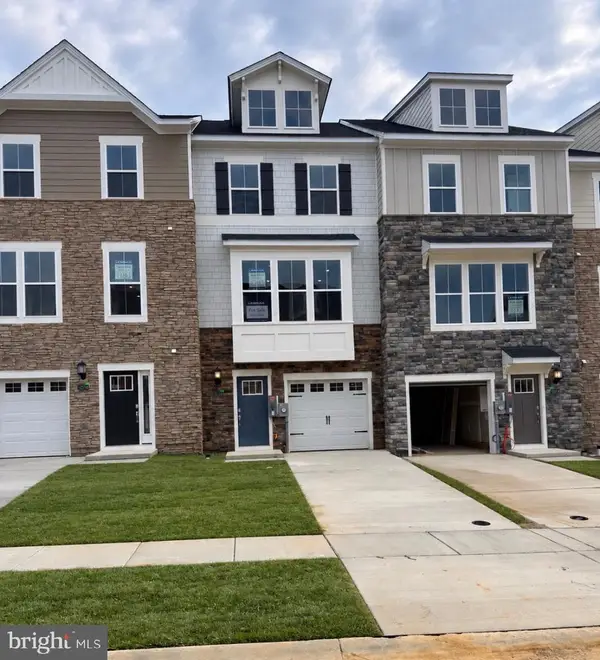 $369,990Active2 beds 4 baths1,842 sq. ft.
10516 Cobbler Pl, WHITE PLAINS, MD 20695
MLS# MDCH2059534Listed by: SAMSON PROPERTIES - New
 $424,990Active3 beds 2 baths1,576 sq. ft.
5478 Virgin Islands St, WHITE PLAINS, MD 20695
MLS# MDCH2059502Listed by: SAMSON PROPERTIES - New
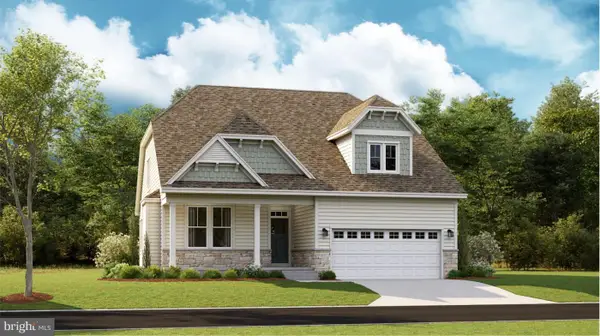 $569,990Active3 beds 2 baths2,593 sq. ft.
10422 Yosemite St, WHITE PLAINS, MD 20695
MLS# MDCH2059488Listed by: EXP REALTY, LLC - New
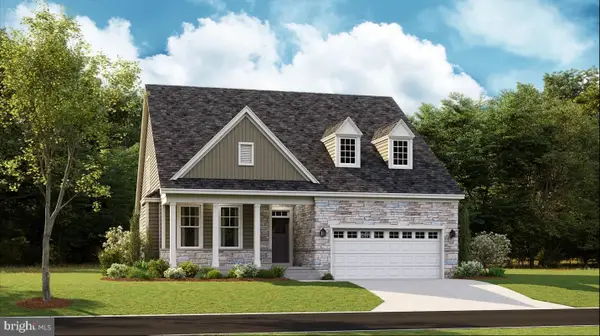 $567,190Active3 beds 2 baths2,593 sq. ft.
10412 Yosemite St, WHITE PLAINS, MD 20695
MLS# MDCH2059490Listed by: EXP REALTY, LLC - New
 $585,290Active3 beds 2 baths2,593 sq. ft.
10404 Yosemite St, WHITE PLAINS, MD 20695
MLS# MDCH2059494Listed by: EXP REALTY, LLC


Protect your home and budget from life's surprises with an Assurant Home Warranty, backed by a partner that supports you through every step of homeownership. Explore Plans.
©2026 Century 21 Real Estate LLC. All rights reserved. CENTURY 21®, the CENTURY 21 Logo and C21® are service marks owned by Century 21 Real Estate LLC. Century 21 Real Estate LLC fully supports the principles of the Fair Housing Act and the Equal Opportunity Act. Each office is independently owned and operated. Listing information is deemed reliable but not guaranteed accurate.