9618 Randall Dr, White Plains, MD 20695
Local realty services provided by:CENTURY 21 New Millennium
9618 Randall Dr,White Plains, MD 20695
$499,900
- 4 Beds
- 3 Baths
- 2,598 sq. ft.
- Single family
- Active
Listed by:
 Laura Forbes(301) 609 - 9000CENTURY 21 New Millennium
Office: century 21 new millennium
MLS#:MDCH2059436
Source:BRIGHTMLS
Price summary
- Price:$499,900
- Price per sq. ft.:$192.42
About this home
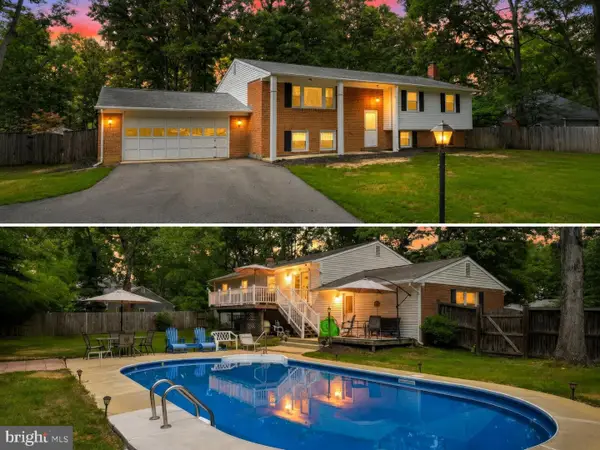
ONE ACRE. NO HOA. SPACE, PRIVACY & POSSIBILITIES.** If you've been searching for a home with room to spread out, a large level yard and the freedom of no HOA, 9618 Randall Drive deserves another look. This well-built 4-bedroom, 2.5-bath home sits on approximately **1.03 acres** in White Plains and offers nearly **2,600 sq. ft. of finished living space**.
Inside you'll find hardwood floors, stainless steel appliances, New Corian countertops and backsplash, New replacement Pella windows, New bath & shower inserts in upper-level baths, and a spacious lower-level recreation room with wood burning fireplace. Outside is where this property really stands apart—a **large deck, partially fenced backyard, oversized run-in shed, and plenty of room for gardening, entertaining, pets, hobbies or simply enjoying your own space.** A one-car garage provides additional parking and storage. Large paved driveway.
The home offers a solid foundation with numerous improvements already completed, while still giving the next owner an opportunity to add their own style and make it truly theirs.
**If land, privacy and no HOA are high on your wish list, this is one you need to see.**
******Close to DC, VA, Indian Head Base - great schools and near by shopping*****(...
Contact an agent
Home facts
- Year built:1969
- Subdivision & Development:BROOKWOOD ESTATES
- Listing ID #:MDCH2059436
- Added:1 day(s) ago
- Updated:September 15, 2026 at 08:42 PM
Rooms and interior
- Bedrooms:4
- Total bathrooms:3
- Full bathrooms:2
- Half bathrooms:1
- Rooms Total:9
- Flooring:Carpet, Solid Hardwood, Vinyl
- Dining Description:Combination Dining/Living, Dining Area
- Bathrooms Description:Primary Bath(s)
- Kitchen Description:Breakfast Area, Built-Ins, Carpet, Dishwasher, Exhaust Fan, Kitchen - Eat-In, Kitchen - Table Space, Microwave, Oven/Range - Electric, Range Hood, Refrigerator, Stainless Steel Appliances, Stove, Upgraded Countertops, Water Heater
- Bedroom Description:Carpet, Walk In Closet(s)
- Basement:Yes
- Basement Description:Connecting Stairway, Daylight, Fully Finished, Heated, Improved, Interior Access, Outside Entrance, Partial, Poured Concrete, Rear Entrance, Shelving, Side Entrance, Walkout Level, Windows, Workshop
- Living area:2,598 sq. ft.
Heating and cooling
- Cooling:Ceiling Fan(s), Central A/C
- Heating:Forced Air, Oil, Wood Burn Stove
Structure and exterior
- Roof:Asphalt, Shingle
- Year built:1969
- Building area:2,598 sq. ft.
- Lot area:1.03 Acres
- Lot Features:Backs to Trees, Cleared, Front Yard, Landscaping, Road Frontage, SideYard(s), Trees/Wooded
- Architectural Style:Split Level
- Construction Materials:Brick, Combination, Vinyl Siding
- Exterior Features:Brick, Chimney Cap(s), Deck(s), Exterior Lighting, Flood Lights, Gutter System, Patio(s), Porch(es), Secure Storage, Sidewalks, Street Lights
- Foundation Description:Concrete Perimeter
- Levels:3 Story
Schools
- High school:MAURICE J. MCDONOUGH
- Elementary school:DR JAMES CRAIK
Utilities
- Water:Public
- Sewer:Septic Exists
Finances and disclosures
- Price:$499,900
- Price per sq. ft.:$192.42
- Tax amount:$4,618 (2025)
Features and amenities
- Laundry features:Dryer, Dryer - Electric, Dryer In Unit, Has Laundry, Washer, Washer In Unit
- Amenities:24 hour security, Attic, Bay/Bow Windows, Built-Ins, Cable TV, Cable TV Available, Carbon Monoxide Detector(s), Carpet, Ceiling Fan(s), Electric Available, Insulated Windows, Phone, Phone Available, Phone Connected, Replacement Windows, Security System, Sliding Windows, Smoke Detector, Water Treat System, Window Treatments
Parking
- Parking description:Additional Storage Area, Attached Garage, Built In, Garage - Front Entry, Garage Door Opener, Inside Access, Off Street, Oversized, Paved Driveway, Paved Parking
- Garage:Yes
- Garage spaces:1
New listings near 9618 Randall Dr
- Coming Soon
 $625,000Coming Soon6 beds 5 baths5,263 sq. ft.
11163 Saint Christopher Dr, WHITE PLAINS, MD 20695
MLS# MDCH2059380Listed by: KELLER WILLIAMS REALTY - Coming Soon

 $380,000Coming Soon4 beds 4 baths1,792 sq. ft.
4049 Tahoe Pl, WHITE PLAINS, MD 20695
MLS# MDCH2059290Listed by: CENTURY 21 NEW MILLENNIUM - Coming SoonOpen Sat, 12 to 2pm
 $419,998Coming Soon3 beds 4 baths2,180 sq. ft.
5416 Spotswood Pl, WHITE PLAINS, MD 20695
MLS# MDCH2059244Listed by: BERKSHIRE HATHAWAY HOMESERVICES PENFED REALTY - Coming Soon
 $470,000Coming Soon3 beds 4 baths2,564 sq. ft.
4146 Skipton Pl, WHITE PLAINS, MD 20695
MLS# MDCH2058758Listed by: SAMSON PROPERTIES - Coming Soon
 $449,000Coming Soon3 beds 4 baths2,627 sq. ft.
5962 Kate Chopin Pl, WHITE PLAINS, MD 20695
MLS# MDCH2058730Listed by: COMPASS - Coming Soon
 $499,900Coming Soon4 beds 3 baths2,042 sq. ft.
3671 Brookwood Dr, WHITE PLAINS, MD 20695
MLS# MDCH2058468Listed by: RE/MAX ONE - New
 $464,990Active3 beds 2 baths1,860 sq. ft.
10385 Yosemite St, WHITE PLAINS, MD 20695
MLS# MDCH2059286Listed by: KELLER WILLIAMS PREFERRED PROPERTIES - New
 $444,990Active3 beds 2 baths1,860 sq. ft.
10395 Yosemite St, WHITE PLAINS, MD 20695
MLS# MDCH2059186Listed by: KELLER WILLIAMS PREFERRED PROPERTIES - New
 $525,000Active5 beds 3 baths2,307 sq. ft.
5760 St David Dr, WHITE PLAINS, MD 20695
MLS# MDCH2059234Listed by: REAL BROKER, LLC - DUNKIRK - New
 $539,900Active3 beds 3 baths2,593 sq. ft.
10400 Yosemite St, WHITE PLAINS, MD 20695
MLS# MDCH2059206Listed by: KELLER WILLIAMS PREFERRED PROPERTIES


Protect your home and budget from life's surprises with an Assurant Home Warranty, backed by a partner that supports you through every step of homeownership. Explore Plans.
©2026 Century 21 Real Estate LLC. All rights reserved. CENTURY 21®, the CENTURY 21 Logo and C21® are service marks owned by Century 21 Real Estate LLC. Century 21 Real Estate LLC fully supports the principles of the Fair Housing Act and the Equal Opportunity Act. Each office is independently owned and operated. Listing information is deemed reliable but not guaranteed accurate.