
16136 Ed Warfield Rd, Woodbine, MD 21797
Local realty services provided by:CENTURY 21 Ryon Real Estate
16136 Ed Warfield Rd,Woodbine, MD 21797
$695,000
- 3 Beds
- 3 Baths
- - sq. ft.
- Single family
- Coming Soon
Listed by: greg m kinnear
Office: re/max advantage realty
MLS#:MDHW2072302
Source:BRIGHTMLS
Price summary
- Price:$695,000
About this home
Escape the fast pace and come home to the peace and privacy of more than 3 picturesque acres. If you're looking for room to breathe, garden, entertain, or even add a pool or sports court, this exceptional property offers endless possibilities. The handsome stone and siding exterior creates timeless curb appeal, while the oversized two-car garage, screened porch, and adjoining deck provide the perfect setting to relax with family and friends while enjoying the tranquil surroundings. Inside, hardwood flooring flows throughout much of the home. The upper level features three spacious bedrooms, two full baths, and a charming hallway nook ideal for reading, working from home, or quiet reflection. The main level offers a welcoming formal living room anchored by a striking stone wood-burning fireplace, a formal dining room, an eat-in kitchen, and a comfortable family room warmed by a cozy wood stove. A flexible space adjoining the center hall and powder room is perfect for a future walk-in pantry, main-level laundry, or home office.
The unfinished walkout basement provides outstanding potential for additional living space, a workshop, hobby area, fitness room, or abundant storage. This is a rare opportunity to enjoy the serenity of country living while creating the lifestyle you've always envisioned....
Contact an agent
Home facts
- Year built:1984
- Subdivision & Development:NONE AVAILABLE
- Listing ID #:MDHW2072302
- Updated:August 08, 2026 at 11:13 AM
Rooms and interior
- Bedrooms:3
- Total bathrooms:3
- Full bathrooms:2
- Half bathrooms:1
- Flooring:Carpet, Hardwood
- Dining Description:Dining Area, Dining Room, Formal/Separate Dining Room
- Bathrooms Description:Primary Bath(s)
- Kitchen Description:Breakfast Area, Carpet, Crown Moldings, Dishwasher, Exhaust Fan, Kitchen - Eat-In, Kitchen - Table Space, Microwave, Refrigerator, Stove, Water Heater
- Bedroom Description:Carpet, Primary Bedroom, Walk In Closet(s)
- Basement:Yes
- Basement Description:Interior Access, Rear Entrance, Unfinished, Walkout Level, Windows, Workshop
Heating and cooling
- Cooling:Ceiling Fan(s), Central A/C
- Heating:Electric, Heat Pump - Gas BackUp, Heat Pump(s), Propane - Leased
Structure and exterior
- Roof:Shingle
- Year built:1984
- Lot Features:Rural
- Architectural Style:Cape Cod
- Construction Materials:Stone, Vinyl Siding
- Exterior Features:Deck(s), Porch(es), Screened
- Foundation Description:Block, Permanent
- Levels:3 Story
Schools
- High school:GLENELG
- Middle school:GLENWOOD
- Elementary school:LISBON
Utilities
- Water:Well
- Sewer:Septic Exists
Finances and disclosures
- Price:$695,000
- Tax amount:$7,673 (2025)
Features and amenities
- Laundry features:Dryer, Dryer In Unit, Washer, Washer In Unit
- Amenities:Carpet, Ceiling Fan(s), Crown Moldings
Parking
- Parking description:Additional Storage Area, Attached Garage, Built In, Garage - Front Entry, Garage Door Opener, Inside Access
- Garage:Yes
- Garage spaces:2
New listings near 16136 Ed Warfield Rd
- Coming Soon
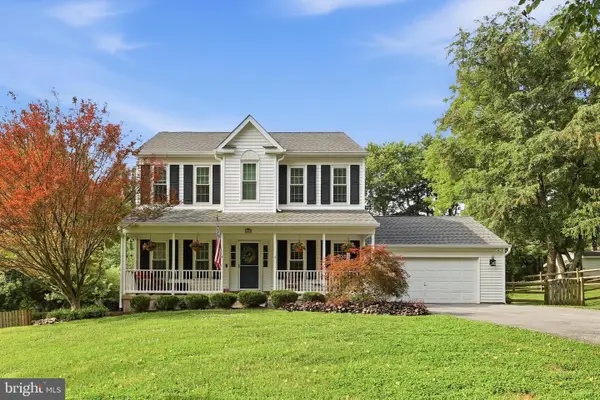 $899,000Coming Soon3 beds 4 baths
1837 Gum Rd, WOODBINE, MD 21797
MLS# MDCR2036882Listed by: RE/MAX REALTY CENTRE, INC. - Coming Soon
 $1,400,000Coming Soon3 beds 2 baths
6940 Annapolis Rock, WOODBINE, MD 21797
MLS# MDMC2246310Listed by: NORTHROP REALTY  $885,000Pending4 beds 4 baths3,866 sq. ft.
6330 Cattail Dr, WOODBINE, MD 21797
MLS# MDCR2036834Listed by: RE/MAX REALTY PLUS $2,000,000Pending4 beds 5 baths5,712 sq. ft.
15325 Doe Hill Ct, WOODBINE, MD 21797
MLS# MDHW2072184Listed by: EXP REALTY, LLC $495,000Pending3 beds 2 baths1,612 sq. ft.
5829 Woodbine Rd, WOODBINE, MD 21797
MLS# MDCR2036684Listed by: CHARIS REALTY GROUP- Open Sat, 1 to 3pm
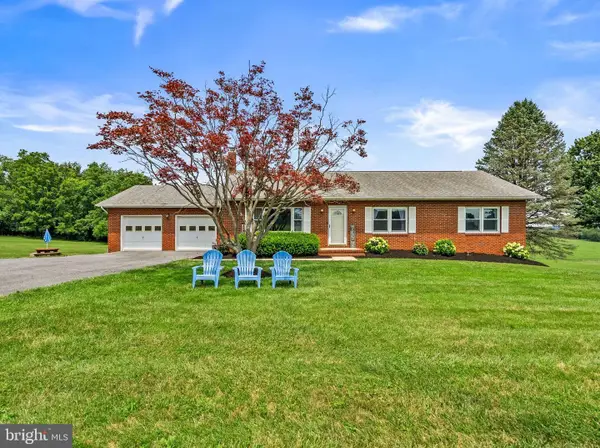 $630,000Active4 beds 3 baths2,875 sq. ft.
1368 Hoods Mill Rd, WOODBINE, MD 21797
MLS# MDCR2036160Listed by: SAMSON PROPERTIES 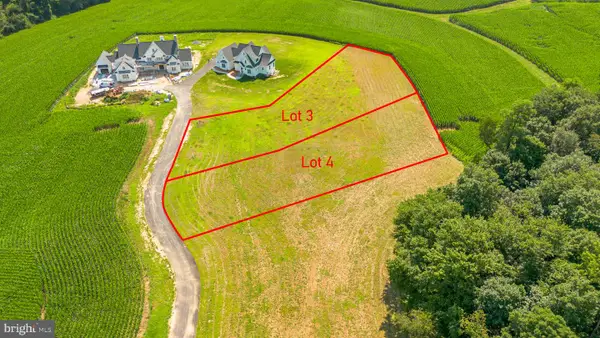 $450,000Active1.18 Acres
863 Morgan Station Rd, WOODBINE, MD 21797
MLS# MDHW2071632Listed by: RE/MAX ADVANTAGE REALTY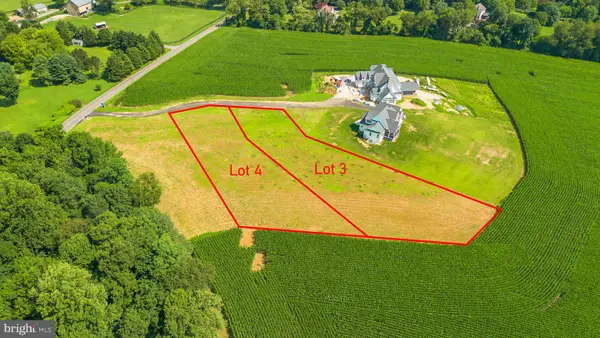 $450,000Active1.15 Acres
869 Morgan Station Rd, WOODBINE, MD 21797
MLS# MDHW2071634Listed by: RE/MAX ADVANTAGE REALTY- Open Sat, 1 to 3pm
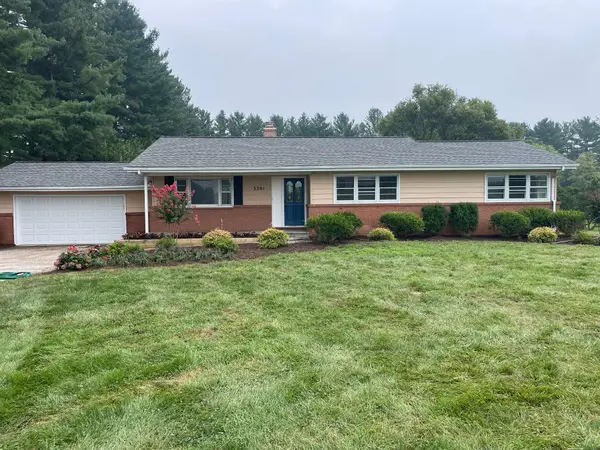 $795,000Active3 beds 2 baths2,442 sq. ft.
3301 Jennings Chapel Rd, WOODBINE, MD 21797
MLS# MDHW2071606Listed by: EXP REALTY, LLC


Protect your home and budget from life's surprises with an Assurant Home Warranty, backed by a partner that supports you through every step of homeownership. Explore Plans.
©2026 Century 21 Real Estate LLC. All rights reserved. CENTURY 21®, the CENTURY 21 Logo and C21® are service marks owned by Century 21 Real Estate LLC. Century 21 Real Estate LLC fully supports the principles of the Fair Housing Act and the Equal Opportunity Act. Each office is independently owned and operated. Listing information is deemed reliable but not guaranteed accurate.