
1837 Gum Rd, Woodbine, MD 21797
Local realty services provided by:CENTURY 21 Norris - Valley Forge
1837 Gum Rd,Woodbine, MD 21797
$899,000
- 3 Beds
- 4 Baths
- - sq. ft.
- Single family
- Coming Soon
Listed by: richard a fox, denise l fox
Office: re/max realty centre, inc.
MLS#:MDCR2036882
Source:BRIGHTMLS
Price summary
- Price:$899,000
About this home
Whether you've been dreaming of a charming farmette, room for horses or animals, space for all your toys, or simply a peaceful retreat to call home, this exceptional property offers it all. Nestled on 4.64 picturesque acres just minutes from I-70, this thoughtfully updated property combines the perfect blend of country living, modern comforts, and incredible versatility.
The showpiece is the impressive 60' x 40' x 16' insulated workshop/garage, complete with oversized 12' x 14' insulated doors, upgraded 400-amp electrical service, a climate-controlled room with its own full bath, a brand-new 60' x 14' covered overhang, and a newly paved driveway. Whether you're a contractor, car enthusiast, hobbyist, collector, or simply need exceptional storage for recreational vehicles and equipment, opportunities like this are few and far between.
Inside, you'll immediately appreciate the warmth and functionality of the home. The beautifully updated country kitchen features granite countertops, stainless steel appliances, a new sink, abundant cabinetry, and generous workspace while overlooking the backyard. The adjoining breakfast area is warmed by a beautifully updated fireplace, creating the perfect spot to gather for meals or unwind at the end of the day. Just beyond, the stunning family room is sure to become your favorite gathering place with its soaring cathedral ceiling, two skylights that flood the space with natural light, and peaceful views of the property. Two additional rooms on the main level provide endless flexibility for a home office, library, formal living room, playroom, or hobby space, while the beautifully renovated main-level laundry room adds everyday convenience.
Upstairs, the spacious primary suite offers a relaxing retreat with heated tile floors, a custom tile shower, soaking tub, and custom closet organization. Two additional generously sized bedrooms and an updated hall bath complete the upper level.
The finished lower level provides even more living space with a comfortable recreation room, a versatile bonus room perfect for a home office, gym, or guest space, updated flooring, and an abundance of storage to keep everything neatly organized.
Step outside and enjoy your own private slice of paradise. The deck and newly added fire pit create the perfect setting for relaxing evenings or entertaining family and friends. A fenced portion of the property provides an ideal area for pets to safely roam and play, while beyond the fence the acreage stretches into mature trees and a peaceful stream, creating a setting that's both private and picturesque.
The barn, complete with both water and electricity, offers endless possibilities for animals, hobbies, storage, or true farmette living. Additional features include a storage shed, basketball pad, welcoming front porch, and extensive recent improvements throughout, including new windows and sliding glass doors (2023), renovated upstairs bath (2024), updated fireplace (2024), renovated laundry room (2024), new basement flooring (2024), steam humidifier (2025), family room shades (2025), and a new HVAC system (2025).
Properties that offer this combination of acreage, exceptional outbuildings, thoughtful updates, and convenient location rarely become available. If you've been searching for a place where you can truly spread out, enjoy the outdoors, and still be just minutes from major commuter routes, you've found it....
Contact an agent
Home facts
- Year built:1992
- Subdivision & Development:NONE AVAILABLE
- Listing ID #:MDCR2036882
- Updated:August 07, 2026 at 01:30 PM
Rooms and interior
- Bedrooms:3
- Total bathrooms:4
- Full bathrooms:2
- Half bathrooms:2
- Flooring:Carpet, Hardwood, Heated
- Dining Description:Combination Kitchen/Dining, Dining Area, Dining Room
- Bathrooms Description:Full Bath, Half Bath, Primary Bath(s), Primary Bathroom
- Kitchen Description:Breakfast Area, Built-In Microwave, Crown Moldings, Dishwasher, Exhaust Fan, Icemaker, Kitchen - Country, Kitchen - Eat-In, Kitchen - Island, Kitchen - Table Space, Microwave, Oven - Self Cleaning, Recessed Lighting, Refrigerator, Stainless Steel Appliances, Stove, Upgraded Countertops, Water Dispenser, Water Heater
- Bedroom Description:Primary Bedroom
- Basement:Yes
- Basement Description:Daylight, Full, Fully Finished, Heated, Improved, Interior Access, Partial, Walkout Level, Windows
Heating and cooling
- Cooling:Ceiling Fan(s), Central A/C, Heat Pump(s)
- Heating:Electric, Heat Pump(s)
Structure and exterior
- Roof:Shingle
- Year built:1992
- Lot Features:Backs to Trees, Landscaping, No Thru Street, Partly Wooded, Private, Stream/Creek, Trees/Wooded
- Architectural Style:Colonial
- Construction Materials:Vinyl Siding
- Exterior Features:Deck(s), Outbuilding(s), Patio(s), Porch(es), Satellite Dish, Sport Court
- Foundation Description:Concrete Perimeter
- Levels:3 Story
Schools
- High school:SOUTH CARROLL
- Middle school:MT AIRY
- Elementary school:CALL SCHOOL BOARD
Utilities
- Water:Well
- Sewer:Private Septic Tank
Finances and disclosures
- Price:$899,000
- Tax amount:$7,545 (2025)
Features and amenities
- Laundry features:Dryer, Laundry, Washer
- Amenities:Attic, Ceiling Fan(s), Crown Moldings, Recessed Lighting, Skylight(s), Window Treatments
Parking
- Parking description:Asphalt Driveway, Attached Garage, Detached Garage, Garage Door Opener
- Garage:Yes
- Garage spaces:8
New listings near 1837 Gum Rd
- Coming Soon
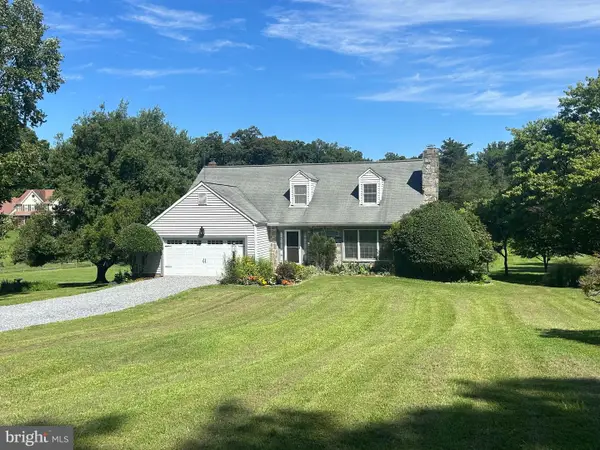 $695,000Coming Soon3 beds 3 baths
16136 Ed Warfield Rd, WOODBINE, MD 21797
MLS# MDHW2072302Listed by: RE/MAX ADVANTAGE REALTY - Coming Soon
 $1,400,000Coming Soon3 beds 2 baths
6940 Annapolis Rock, WOODBINE, MD 21797
MLS# MDMC2246310Listed by: NORTHROP REALTY  $885,000Pending4 beds 4 baths3,866 sq. ft.
6330 Cattail Dr, WOODBINE, MD 21797
MLS# MDCR2036834Listed by: RE/MAX REALTY PLUS $2,000,000Pending4 beds 5 baths5,712 sq. ft.
15325 Doe Hill Ct, WOODBINE, MD 21797
MLS# MDHW2072184Listed by: EXP REALTY, LLC $495,000Pending3 beds 2 baths1,612 sq. ft.
5829 Woodbine Rd, WOODBINE, MD 21797
MLS# MDCR2036684Listed by: CHARIS REALTY GROUP- Open Sat, 1 to 3pm
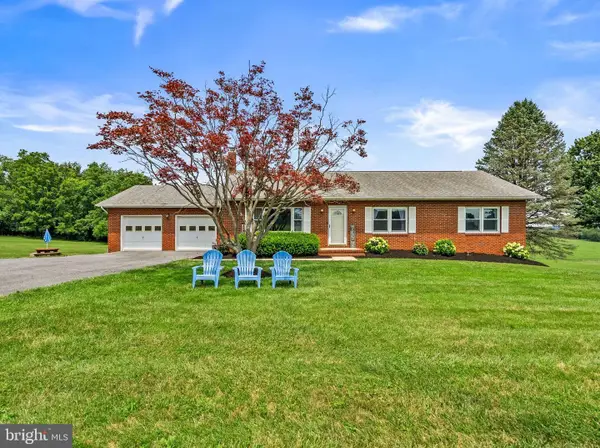 $630,000Active4 beds 3 baths2,875 sq. ft.
1368 Hoods Mill Rd, WOODBINE, MD 21797
MLS# MDCR2036160Listed by: SAMSON PROPERTIES 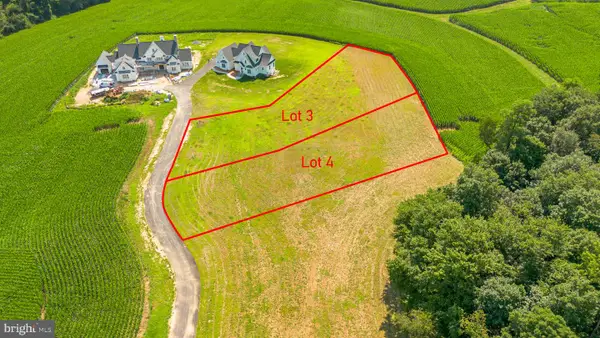 $450,000Active1.18 Acres
863 Morgan Station Rd, WOODBINE, MD 21797
MLS# MDHW2071632Listed by: RE/MAX ADVANTAGE REALTY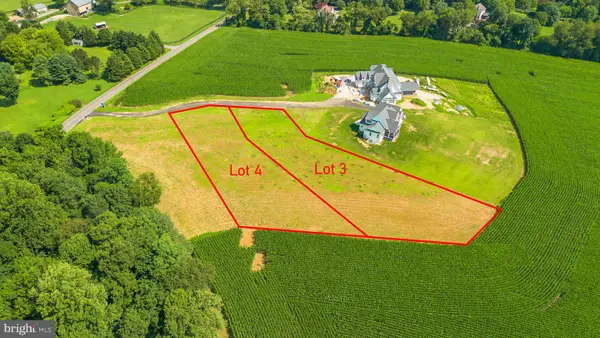 $450,000Active1.15 Acres
869 Morgan Station Rd, WOODBINE, MD 21797
MLS# MDHW2071634Listed by: RE/MAX ADVANTAGE REALTY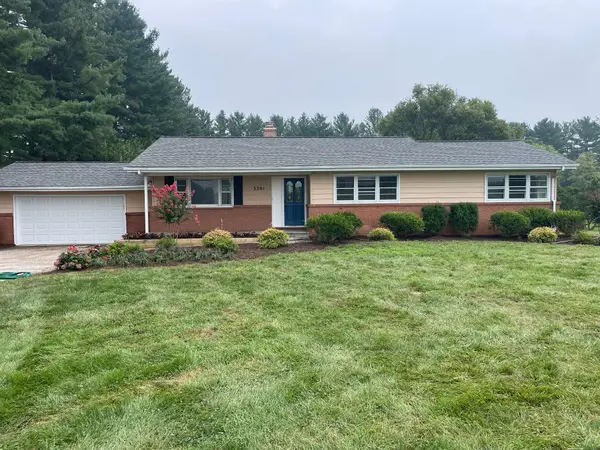 $795,000Active3 beds 2 baths2,442 sq. ft.
3301 Jennings Chapel Rd, WOODBINE, MD 21797
MLS# MDHW2071606Listed by: EXP REALTY, LLC


Protect your home and budget from life's surprises with an Assurant Home Warranty, backed by a partner that supports you through every step of homeownership. Explore Plans.
©2026 Century 21 Real Estate LLC. All rights reserved. CENTURY 21®, the CENTURY 21 Logo and C21® are service marks owned by Century 21 Real Estate LLC. Century 21 Real Estate LLC fully supports the principles of the Fair Housing Act and the Equal Opportunity Act. Each office is independently owned and operated. Listing information is deemed reliable but not guaranteed accurate.