
3112 Spring House Ct, Woodbine, MD 21797
Local realty services provided by:CENTURY 21 Home Team Realty
3112 Spring House Ct,Woodbine, MD 21797
$1,125,000
- 5 Beds
- 4 Baths
- 4,216 sq. ft.
- Single family
- Active
Listed by: steve allnutt
Office: re/max advantage realty
MLS#:MDHW2073354
Source:BRIGHTMLS
Price summary
- Price:$1,125,000
- Price per sq. ft.:$266.84
About this home
A rare opportunity in one of Western Howard County's most desirable settings! Tucked away at the end of a quiet cul-de-sac, this beautifully updated home is situated on a private 1.06-acre homesite backing to woods and open farmland**
Offering over 4,200 finished square feet on three levels - this Home features 5 bedrooms, 3.5 baths and an updated open Kitchen adjoining the comfortable Family Room Setting / Formal Living & Dining Room / Main Level Office & Two-Story Entry Foyer ** Step outside to the newer screened porch and deck overlooking the peaceful backyard—the perfect setting for relaxing, entertaining and enjoying the surrounding treed privacy**
Upstairs - The spacious primary suite features a beautifully renovated bathroom & new primary custom closet system along with Three Additional Bedrooms ** The Fully Finished walkout lower level adds tremendous flexibility with a large "L" shaped recreation room/ fifth bedroom/ full bathroom and second kitchen - ideal for guests/ extended family/ entertaining or additional living space**
Recent Major improvements include a new roof/ updated screened porch and decking areas/ foundation drainage improvements/ flagstone front walkway/ new garage doors/ updated exterior lighting/ additional parking & fresh interior paint**
Enjoy the privacy and space of country living while remaining convenient to Western Howard County amenities and commuter routes ** No HOA Fees ** Glenwood Middle and Glenelg High School ** Quick closing available!...
Contact an agent
Home facts
- Year built:1997
- Subdivision & Development:WARFIELDS GRANT
- Listing ID #:MDHW2073354
- Added:54 day(s) ago
- Updated:October 26, 2026 at 02:01 PM
Rooms and interior
- Bedrooms:5
- Total bathrooms:4
- Full bathrooms:3
- Half bathrooms:1
- Flooring:Carpet, Ceramic Tile, Hardwood, Marble
- Dining Description:Dining Area, Dining Room, Formal/Separate Dining Room
- Bathrooms Description:Bathroom 2, Bathroom 3, Primary Bath(s), Primary Bathroom
- Kitchen Description:2nd Kitchen, Breakfast Area, Built-In Microwave, Carpet, Cooktop - Down Draft, Dishwasher, Disposal, Exhaust Fan, Extra Refrigerator/Freezer, Icemaker, Kitchen - Eat-In, Kitchen - Gourmet, Kitchen - Table Space, Oven - Single, Pantry, Recessed Lighting, Refrigerator, Stainless Steel Appliances, Upgraded Countertops, Water Heater
- Bedroom Description:Carpet, Primary Bedroom, Walk In Closet(s)
- Basement:Yes
- Basement Description:Connecting Stairway, Daylight, Full, Fully Finished, Heated, Improved, Interior Access, Partial, Rear Entrance, Sump Pump, Walkout Level
- Living area:4,216 sq. ft.
Heating and cooling
- Cooling:Ceiling Fan(s), Central A/C
- Heating:Electric, Heat Pump(s)
Structure and exterior
- Roof:Asphalt
- Year built:1997
- Building area:4,216 sq. ft.
- Lot area:1.06 Acres
- Lot Features:Backs to Trees, Corner, Cul-de-sac, Front Yard, Landscaping, Level, Premium, Private, Rear Yard, Rural, Secluded
- Architectural Style:Colonial
- Construction Materials:Brick Front, Frame, Vinyl Siding
- Exterior Features:Deck(s), Extensive Hardscape, Exterior Lighting, Patio(s), Porch(es), Screened
- Foundation Description:Concrete Perimeter
- Levels:3 Story
Schools
- High school:GLENELG
- Middle school:GLENWOOD
- Elementary school:CALL SCHOOL BOARD
Utilities
- Water:Private, Well
- Sewer:On Site Septic, Private Septic Tank
Finances and disclosures
- Price:$1,125,000
- Price per sq. ft.:$266.84
- Tax amount:$10,827 (2026)
Features and amenities
- Laundry features:Dryer - Electric, Laundry, Washer
- Amenities:Atrium Windows, Attic, Cable TV Available, Carpet, Ceiling Fan(s), Chair Railings, Insulated Windows, Recessed Lighting, Transom Windows, Water Treat System, Window Treatments
Parking
- Parking description:Asphalt Driveway, Attached Garage, Garage - Side Entry, Garage Door Opener, Inside Access, Off Street, On Street, Paved Driveway, Private
- Garage:Yes
- Garage spaces:2
New listings near 3112 Spring House Ct
- New
 $499,900Active3 beds 3 baths1,632 sq. ft.
2600 Gillis Falls Rd, WOODBINE, MD 21797
MLS# MDCR2038560Listed by: RE/MAX REALTY PLUS  $1,165,000Pending5 beds 4 baths4,521 sq. ft.
16920 Old Sawmill Rd, WOODBINE, MD 21797
MLS# MDHW2075160Listed by: MONUMENT SOTHEBY'S INTERNATIONAL REALTY $1,150,000Active5 beds 4 baths5,244 sq. ft.
16904 Old Sawmill Rd, WOODBINE, MD 21797
MLS# MDHW2070056Listed by: NORTHROP REALTY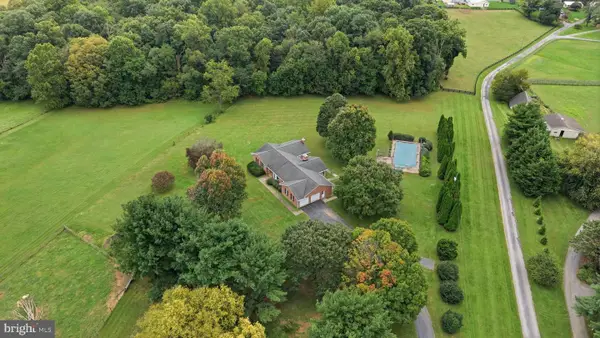 $850,000Pending4 beds 4 baths3,300 sq. ft.
2149 Woodbine Rd, WOODBINE, MD 21797
MLS# MDHW2074444Listed by: CUMMINGS & CO. REALTORS $922,000Active3 beds 3 baths2,116 sq. ft.
3204 Hayloft Ct, WOODBINE, MD 21797
MLS# MDHW2074668Listed by: DOUGLAS REALTY LLC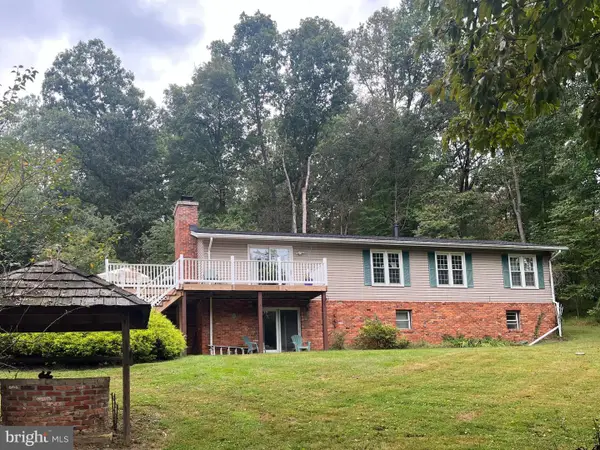 $699,000Active4 beds 3 baths2,546 sq. ft.
16025 Carrs Mill Rd, WOODBINE, MD 21797
MLS# MDHW2074294Listed by: NORTHROP REALTY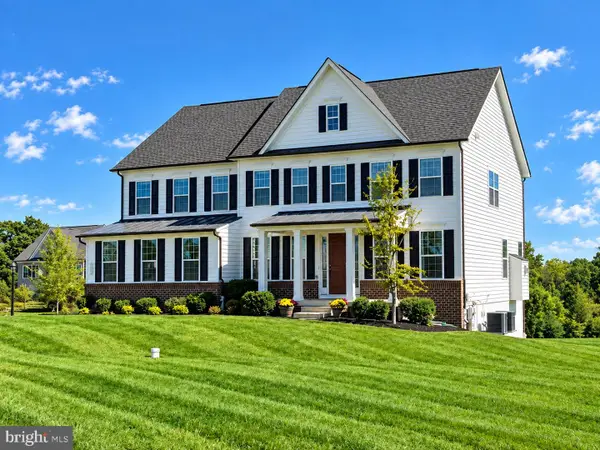 $1,300,000Active5 beds 5 baths5,346 sq. ft.
1023 Fairlane Rd, WOODBINE, MD 21797
MLS# MDHW2073954Listed by: RE/MAX ADVANTAGE REALTY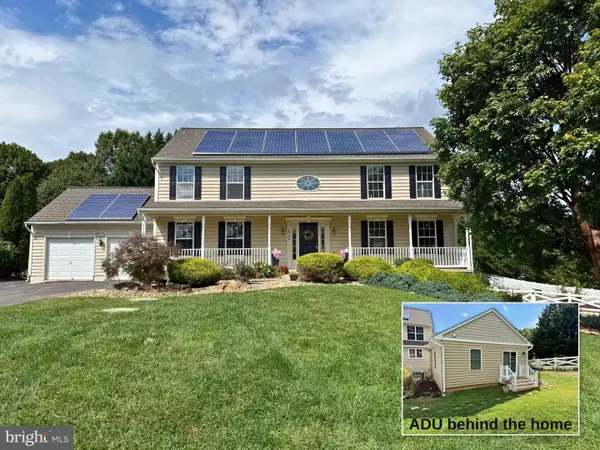 $1,025,000Active5 beds 4 baths3,173 sq. ft.
14788 Carriage Mill Rd, WOODBINE, MD 21797
MLS# MDHW2073708Listed by: RE/MAX REALTY GROUP $1,195,000Pending4 beds 4 baths4,660 sq. ft.
16003 Misty Knoll Ct, WOODBINE, MD 21797
MLS# MDHW2073360Listed by: RE/MAX ADVANTAGE REALTY $889,000Active5 beds 4 baths3,266 sq. ft.
608 Hoods Mill Rd, WOODBINE, MD 21797
MLS# MDCR2037682Listed by: EXECUHOME REALTY


Protect your home and budget from life's surprises with an Assurant Home Warranty, backed by a partner that supports you through every step of homeownership. Explore Plans.
©2026 Century 21 Real Estate LLC. All rights reserved. CENTURY 21®, the CENTURY 21 Logo and C21® are service marks owned by Century 21 Real Estate LLC. Century 21 Real Estate LLC fully supports the principles of the Fair Housing Act and the Equal Opportunity Act. Each office is independently owned and operated. Listing information is deemed reliable but not guaranteed accurate.