
5049 Braddock Rd, Woodbine, MD 21797
Local realty services provided by:CENTURY 21 Harris Hawkins & Co.
5049 Braddock Rd,Woodbine, MD 21797
$525,000
- 3 Beds
- 2 Baths
- 1,963 sq. ft.
- Single family
- Active
Listed by: jessica sauls
Office: the kw collective
MLS#:MDCR2037636
Source:BRIGHTMLS
Price summary
- Price:$525,000
- Price per sq. ft.:$267.45
About this home
Discover the space to live, entertain, and unwind on 1.01 picturesque acres in Woodbine! Situated in the desirable Winfield area, this all-brick ranch home offers nearly 2,000 square feet of main-level living, beautiful countryside views, and an inviting layout with room for everyone to enjoy.
Step inside to a sun-filled living room featuring a beautiful brick fireplace and an expansive picture window overlooking the front lawn. The generously sized family room offers another comfortable gathering space, while the spacious dining room welcomes you with exposed brick and large windows framing the scenic backyard. Whether hosting friends, gathering for the holidays, or enjoying a quiet evening at home, you'll appreciate the versatility of these inviting living spaces.
The spacious kitchen connects conveniently to the home's gathering areas, while three bedrooms and two full bathrooms offer comfortable accommodations. Main-level laundry, a convenient mudroom, abundant closet space, and an oversized attached two-car garage make everyday living that much easier.
Outside, enjoy over an acre of beautiful grounds with mature landscaping, open lawn, and peaceful views of the surrounding countryside. Imagine mornings on the covered front porch, afternoons spent gardening, or evenings entertaining while taking in the scenery.
With generous living spaces, an expansive property, and the convenience of single-level living, this Woodbine home offers the room and setting to make the most of every day....
Contact an agent
Home facts
- Year built:1962
- Subdivision & Development:NONE AVAILABLE
- Listing ID #:MDCR2037636
- Added:55 day(s) ago
- Updated:October 28, 2026 at 05:44 AM
Rooms and interior
- Bedrooms:3
- Total bathrooms:2
- Full bathrooms:2
- Flooring:Carpet, Hardwood, Laminated, Tile/Brick
- Dining Description:Dining Area, Formal/Separate Dining Room
- Kitchen Description:Breakfast Area, Carpet, Cedar Closet(s), Cooktop, Dishwasher, Exhaust Fan, Extra Refrigerator/Freezer, Kitchen - Eat-In, Oven - Wall, Refrigerator, Water Heater
- Bedroom Description:Carpet, Cedar Closet(s), Entry Level Bedroom
- Basement:Yes
- Basement Description:Interior Access, Outside Entrance, Unfinished, Walkout Stairs, Windows, Workshop
- Living area:1,963 sq. ft.
Heating and cooling
- Heating:Baseboard - Hot Water, Oil
Structure and exterior
- Roof:Shingle
- Year built:1962
- Building area:1,963 sq. ft.
- Lot area:1.01 Acres
- Lot Features:Level, Private, Rural
- Architectural Style:Ranch/Rambler
- Construction Materials:Brick
- Exterior Features:Porch(es)
- Foundation Description:Block
- Levels:2 Stories
Utilities
- Water:Private
- Sewer:Septic Exists
Finances and disclosures
- Price:$525,000
- Price per sq. ft.:$267.45
- Tax amount:$4,586 (2026)
Features and amenities
- Laundry features:Dryer, Washer
- Amenities:Carpet, Cedar Closet(s), Ceiling Fan(s)
Parking
- Parking description:Asphalt Driveway, Attached Garage, Garage - Side Entry
- Garage:Yes
- Garage spaces:2
New listings near 5049 Braddock Rd
- New
 $499,900Active3 beds 3 baths1,632 sq. ft.
2600 Gillis Falls Rd, WOODBINE, MD 21797
MLS# MDCR2038560Listed by: RE/MAX REALTY PLUS  $1,165,000Pending5 beds 4 baths4,521 sq. ft.
16920 Old Sawmill Rd, WOODBINE, MD 21797
MLS# MDHW2075160Listed by: MONUMENT SOTHEBY'S INTERNATIONAL REALTY $1,150,000Active5 beds 4 baths5,244 sq. ft.
16904 Old Sawmill Rd, WOODBINE, MD 21797
MLS# MDHW2070056Listed by: NORTHROP REALTY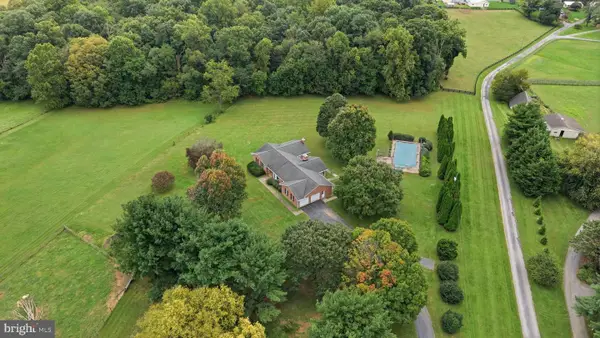 $850,000Pending4 beds 4 baths3,300 sq. ft.
2149 Woodbine Rd, WOODBINE, MD 21797
MLS# MDHW2074444Listed by: CUMMINGS & CO. REALTORS $922,000Active3 beds 3 baths2,116 sq. ft.
3204 Hayloft Ct, WOODBINE, MD 21797
MLS# MDHW2074668Listed by: DOUGLAS REALTY LLC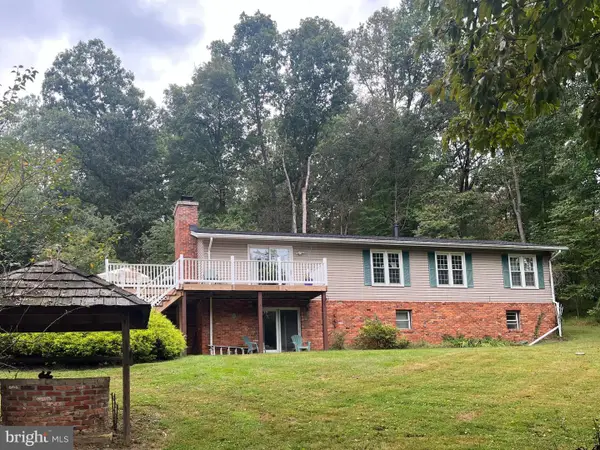 $699,000Active4 beds 3 baths2,546 sq. ft.
16025 Carrs Mill Rd, WOODBINE, MD 21797
MLS# MDHW2074294Listed by: NORTHROP REALTY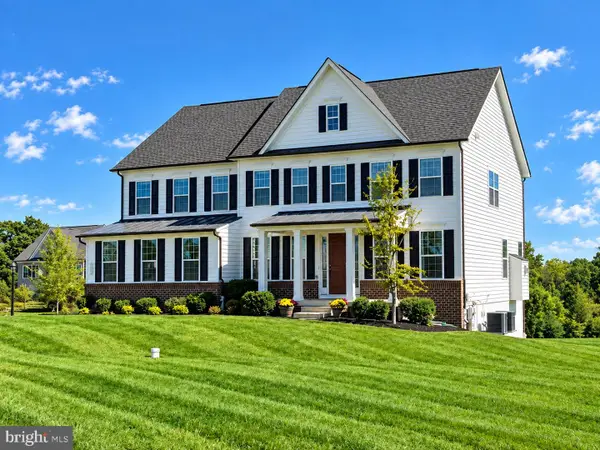 $1,200,000Active5 beds 5 baths5,346 sq. ft.
1023 Fairlane Rd, WOODBINE, MD 21797
MLS# MDHW2073954Listed by: RE/MAX ADVANTAGE REALTY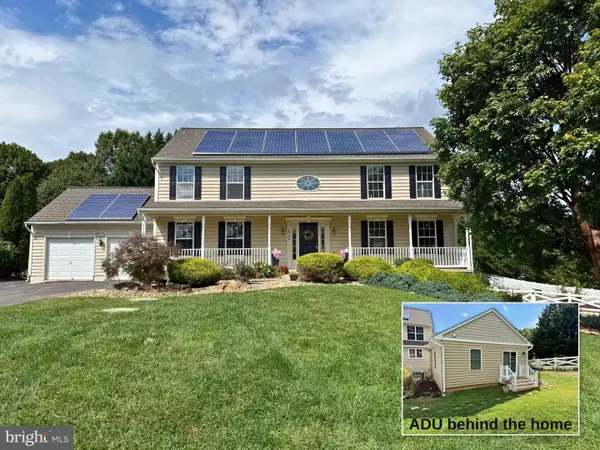 $1,025,000Active5 beds 4 baths3,173 sq. ft.
14788 Carriage Mill Rd, WOODBINE, MD 21797
MLS# MDHW2073708Listed by: RE/MAX REALTY GROUP $1,195,000Pending4 beds 4 baths4,660 sq. ft.
16003 Misty Knoll Ct, WOODBINE, MD 21797
MLS# MDHW2073360Listed by: RE/MAX ADVANTAGE REALTY $889,000Active5 beds 4 baths3,266 sq. ft.
608 Hoods Mill Rd, WOODBINE, MD 21797
MLS# MDCR2037682Listed by: EXECUHOME REALTY


Protect your home and budget from life's surprises with an Assurant Home Warranty, backed by a partner that supports you through every step of homeownership. Explore Plans.
©2026 Century 21 Real Estate LLC. All rights reserved. CENTURY 21®, the CENTURY 21 Logo and C21® are service marks owned by Century 21 Real Estate LLC. Century 21 Real Estate LLC fully supports the principles of the Fair Housing Act and the Equal Opportunity Act. Each office is independently owned and operated. Listing information is deemed reliable but not guaranteed accurate.