
10 Barkley Avenue, Auburn, ME 04210
Local realty services provided by:CENTURY 21 Advantage
10 Barkley Avenue,Auburn, ME 04210
$400,000
- 4 Beds
- 2 Baths
- 2,311 sq. ft.
- Single family
- Coming Soon
Upcoming open houses
- Sat, Aug 0811:30 am - 01:00 pm
- Sun, Aug 0911:30 am - 01:00 pm
Office: compass real estate
MLS#:1674455
Source:ME_MREIS
Price summary
- Price:$400,000
- Price per sq. ft.:$173.09
About this home
If you've been searching for the ease of single-level living paired with timeless mid-century modern character, this is the one you've been waiting for.
This beautiful home features four spacious bedrooms and two full bathrooms, complete with both walk-in showers and a soaking tub. The layout flows effortlessly from the welcoming living room into a formal dining area, but the true heart of the home lies in the specialized spaces: a cozy library anchored by a wood-burning fireplace and a stunning, unique solarium that feels like something out of a dream. This property offers an abundance of flexible living space tailored to a modern lifestyle.
Designed with versatility in mind, the thoughtfully planned floor plan provides excellent potential for separate living quarters, making it an ideal setup for guests or multi-generational living. A wood stove and an additional fireplace ensure the home remains warm and inviting throughout the cooler months.
Outside, the generous corner lot hosts an expansive, multi-level deck that's perfect for entertaining. Accessible directly from the primary bedroom, it creates a seamless transition to a private outdoor retreat.
Modern practicalities haven't been overlooked. The attached two-car garage comes equipped with an EV charger, and a whole-house generator stands ready to provide seamless support whenever needed. A large backyard shed offers even more storage for your outdoor gear. Conveniently located just minutes from shopping, groceries, medical facilities, and major highways, this home offers the perfect blend of comfort, functionality, and style.
With its unique design and exceptional setting, 10 Barkley Ave is a rare opportunity you won't want to miss....
Contact an agent
Home facts
- Year built:1950
- Listing ID #:1674455
- Updated:August 03, 2026 at 12:18 PM
Rooms and interior
- Bedrooms:4
- Total bathrooms:2
- Full bathrooms:2
- Rooms Total:8
- Flooring:Carpet, Laminate, Tile, Wood
- Bathrooms Description:Bathtub, Shower
- Kitchen Description:Dishwasher, Electric Range, Refrigerator, Trash Compactor
- Basement Description:Interior Entry, Partial, Unfinished
- Living area:2,311 sq. ft.
Heating and cooling
- Cooling:Wall Units
- Heating:Baseboard, Forced Air, Gas Bottled, Heating, Hot Water, Oil, Wood
Structure and exterior
- Roof:Metal, Shingle
- Year built:1950
- Building area:2,311 sq. ft.
- Lot area:0.58 Acres
- Lot Features:Corner Lot, Level, Neighborhood, Open Lot
- Architectural Style:Ranch
- Construction Materials:Wood Frame, Wood Siding
- Exterior Features:Deck, Glassed-in Porch
Utilities
- Water:Public
- Sewer:Public Sewer
Finances and disclosures
- Price:$400,000
- Price per sq. ft.:$173.09
- Tax amount:$5,473 (2025)
Features and amenities
- Appliances:Dishwasher, Electric Range, Refrigerator, Trash Compactor
- Laundry features:Main Level
- Amenities:One-Floor Living
Parking
- Parking description:1 - 4 Spaces, Electric Vehicle Charging Station(s), Garage Door Opener, Heated garage, Inside Entrance, Paved
- Garage:Yes
- Garage spaces:2
 MREIS Multiple Listing Service™ systemListing data is derived in whole or in part from the Maine IDX & is for consumers' personal, noncommercial use only. Dimensions are approximate and not guaranteed. All data should be independently verified. © 2026 Maine Real Estate Information System, Inc. All Rights Reserved ME_MREIS Member Broker: Jamie White
New listings near 10 Barkley Avenue
- New
 $400,000Active3 beds 1 baths1,070 sq. ft.
2241 Turner Road, Auburn, ME 04210
MLS# 1674487Listed by: REAL BROKER - New
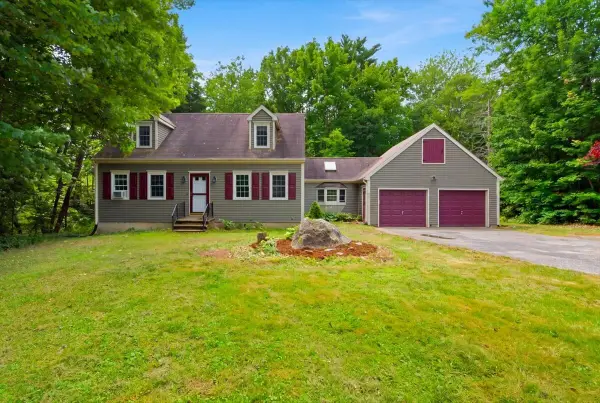 $469,000Active3 beds 2 baths2,060 sq. ft.
114 Garden Circle, Auburn, ME 04210
MLS# 1674437Listed by: HEARTH & KEY REALTY - New
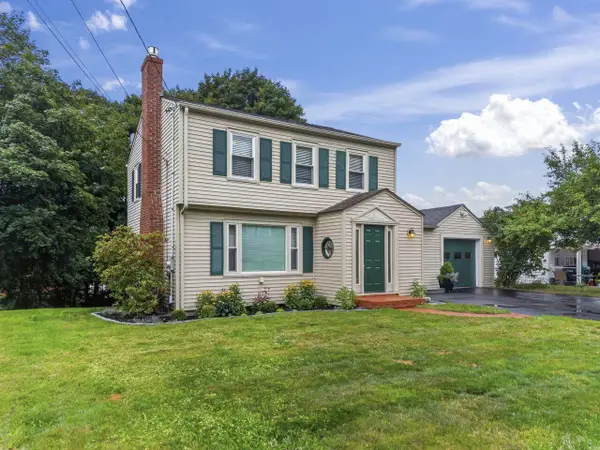 $399,000Coming Soon3 beds 2 baths1,852 sq. ft.
58 Marshall Avenue, Auburn, ME 04210
MLS# 1674357Listed by: KELLER WILLIAMS REALTY - New
 $289,000Active3 beds 2 baths1,656 sq. ft.
184 Whitney Street, Auburn, ME 04210
MLS# 1674330Listed by: FONTAINE FAMILY-THE REAL ESTATE LEADER - New
 $135,000Active3 beds 1 baths1,512 sq. ft.
342 Turner Street, Auburn, ME 04210
MLS# 1674152Listed by: LOCATIONS REAL ESTATE GROUP LLC - New
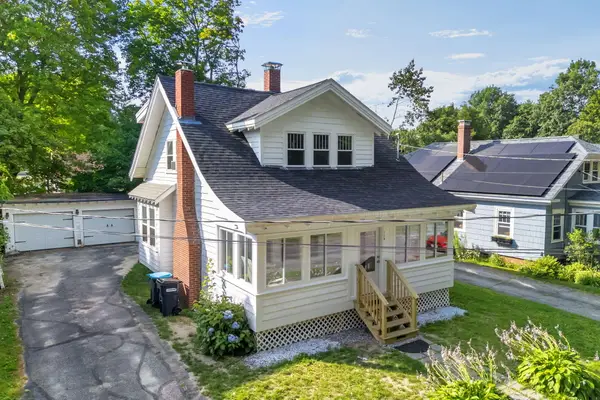 $399,900Active3 beds 3 baths1,583 sq. ft.
115 Shepley Street, Auburn, ME 04210
MLS# 1674108Listed by: KELLER WILLIAMS REALTY - New
 $239,900Active2 beds 2 baths1,024 sq. ft.
46 Broadview Avenue #46, Auburn, ME 04210
MLS# 1674110Listed by: EXP REALTY - New
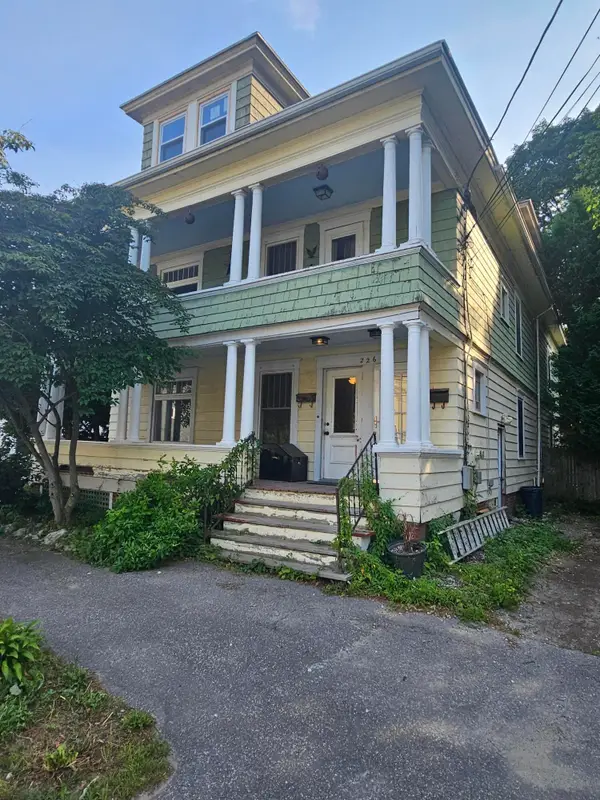 $345,000Active-- beds 2 baths3,164 sq. ft.
226 Summer Street, Auburn, ME 04210
MLS# 1674135Listed by: MESERVIER & ASSOCIATES - New
 $729,995Active4 beds 3 baths3,369 sq. ft.
64 Jennifer Drive, Auburn, ME 04210
MLS# 1673753Listed by: ROCKSTAR REAL ESTATE


Protect your home and budget from life's surprises with an Assurant Home Warranty, backed by a partner that supports you through every step of homeownership. Explore Plans.
©2026 Century 21 Real Estate LLC. All rights reserved. CENTURY 21®, the CENTURY 21 Logo and C21® are service marks owned by Century 21 Real Estate LLC. Century 21 Real Estate LLC fully supports the principles of the Fair Housing Act and the Equal Opportunity Act. Each office is independently owned and operated. Listing information is deemed reliable but not guaranteed accurate.