10 Old Sanford Road, Berwick, ME 03901
Local realty services provided by:CENTURY 21 North East
10 Old Sanford Road,Berwick, ME 03901
$679,000
- 2 Beds
- 2 Baths
- 2,191 sq. ft.
- Single family
- Active
Office: the aland realty group
MLS#:1670401
Source:ME_MREIS
Price summary
- Price:$679,000
- Price per sq. ft.:$309.9
About this home
Step back in time and discover the timeless charm of this quintessential 1800s Cape-style farmhouse in the heart of Berwick, Maine. For those who appreciate the character, craftsmanship, and stories found in an old house, this property offers a rare opportunity to own a true piece of New England history. From the moment you arrive, the classic architecture sets the tone, with a welcoming front porch, picturesque setting, and a beautifully maintained attached barn that speaks to the property's agricultural roots. Inside, the home retains the details that make historic houses so special, including beautiful wide pine and hardwood floors, original architectural elements, well proportioned rooms, and an abundance of natural light. Thoughtfully updated finishes provide everyday comfort while allowing the home's historic character to remain at the forefront. The spacious layout offers comfortable living areas and generously sized bedrooms, with plenty of room to gather, create, and make the home your own. There is a wonderful sense of warmth throughout—less like a house built yesterday and more like a home that has evolved over generations. Outside, the property truly captures the beauty of rural Maine. Enjoy views of Mathews Millpond, ample yard space for gardens and entertaining, and peaceful surroundings that invite you to slow down and enjoy the changing seasons. The attached barn adds both charm and versatility, offering possibilities for hobbies, storage, workshop space, or simply preserving an important piece of the property's history. Whether your dream is to restore and celebrate original details, create a historic hobby farm, cultivate beautiful gardens, or simply live in a home with genuine character and a story to tell, this property offers endless possibilities. Conveniently located just minutes from downtown Berwick, local schools and major commuter routes, this is a rare combination of historic New England charm, natural beauty and everyday convenience....
Contact an agent
Home facts
- Year built:1830
- Listing ID #:1670401
- Updated:September 13, 2026 at 07:57 PM
Rooms and interior
- Bedrooms:2
- Total bathrooms:2
- Full bathrooms:2
- Rooms Total:8
- Flooring:Ceramic Tile, Hardwood, Softwood
- Kitchen Description:Cooktop, Dishwasher, Pantry, Refrigerator, Wall Oven
- Basement Description:Bulkhead, Full, Interior Entry, Unfinished
- Living area:2,191 sq. ft.
Heating and cooling
- Heating:Heating, Hot Water, Oil
Structure and exterior
- Roof:Shingle
- Year built:1830
- Building area:2,191 sq. ft.
- Lot area:1.4 Acres
- Lot Features:Level, Near Shopping, Near Town, Open Lot, Pasture, Rural, Wooded
- Architectural Style:Cape Cod
- Construction Materials:Clapboard, Wood Frame
- Foundation Description:Stone
- Levels:Multi Level
Utilities
- Water:Private
- Sewer:Private Sewer
Finances and disclosures
- Price:$679,000
- Price per sq. ft.:$309.9
- Tax amount:$5,927 (2025)
Features and amenities
- Appliances:Cooktop, Dishwasher, Dryer, Refrigerator, Wall Oven, Washer
- Laundry features:Dryer, Main Level, Washer
- Amenities:Storage
Parking
- Parking description:1 - 4 Spaces, Detached, Paved
- Garage:Yes
- Garage spaces:2
 MREIS Multiple Listing Service™ systemListing data is derived in whole or in part from the Maine IDX & is for consumers' personal, noncommercial use only. Dimensions are approximate and not guaranteed. All data should be independently verified. © 2026 Maine Real Estate Information System, Inc. All Rights Reserved ME_MREIS Member Broker: Jim D’Amico
New listings near 10 Old Sanford Road
- New
 $395,000Active2 beds 2 baths1,167 sq. ft.
9 Berry Street, Berwick, ME 03901
MLS# 1680199Listed by: BERKSHIRE HATHAWAY HOMESERVICES VERANI REALTY - New

 $420,000Active2 beds 2 baths1,484 sq. ft.
45 Route 236, Berwick, ME 03901
MLS# 1680113Listed by: CENTURY 21 NORTH EAST - New
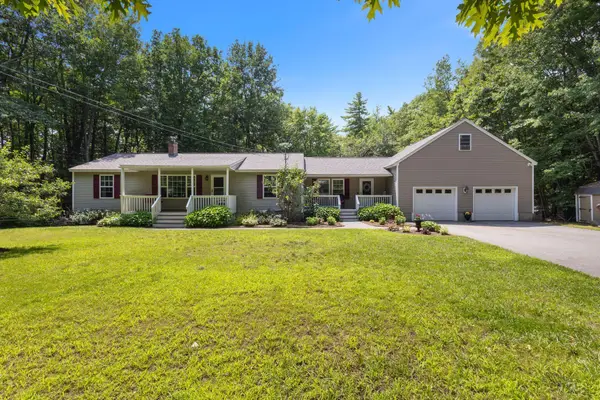 $536,000Active3 beds 2 baths2,365 sq. ft.
215 Cranberry Meadow Road, Berwick, ME 03901
MLS# 1680096Listed by: NEW SPACE REAL ESTATE, LLC - Open Sun, 1 to 3pmNew
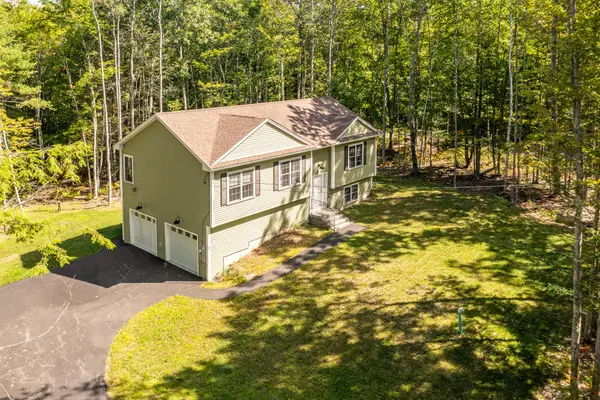 $679,000Active4 beds 3 baths1,943 sq. ft.
2 Rizzo Way, Berwick, ME 03901
MLS# 1680090Listed by: BETTER HOMES & GARDENS REAL ESTATE/THE MASIELLO GROUP - New
 $649,900Active3 beds 3 baths1,997 sq. ft.
13 Tomahawk Lane, Berwick, ME 03901
MLS# 1680040Listed by: THE ALAND REALTY GROUP - Open Sun, 12 to 3pmNew
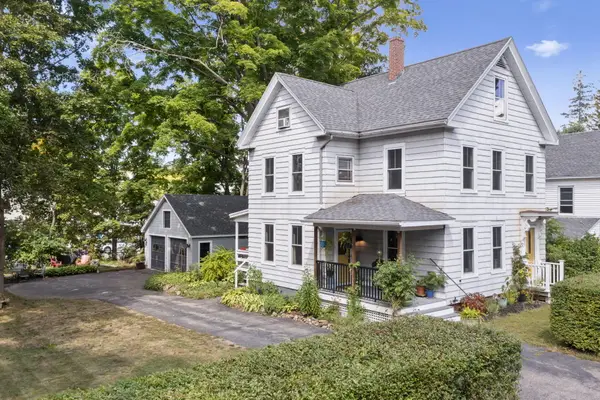 $439,000Active3 beds 2 baths1,577 sq. ft.
6 George Street, Berwick, ME 03901
MLS# 1679574Listed by: THE ALAND REALTY GROUP, LLC  $385,000Pending3 beds 2 baths1,434 sq. ft.
313 Portland Street, Berwick, ME 03901
MLS# 5108268Listed by: CENTURY 21 BARBARA PATTERSON $489,900Active3 beds 2 baths1,516 sq. ft.
3 Camden Road, Berwick, ME 03901
MLS# 1678819Listed by: SEACOAST MOBILE HOME BROKERS- Open Sun, 2:30 to 4:30pm
 $540,000Active3 beds 3 baths2,128 sq. ft.
22 Lynx Lane, Berwick, ME 03901
MLS# 1678766Listed by: REDFIN CORPORATION  $495,000Active3 beds 2 baths1,456 sq. ft.
10 Rockport Avenue, Berwick, ME 03901
MLS# 1678173Listed by: KELLER WILLIAMS COASTAL AND LAKES & MOUNTAINS REALTY


Protect your home and budget from life's surprises with an Assurant Home Warranty, backed by a partner that supports you through every step of homeownership. Explore Plans.
©2026 Century 21 Real Estate LLC. All rights reserved. CENTURY 21®, the CENTURY 21 Logo and C21® are service marks owned by Century 21 Real Estate LLC. Century 21 Real Estate LLC fully supports the principles of the Fair Housing Act and the Equal Opportunity Act. Each office is independently owned and operated. Listing information is deemed reliable but not guaranteed accurate.